- Overview
- Description
- Property Details
- Location
- HOA Management
- Facts & Features
- Getting Around
- Nearby Homes


$687,500
Monthly Est:$3,422
 4 Beds
 3 Baths
2 full baths + 1 half bath
 2,704sqft
5090 Riverside Dr #103, Port Orange, FL 32127
$687,500
$3,422/moEst:
Get Pre-Approved
Condominium
Built in 2010
$950/mo HOA
981 sqft lot
$254/sq.ft
Description
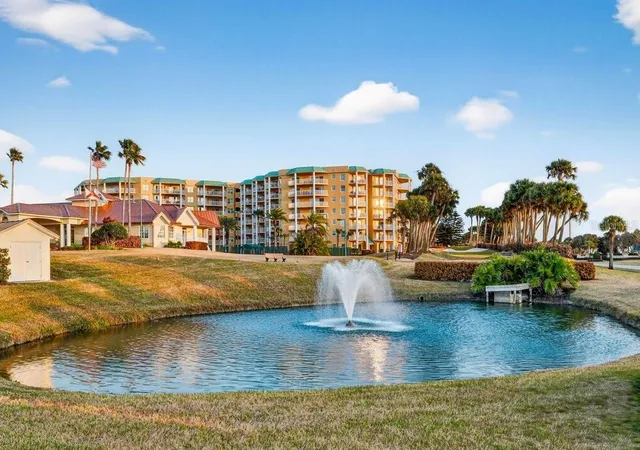
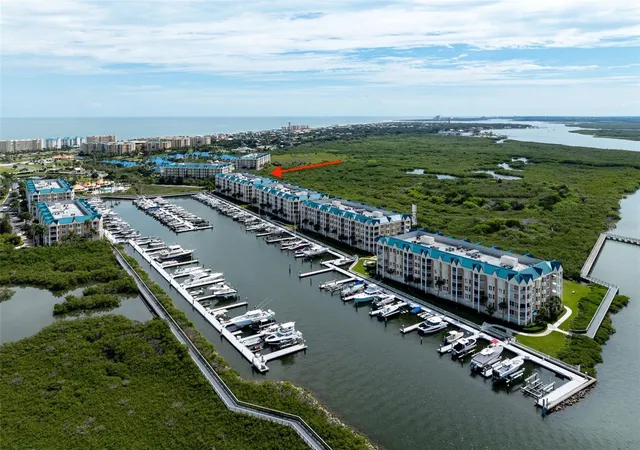
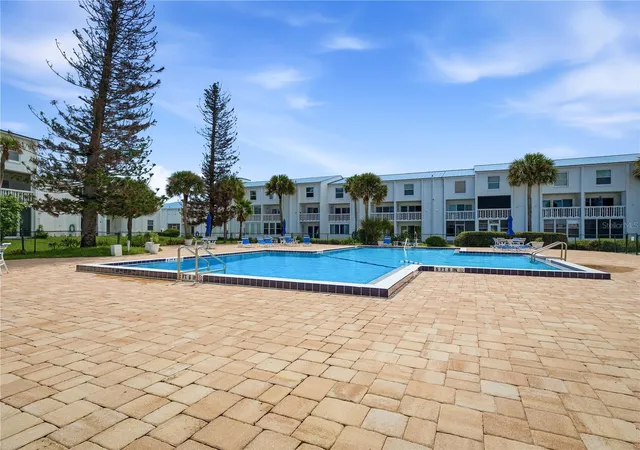
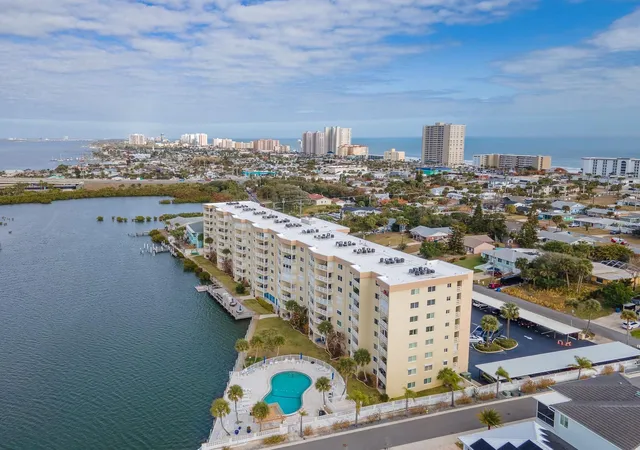
Beautiful Intracoastal views in this 3 Story, 4Bd, 2.5Ba, 2Car Garage condo home. This home is one of 8 exclusive residences in this community and comes with a rarely available 2Car Garage. This concrete block construction townhome features a private elevator, private bedroom entrances, and a primary suite with a lookout balcony offering sweeping Intracoastal views. The 2,704-square-foot home has plantation shutters, crown molding, hardwood and porcelain tile flooring, soaring ceilings, 10ft in the 2 car garage, and two balconies overlooking the water. The spacious kitchen includes granite countertops, GE Profile stainless appliances, and a walk-in pantry. French doors lead from the living room with two story ceilings to one of the four balconies. The 1Bd, 1Ba in-law quarters has a private entrance. There are covered boat docks, available on a first-come first serve basis. This unit comes with abundant storage. Residents enjoy access to a pool. The pet-friendly community is located within two miles of restaurants, shopping, and the beach.
- Houzeo last checked: 6 hours ago
- Listing updated: September 8, 2026 at 6:50 pm
- Listing Provided by: Pat Collado (386) 451-5564 | COLLADO REAL ESTATE (386) 427-0002
- Source: Stellar MLS-FL | MLS#: NS1088363

Part of

Property Details
Status
Active
Type
Condominium
No. of Stories
3
County
City
Neighborhood
--
Year Built
2010
HOA Fees
$950/mo
Finished Area
2,704 sqft
Lot Size
981 sqft lot
Basement Area
- sqft
MLS Name
Stellar MLS
MLS Number
NS1088363
MLS Status
Active
Days on Market
122
Cumulative Days on Market
273

Continue Your Journey in App
Find your dream home, receive real-time updates, and many more!
Download App
Continue Your Journey in App
Find your dream home, receive real-time updates, and many more!
Location
HOA Management
Daytona Realty & Property Mgmt
HOA Fees
$950/ Monthly
Amenities
 Amenities and services may be covered by one or multiple associations and service providers.
 Maintenance
 Pool
Pool
 Insurance
Disclaimer: Amenities are based on third-party information and may vary; buyers must independently verify all amenities, as information is deemed reliable but not guaranteed.
Facts & Features
Rooms
Bedrooms & bathrooms
Bedrooms: 4
Bathrooms: 3
Primary Bedroom
Level: Third
Area: 356.50 Square Feet
Dimensions: 23x15.5
Kitchen
Level: First
Area: 189.00 Square Feet
Dimensions: 14x13.5
Living Room
Level: First
Area: 309.40 Square Feet
Dimensions: 22.1x14
Dining Room
Level: First
Area: 143.00 Square Feet
Dimensions: 13x11
Bedroom 2
Level: First
Area: 159.50 Square Feet
Dimensions: 14.5x11
Bedroom 3
Level: First
Area: 126.50 Square Feet
Dimensions: 11.5x11
Bedroom 4
Level: First
Area: 135.00 Square Feet
Dimensions: 13.5x10
Utility Room
Level: First
Area: 72.60 Square Feet
Dimensions: 11x6.6
Balcony/Porch/Lanai
Level: First
Area: 162.00 Square Feet
Dimensions: 27x6
Balcony/Porch/Lanai
Level: Upper
Area: 97.50 Square Feet
Dimensions: 13x7.5
Balcony/Porch/Lanai
Level: Upper
Area: 162.00 Square Feet
Dimensions: 27x6
Balcony/Porch/Lanai
Level: First
Area: 42.00 Square Feet
Dimensions: 7x6
Interior
Sewer
Public Sewer
Exterior Features
Balcony
Interior Features
Ceiling Fans(s), Elevator, Split Bedroom, Wet Bar
Flooring
Carpet, Tile, Wood
Window Features
Shutters
Heating
Central, Electric
Cooling
Central Air
Appliances
Dishwasher, Disposal, Dryer, Microwave, Range, Refrigerator, Washer
Construction
Year Built
Year Built: 2010
Home type
Condominium
Roof
Tile
Architectural Style
Mediterranean
Construction Materials
Block, Concrete, Stucco
Foundation Details
Slab
Utilities & Energy
Pool Features
In Ground
Parking Features
Assigned
Laundry Features
Inside
Association Amenities
Pool
Water Source
Public
Utilities
Electricity Connected
Other Features
Community Features
Golf Carts Ok, Pool
Patio And Porch Features
Deck, Porch
Subdivision Name
Portofino Port Orange Condo
Vegetation
Mature Landscaping
Price History
| Date | Event | Price |
|---|---|---|
06/07/2026 Source: | Listed for Sale | $687,500 -1.65% $254/sqft |
05/01/2026 Source: | Listing Removed | $699,000 $259/sqft |
11/01/2025 Source: | Listed for Sale | $699,000 +0.58% $259/sqft |
06/02/2025 Source: | Listing Removed | $695,000 $257/sqft |
05/24/2024 Source: | Listed for Sale | $695,000 -8.54% $257/sqft |

Show more
Nearby Homes





Find Homes by Property Features in Port Orange, FL

Based on information from Stellar MLS® through Oct 08, 2026, 11:00AM as submitted to and distributed by MLS GRID. All data is obtained from various sources and may not have been verified by the broker or MLS GRID. Supplied Open House Information is subject to change without notice. All information should be independently reviewed and verified for accuracy. Properties may or may not be listed by the office/agent presenting the information. IDX information is provided exclusively for consumers’ personal non-commercial use. It may not be used for any purpose other than to identify prospective properties consumers may be interested in purchasing. The data is deemed reliable but is not guaranteed by MLS GRID. The use of the MLS GRID Data may be subject to an end-user license agreement prescribed by the Member Participant’s applicable MLS, if any, and as amended from time to time. © 2026 Stellar MLS. All Rights Reserved.
 Advertising Broker: Fred McGill | Simple Showing, Inc