- Overview
- Description
- Property Details
- Location
- HOA Management
- Facts & Features
- Getting Around
- Nearby Homes





$635,000
Monthly Est:$3,161
 3 Beds
 3 Baths
2 full baths + 1 half bath
 2,704sqft
5090 Riverside Dr #105, Port Orange, FL 32127
$635,000
$3,161/moEst:
Get Pre-Approved
Condominium
Built in 2010
$-- HOA
1,200 sqft lot
$235/sq.ft
Description
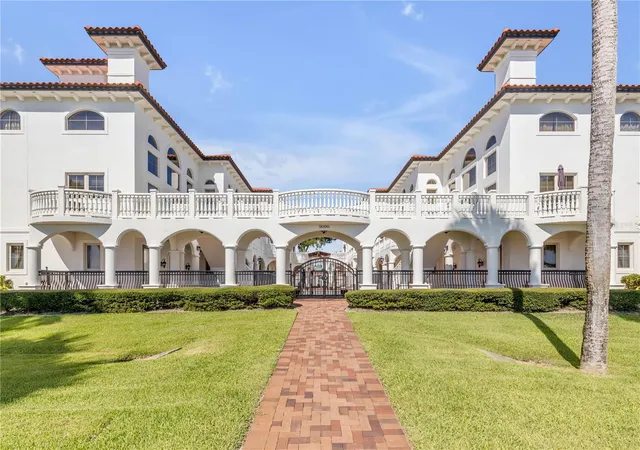
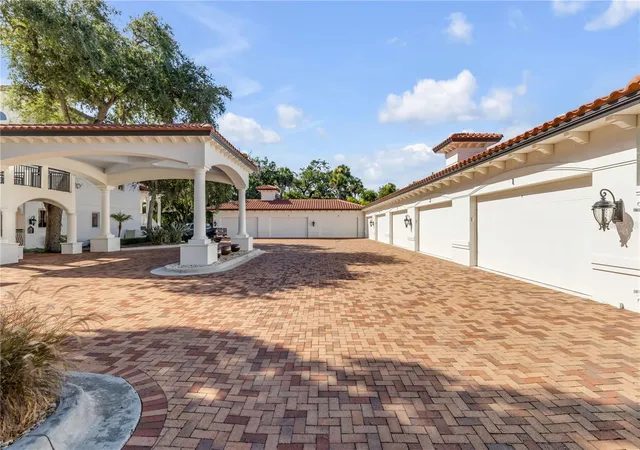
Welcome to Portofino at Port Orange, an intimate eight-residence waterfront community where Mediterranean architecture, sweeping river views, and maintenance-free living come together in a home unlike the typical condominium. With 2,704 square feet across three thoughtfully designed levels, a private interior elevator, and a detached two-car garage, this residence delivers the space and separation of a single-family home with the ease of boutique condo living. For buyers seeking additional flexibility, the seller may also entertain an owner-financing option with mutually acceptable terms.
The ground floor offers exceptional flexibility with two bedrooms, a den with wet bar, and a full bathroom. Each room has its own exterior entrance, creating a private and comfortable setting for overnight guests, a home office, hobbies, or a quiet retreat away from the main living areas.
Take the elevator or stairs to the dramatic second-floor living level, where soaring 20-foot windows frame views of the Halifax River and fill the interior with natural light. Custom drapery and motorized blinds provide effortless control, while hardwood flooring, porcelain tile, and crown molding add warmth and architectural character. The open living and dining areas flow naturally toward a balcony overlooking the serene courtyard, community pool, and Intracoastal Waterway—the perfect backdrop for morning coffee, evening conversation, or simply watching boats move along the river.
The chef’s kitchen is designed for both everyday living and entertaining, featuring granite countertops, stainless steel appliances, abundant cabinetry, and a generous walk-in pantry. A conveniently located powder room completes the main living floor.
The entire third level is dedicated to the owner’s penthouse suite. This private sanctuary includes a sitting area, spacious walk-in closet, and spa-inspired bathroom with a garden tub and separate shower. A Juliet balcony overlooks the living room below, preserving the home’s open architectural flow while giving the suite a distinctive sense of arrival.
Outside, Portofino’s eight residences surround a peaceful private courtyard and pool. Covered boat docks enhance the waterfront lifestyle, while the boutique scale offers a welcome sense of privacy rarely found in larger condominium communities.
This is a home for those who want fewer maintenance responsibilities without sacrificing space, individuality, or a direct connection to the water. From relaxed mornings overlooking the river to dinner parties beneath the dramatic windows, every level supports a different part of the way you live.
Practical details: Up to two pets are permitted, with a maximum weight of 30 pounds each. Community amenities include a courtyard pool and covered boat docks. Conveniently located near restaurants, shopping, area beaches, and everyday services. Seller may entertain owner financing with terms acceptable to both parties.
- Houzeo last checked: 6 hours ago
- Listing updated: September 29, 2026 at 8:35 pm
- Listing Provided by: Marina Owens (386) 409-1316 , Albert Amalfitano | ENGEL & VOLKERS NEW SMYRNA (386) 213-6899
- Source: Stellar MLS-FL | MLS#: NS1088776

Part of

Property Details
Status
Active
Type
Condominium
No. of Stories
3
County
City
Neighborhood
--
Year Built
2010
HOA Fees
-
Finished Area
2,704 sqft
Lot Size
1,200 sqft lot
Basement Area
- sqft
MLS Name
Stellar MLS
MLS Number
NS1088776
MLS Status
Active
Days on Market
80
Cumulative Days on Market
72

Continue Your Journey in App
Find your dream home, receive real-time updates, and many more!
Download App
Continue Your Journey in App
Find your dream home, receive real-time updates, and many more!
Location
HOA Management
Patti Barker
HOA Fees
$-/ Monthly
Amenities
 Amenities and services may be covered by one or multiple associations and service providers.
 Maintenance
 Pool
Pool
 Insurance
Disclaimer: Amenities are based on third-party information and may vary; buyers must independently verify all amenities, as information is deemed reliable but not guaranteed.
Facts & Features
Rooms
Bedrooms & bathrooms
Bedrooms: 3
Bathrooms: 3
Primary Bedroom
Level: Third
Area: 368.00 Square Feet
Dimensions: 23x16
Bedroom 2
Level: First
Area: 195.00 Square Feet
Dimensions: 15x13
Bedroom 3
Level: First
Area: 156.00 Square Feet
Dimensions: 13x12
Dining Room
Level: Second
Area: 110.00 Square Feet
Dimensions: 11x10
Kitchen
Level: Second
Area: 121.00 Square Feet
Dimensions: 11x11
Laundry
Level: First
Area: 72.00 Square Feet
Dimensions: 12x6
Living Room
Level: Second
Area: 312.00 Square Feet
Dimensions: 26x12
Office
Level: First
Area: 121.00 Square Feet
Dimensions: 11x11
Balcony/Porch/Lanai
Level: Second
Area: 90.00 Square Feet
Dimensions: 15x6
Interior
Sewer
Public Sewer
Cooling
Central Air, Zoned
Window Features
Blinds
Flooring
Bamboo, Carpet, Ceramic Tile, Hardwood, Wood
Interior Features
Accessibility Features, Cathedral Ceiling(s), Ceiling Fans(s), Crown Molding, Eat In Kitchen, Elevator, High Ceilings, Kitchen/family Room Combo, Living Room/dining Room Combo, Open Floorplan, Other, Primary Bedroom Upstairs, Split Bedroom, Stone Counters, Thermostat, Walk In Closet(s), Window Treatments
Heating
Central, Electric, Zoned
Appliances
Dishwasher, Disposal, Electric Water Heater, Microwave, Refrigerator
Exterior Features
Balcony, Courtyard, Outdoor Shower, Permeable Paving
Construction
Year Built
Year Built: 2010
Home type
Condominium
Roof
Concrete, Tile
Construction Materials
Concrete, Stucco
Foundation Details
Slab
Architectural Style
Mediterranean
Utilities & Energy
Water Source
Public
Parking Features
Garage Door Opener, Garage Faces Rear, Ground Level
Security Features
Smoke Detector(s)
Laundry Features
Inside, Laundry Room
Utilities
Bb/hs Internet Available, Cable Available, Electricity Connected, Phone Available, Public, Sewer Connected, Water Connected
Pool Features
Gunite, In Ground
Association Amenities
Pool
Other Features
Community Features
Community Mailbox, Golf Carts Ok, Pool
Lot Features
City Limits, Landscaped, Paved
Patio And Porch Features
Patio
Subdivision Name
Portofino Port Orange Condo
Vegetation
Mature Landscaping
Price History
| Date | Event | Price |
|---|---|---|
09/17/2026 Source: | Price Decreased | $635,000 -2.31% $235/sqft |
07/19/2026 Source: | Listed for Sale | $650,000 $240/sqft |
07/19/2026 Source: | Price Decreased | $650,000 -1.52% $240/sqft |
01/19/2026 Source: | Listing Removed | $660,000 $244/sqft |
07/28/2025 Source: | Pending | $660,000 $244/sqft |

Show more
Nearby Homes





Find Homes by Property Features in Port Orange, FL

Based on information from Stellar MLS® through Oct 08, 2026, 11:00AM as submitted to and distributed by MLS GRID. All data is obtained from various sources and may not have been verified by the broker or MLS GRID. Supplied Open House Information is subject to change without notice. All information should be independently reviewed and verified for accuracy. Properties may or may not be listed by the office/agent presenting the information. IDX information is provided exclusively for consumers’ personal non-commercial use. It may not be used for any purpose other than to identify prospective properties consumers may be interested in purchasing. The data is deemed reliable but is not guaranteed by MLS GRID. The use of the MLS GRID Data may be subject to an end-user license agreement prescribed by the Member Participant’s applicable MLS, if any, and as amended from time to time. © 2026 Stellar MLS. All Rights Reserved.
 Advertising Broker: Fred McGill | Simple Showing, Inc