- Overview
- Description
- Property Details
- Location
- Facts & Features
- Getting Around
- Nearby Homes


$1,699,000
Monthly Est:$8,457
 4 Beds
 5 Baths
3 full baths + 2 half baths
 3,770sqft
5090 S Perry Park Rd, Sedalia, CO 80135
$1,699,000
$8,457/moEst:
Get Pre-Approved
Single Family Residence
Built in 1995
$-- HOA
36 acres lot
$451/sq.ft
Description
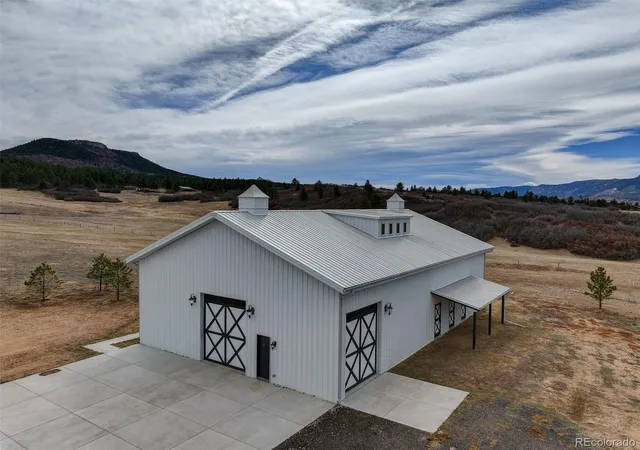
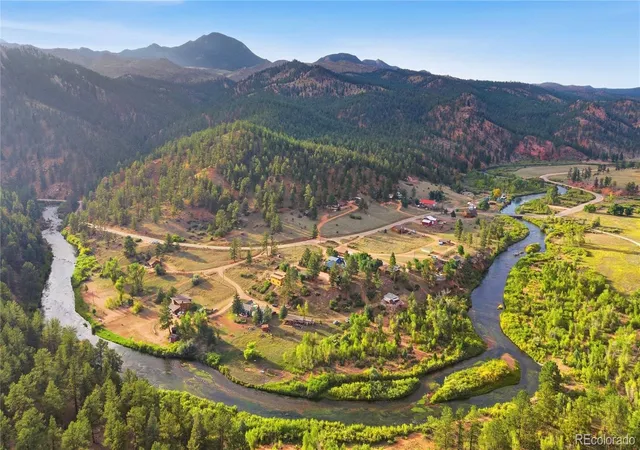
Tucked into the rolling hills of Dawson Butte, this private mountain retreat spans 36 heavily wooded acres and captures sweeping valley and Front Range views in every direction. Designed to blend comfort with Colorado’s natural beauty, the 3,709 square foot custom walkout home offers a refined yet welcoming layout anchored by a main-level primary suite and expansive gathering spaces that frame the landscape beyond. Inside, soaring 19-foot vaulted ceilings and dramatic two-story picture windows flood the great room with light, while a stone fireplace creates warmth and architectural presence. The kitchen is thoughtfully appointed with granite countertops, stainless appliances, a wine cooler, and seamless flow into both formal and informal dining areas. A finished walkout lower level adds versatile living space for recreation, guests, or multi-generational living. Outdoors, a wraparound deck invites sunset evenings beneath towering pines, while an observatory room captures panoramic 360-degree views. A 36x36 detached RV garage with 12-foot doors, greenhouse, and additional outbuildings provides rare functionality, delivering privacy, acreage, and lifestyle flexibility in one exceptional Dawson Butte estate with no HOA!
- Houzeo last checked: 11 hours ago
- Listing updated: August 6, 2026 at 4:08 pm
- Listing Provided by: Ben Wolfe (303) 681-3553 | Wolfe Realty Group Inc (303) 681-3553
- Source: DENVER (RE COLORADO) MLS-CO | MLS#: 2905246

Property Details
Status
Active
Type
Single Family Residence
No. of Stories
-
County
City
Neighborhood
--
Year Built
1995
HOA Fees
-
Finished Area
3,770 sqft
Lot Size
36 acres lot
Basement Area
- sqft
MLS Name
DENVER (RE COLORADO) MLS
MLS Number
2905246
MLS Status
Active
Days on Market
231

Continue Your Journey in App
Find your dream home, receive real-time updates, and many more!
Download App
Continue Your Journey in App
Find your dream home, receive real-time updates, and many more!
Location
Facts & Features
Rooms
Bedrooms & bathrooms
Bedrooms: 4
Bathrooms: 5
Bedroom
Level: Main
Area: Square Feet
Dimensions: 240.00
Bathroom Full
Level: Main
Area: Square Feet
Dimensions: 130.00
Office
Level: Main
Area: Square Feet
Dimensions: 96.00
Bathroom Half
Level: Main
Area: Square Feet
Dimensions: 30.00
Bedroom
Level: Upper
Area: Square Feet
Dimensions: 120.00
Bedroom
Level: Upper
Area: Square Feet
Dimensions: 143.00
Bathroom Full
Level: Upper
Area: Square Feet
Dimensions: 60.00
Bedroom
Level: Upper
Area: Square Feet
Dimensions: 208.00
Bathroom Full
Level: Upper
Area: Square Feet
Dimensions: 40.00
Loft
Level: Upper
Area: Square Feet
Dimensions: 144.00
Living Room
Level: Main
Area: Square Feet
Dimensions: 270.00
Kitchen
Level: Main
Area: Square Feet
Dimensions: 272.00
Dining Room
Level: Main
Area: Square Feet
Dimensions: 225.00
Game Room
Level: Basement
Area: Square Feet
Dimensions: 270.00
Bathroom Half
Level: Basement
Area: Square Feet
Dimensions: 35.00
Family Room
Level: Basement
Area: Square Feet
Dimensions: 210.00
Interior
Sewer
Septic Tank
Exterior Features
Lighting, Spa/hot Tub
Cooling
Central Air
Heating
Forced Air, Propane
Flooring
Carpet, Tile, Wood
Window Features
Double Pane Windows, Window Coverings
Interior Features
Entrance Foyer, Five Piece Bath, Granite Counters, High Ceilings, High Speed Internet, Jack & Jill Bathroom, Primary Suite, Smoke Free, Hot Tub, T&g Ceilings, Vaulted Ceiling(s)
Appliances
Convection Oven, Dishwasher, Disposal, Down Draft, Dryer, Gas Water Heater, Range, Refrigerator, Self Cleaning Oven, Washer, Wine Cooler
Construction
Year Built
Year Built: 1995
Home type
Single Family Residence
Roof
Metal
Property Condition
Updated/remodeled
Construction Materials
Cedar, Frame, Stone
Architectural Style
Mountain Contemporary
Foundation Details
Concrete Perimeter, Slab
Utilities & Energy
Security Features
Carbon Monoxide Detector(s), Security System, Smart Security System, Smoke Detector(s), Video Doorbell
Parking Features
Concrete, Gravel, Dry Walled, Insulated Garage, Lighted, Oversized, Oversized Door, Rv Garage, Smart Garage Door, Storage, Tandem
Basement
Daylight, Finished, Partial, Walk Out Access
Utilities
Electricity Connected, Phone Connected, Propane
Fireplace Features
Dining Room, Family Room, Great Room
Water Source
Cistern, Well
Other Features
Vegetation
Heavily Wooded, Pine, Wooded
Lot Features
Cul De Sac, Many Trees, Mountainous, Secluded, Sloped
Subdivision Name
Dawson Butte
Patio And Porch Features
Deck, Wrap Around
Price History
| Date | Event | Price |
|---|---|---|
05/06/2026 Source: | Price Decreased | $1,699,000 -2.91% $458/sqft |
04/30/2026 Source: | Price Decreased | $1,750,000 -2.51% $472/sqft |
03/01/2026 Source: | Listed for Sale | $1,795,000 $484/sqft |
02/24/2026 Source: | Coming Soon | $1,795,000 -10.03% $484/sqft |
02/24/2025 Source: | Listed for Sale | $1,995,000 $538/sqft |

Show more

Nearby Homes

Find Homes by Property Features in Sedalia, CO

Based on information from REcolorado®, Inc.through Oct 13, 2026, 05:45PM. Not all properties were listed and/or closed by Company. This representation is based in whole or in part on content supplied by REcolorado®, Inc. REcolorado®, Inc. does not guarantee nor is it in any way responsible for its accuracy. Content maintained by REcolorado®, Inc. may not reflect all real estate activity in the market. Some IDX listings have been excluded from this website. Any use search of data on the website, other than by a consumer looking to purchase real estate, is prohibited. If Houzeo suspect “scraping” of the data has occurred, the suspicion and any evidence will be reported to the MLS. IDX information is provided exclusively for consumers' personal non-commercial use. It may not be used for any purpose other than to identify prospective properties consumers may be interested in purchasing. The data is deemed reliable but is not guaranteed by REcolorado®. The use of the IDX Data may be subject to an end user license agreement prescribed by REcolorado® as amended from time to time.
Based on information submitted to the MLS GRID as of Oct 13, 2026, 05:45PM. All data is obtained from various sources and may not have been verified by broker or MLS GRID. Supplied Open House information is subject to change without notice. All information should be independently reviewed and verified for accuracy. Properties may or may not be listed by the office/agent presenting the information. ©2026 REcolorado®, Inc. All Rights Reserved.
 Advertising Broker: Albert Gollas | Gollas and Company, Inc.