- Overview
- Description
- Property Details
- Location
- HOA Management
- Facts & Features
- Getting Around
- Nearby Homes




$139,000
Monthly Est:$692
 1 Bed
 2 Baths
1 full bath + 1 half bath
 930sqft
5095 Bay St NE #104, Saint Petersburg, FL 33703
$139,000
$692/moEst:
Get Pre-Approved
Condominium
Built in 1975
$588/mo HOA
-- sqft lot
$149/sq.ft
Description
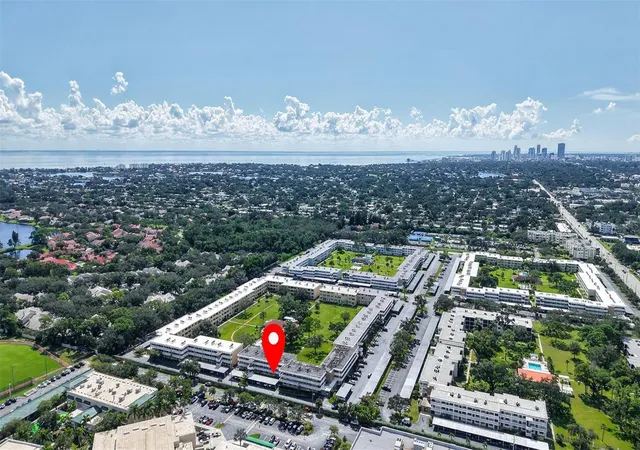
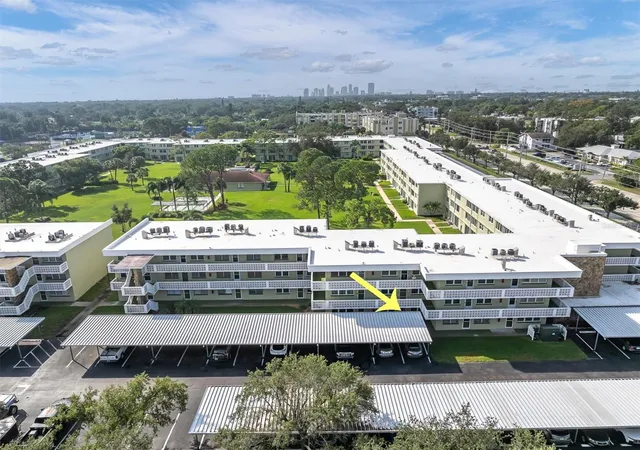
Welcome to Winston Park Northeast, where an active lifestyle, wonderful amenities, and an unbeatable St. Petersburg location come together! This vibrant 55+ community offers a full calendar of social activities, including game days, pool exercise classes, potluck dinners, movie nights, coffee gatherings, and breakfast outings at favorite local restaurants. Whether you're looking to stay active, make new friends, or simply relax, there's always something to enjoy! Spend your afternoons lounging by the resort-style pool, grilling outdoors, playing shuffleboard, or gathering with neighbors at the clubhouse.
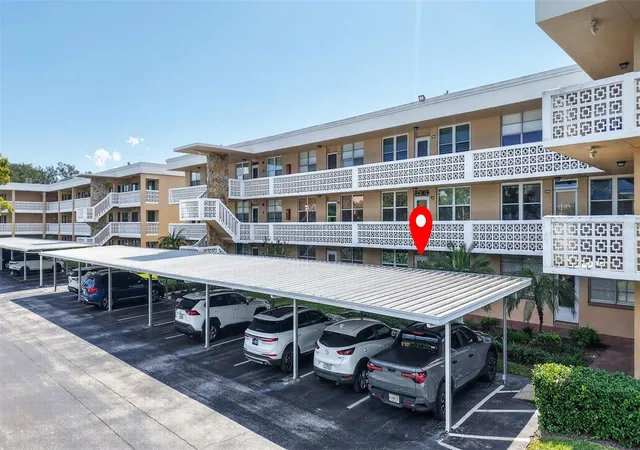
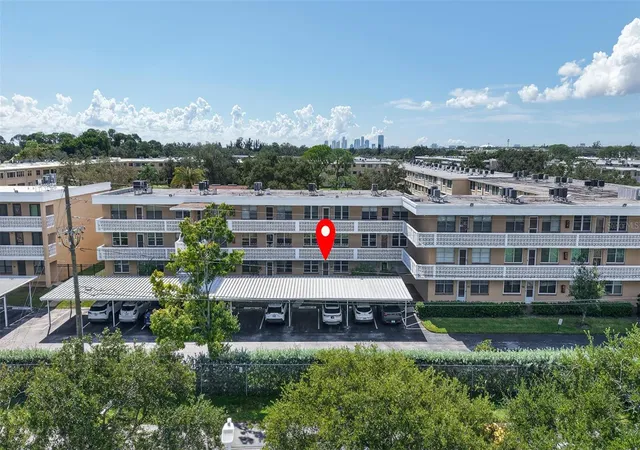
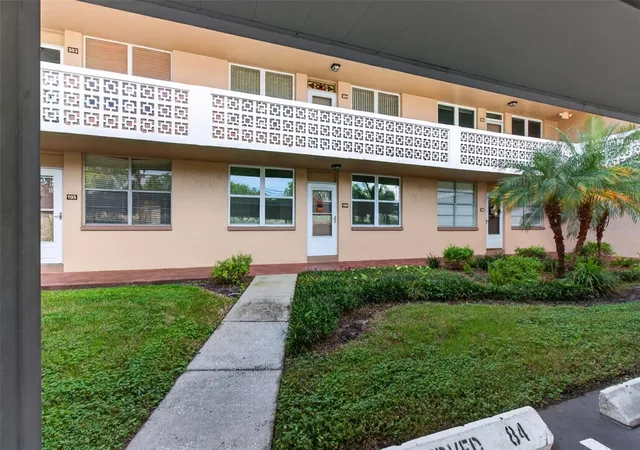
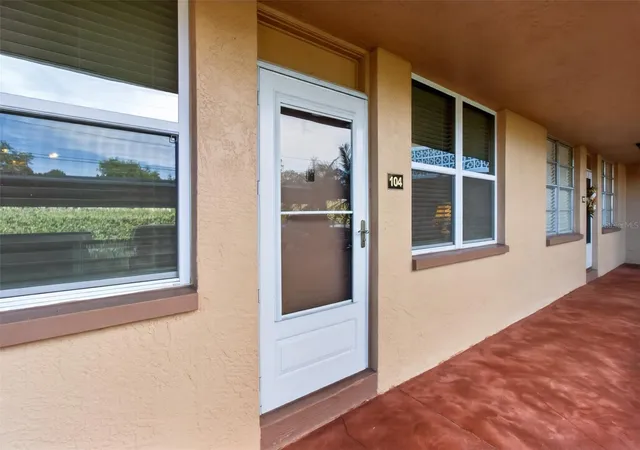
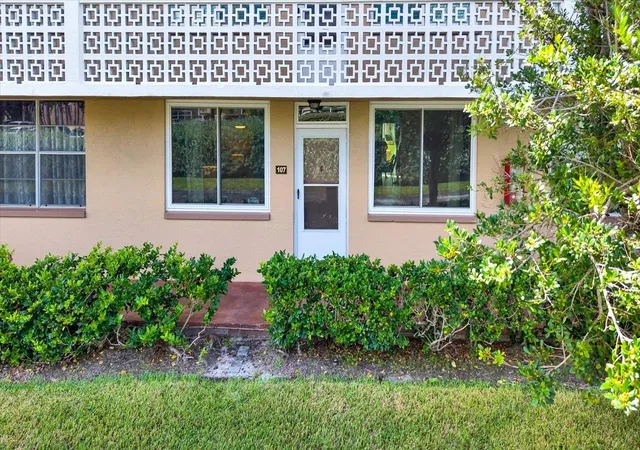
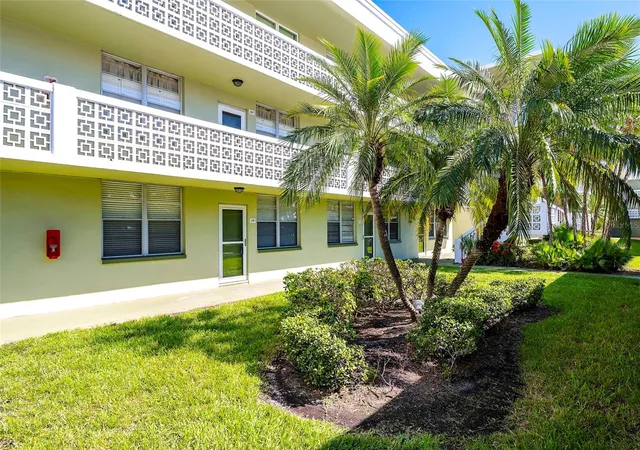
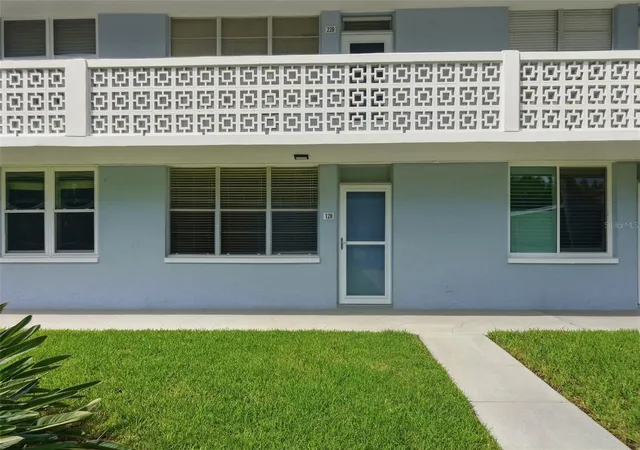
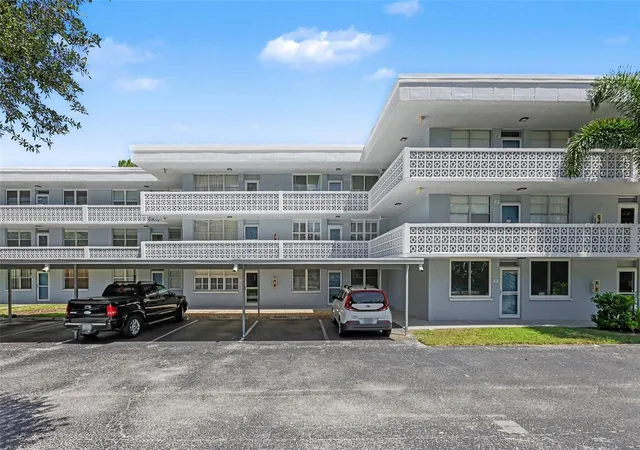
Perfectly positioned on the ground floor with a covered parking space directly in front of the residence, this spacious 930-square-foot condo offers comfort, convenience, and flexibility. Known as the desirable convertible model, the versatile dining room offers the potential to become a second bedroom, with convenient access to a separate half bath and closet space. The generous primary suite provides a comfortable retreat, while the light-filled Florida room overlooks the beautifully maintained courtyard—an inviting setting for slow mornings, morning coffee, or unwinding with a good book.
The kitchen, beautifully remodeled in 2019, features granite countertops, wood cabinetry, and stainless steel appliances. Additional highlights include Energy Star-rated hurricane-impact windows and sliding doors installed in 2018, offering added peace of mind and energy efficiency.
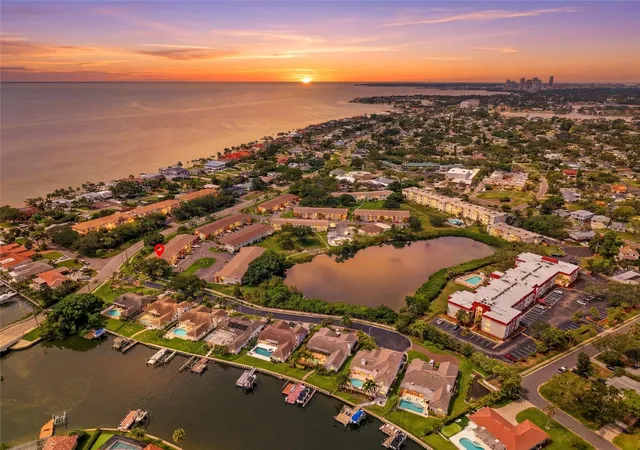
The lifestyle extends well beyond Winston Park! Just minutes away, the popular 4th Street Corridor offers exceptional everyday convenience, with Whole Foods, The Fresh Market, Trader Joe's, Publix, fitness centers, home décor shops, and an abundance of locally loved restaurants. And when you're ready for a little downtown excitement, vibrant Downtown St. Petersburg is just a short drive away! Explore world-class cultural destinations including The Dalí Museum, Museum of Fine Arts, Chihuly Collection, and The James Museum of Western and Wildlife Art. Enjoy miles of scenic waterfront walking paths, waterfront dining, live music, craft breweries, and an incredible variety of restaurants and entertainment.
At Winston Park Northeast, you're not just buying a condo—you're embracing a lifestyle filled with connection, convenience, and the very best of St. Petersburg living! NO FLOODING or DAMAGE during hurricane in 2024 for PEACE OF MIND.
- Houzeo last checked: 9 hours ago
- Listing updated: October 22, 2026 at 9:17 pm
- Listing Provided by: Julie Nastasiak (727) 542-2560 | COASTAL PROPERTIES GROUP INTERNATIONAL (727) 493-1555
- Source: Stellar MLS-FL | MLS#: TB8554528

This condo is in:
 Hot Tub / Spa
 Clubhouse
 Recreation Facilities
 Shuffleboard
 Laundry Facilities
 Resident Storage
 Park / Green Space
 Swimming Pool
Property Details
Status
Active
Type
Condominium
No. of Stories
3
County
City
Neighborhood
--
Year Built
1975
HOA Fees
$588/mo
Finished Area
930 sqft
Lot Size
-- sqft lot
Basement Area
- sqft
MLS Name
Stellar MLS
MLS Number
TB8554528
MLS Status
Active
Days on Market
1

Continue Your Journey in App
Find your dream home, receive real-time updates, and many more!
Download App
Continue Your Journey in App
Find your dream home, receive real-time updates, and many more!
Location
HOA Management
Resource Property Management/ Amanda Hopkins
HOA Fees
$588/ Monthly
Amenities
 Amenities and services may be covered by one or multiple associations and service providers.
 Maintenance
 Laundry
 Sewer
 Pool
 Cable TV
 Trash Pickup
 Internet
 Elevator
 Insurance
 Water
 Sports Court
Escrow Reserves Fund
Common Area Taxes
Disclaimer: Amenities are based on third-party information and may vary; buyers must independently verify all amenities, as information is deemed reliable but not guaranteed.
Facts & Features
Rooms
Bedrooms & bathrooms
Bedroom: 1
Bathrooms: 2
Interior
Appliances
Convection Oven, Dishwasher, Disposal, Electric Water Heater, Exhaust Fan, Ice Maker, Microwave, Range, Refrigerator
Heating
Electric
Sewer
Public Sewer
Window Features
Blinds, Insulated Windows, Storm Window(s), Window Treatments
Cooling
Central Air
Interior Features
Ceiling Fans(s), Crown Molding, Living Room/dining Room Combo, Primary Bedroom Main Floor, Solid Surface Counters, Solid Wood Cabinets, Stone Counters, Thermostat, Walk In Closet(s), Window Treatments
Exterior Features
Courtyard, Outdoor Grill, Outdoor Shower, Sidewalk
Flooring
Ceramic Tile
Construction
Year Built
Year Built: 1975
Home type
Condominium
Foundation Details
Slab
Construction Materials
Concrete, Stucco
Roof
Built Up
Architectural Style
Courtyard
Utilities & Energy
Water Source
Public
Laundry Features
Common Area, Same Floor As Condo Unit
Parking Features
Assigned, Covered, Deeded, Guest
Security Features
Fire Alarm, Smoke Detector(s)
Pool Features
In Ground, Gunite, Heated, Lighting
Utilities
Bb/hs Internet Available, Cable Connected, Electricity Connected, Sewer Connected, Water Connected
Association Amenities
Elevators, Laundry, Pool, Shuffleboard Court
Other Features
Lot Features
Flood Insurance Required, Flood Zone, City Limits, In County, Near Golf Course, Paved
Community Features
Buyer Approval Required, Clubhouse, Community Mailbox, Pool, Sidewalks
Subdivision Name
Winston Park Northeast
Patio And Porch Features
Patio
Price History
| Date | Event | Price |
|---|---|---|
10/22/2026 Source: | Listed for Sale | $139,000 -10.32% $149/sqft |
07/03/2026 Source: | Listing Removed | $155,000 $167/sqft |
06/16/2026 Source: | Price Decreased | $155,000 -3.12% $167/sqft |
04/09/2026 Source: | Price Decreased | $160,000 -4.76% $172/sqft |
03/06/2026 Source: | Price Increased | $168,000 +5.00% $181/sqft |

Show more
Getting Around 5095 Bay St NE
Walk Score®

Somewhat Walkable
53/100
Transit Score®

Some Transit
31/100
Data provided by Redfin
Nearby Homes
Find Homes by Property Features in Saint Petersburg, FL

Based on information from Stellar MLS® through Oct 22, 2026, 03:45PM as submitted to and distributed by MLS GRID. All data is obtained from various sources and may not have been verified by the broker or MLS GRID. Supplied Open House Information is subject to change without notice. All information should be independently reviewed and verified for accuracy. Properties may or may not be listed by the office/agent presenting the information. IDX information is provided exclusively for consumers’ personal non-commercial use. It may not be used for any purpose other than to identify prospective properties consumers may be interested in purchasing. The data is deemed reliable but is not guaranteed by MLS GRID. The use of the MLS GRID Data may be subject to an end-user license agreement prescribed by the Member Participant’s applicable MLS, if any, and as amended from time to time. © 2026 Stellar MLS. All Rights Reserved.
 Advertising Broker: Fred McGill | Simple Showing, Inc
