- Overview
- Description
- Property Details
- Location
- Facts & Features
- Getting Around
- Nearby Homes


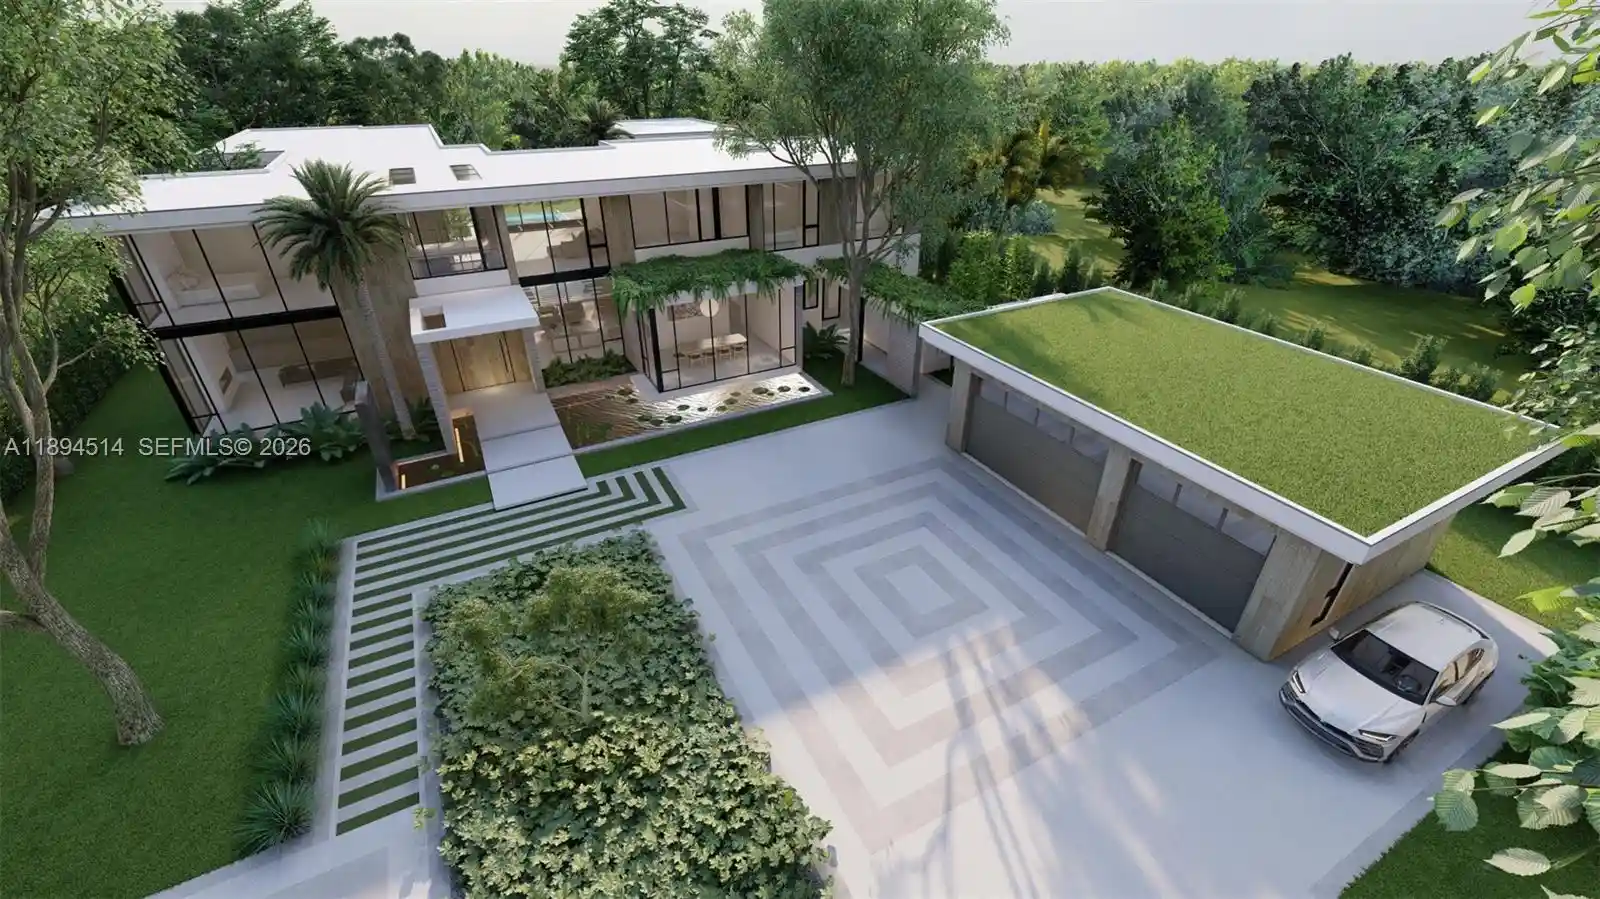


$24,500,000
Monthly Est:$121,945
 7 Beds
 10 Baths
9 full baths + 1 half bath
 10,693sqft
5095 SW 82nd Street, Miami, FL 33143
$24,500,000
$121,945/moEst:
Get Pre-Approved
Single Family Residence
Built in 2026
$-- HOA
1.02 acres lot
$2,291/sq.ft
Description
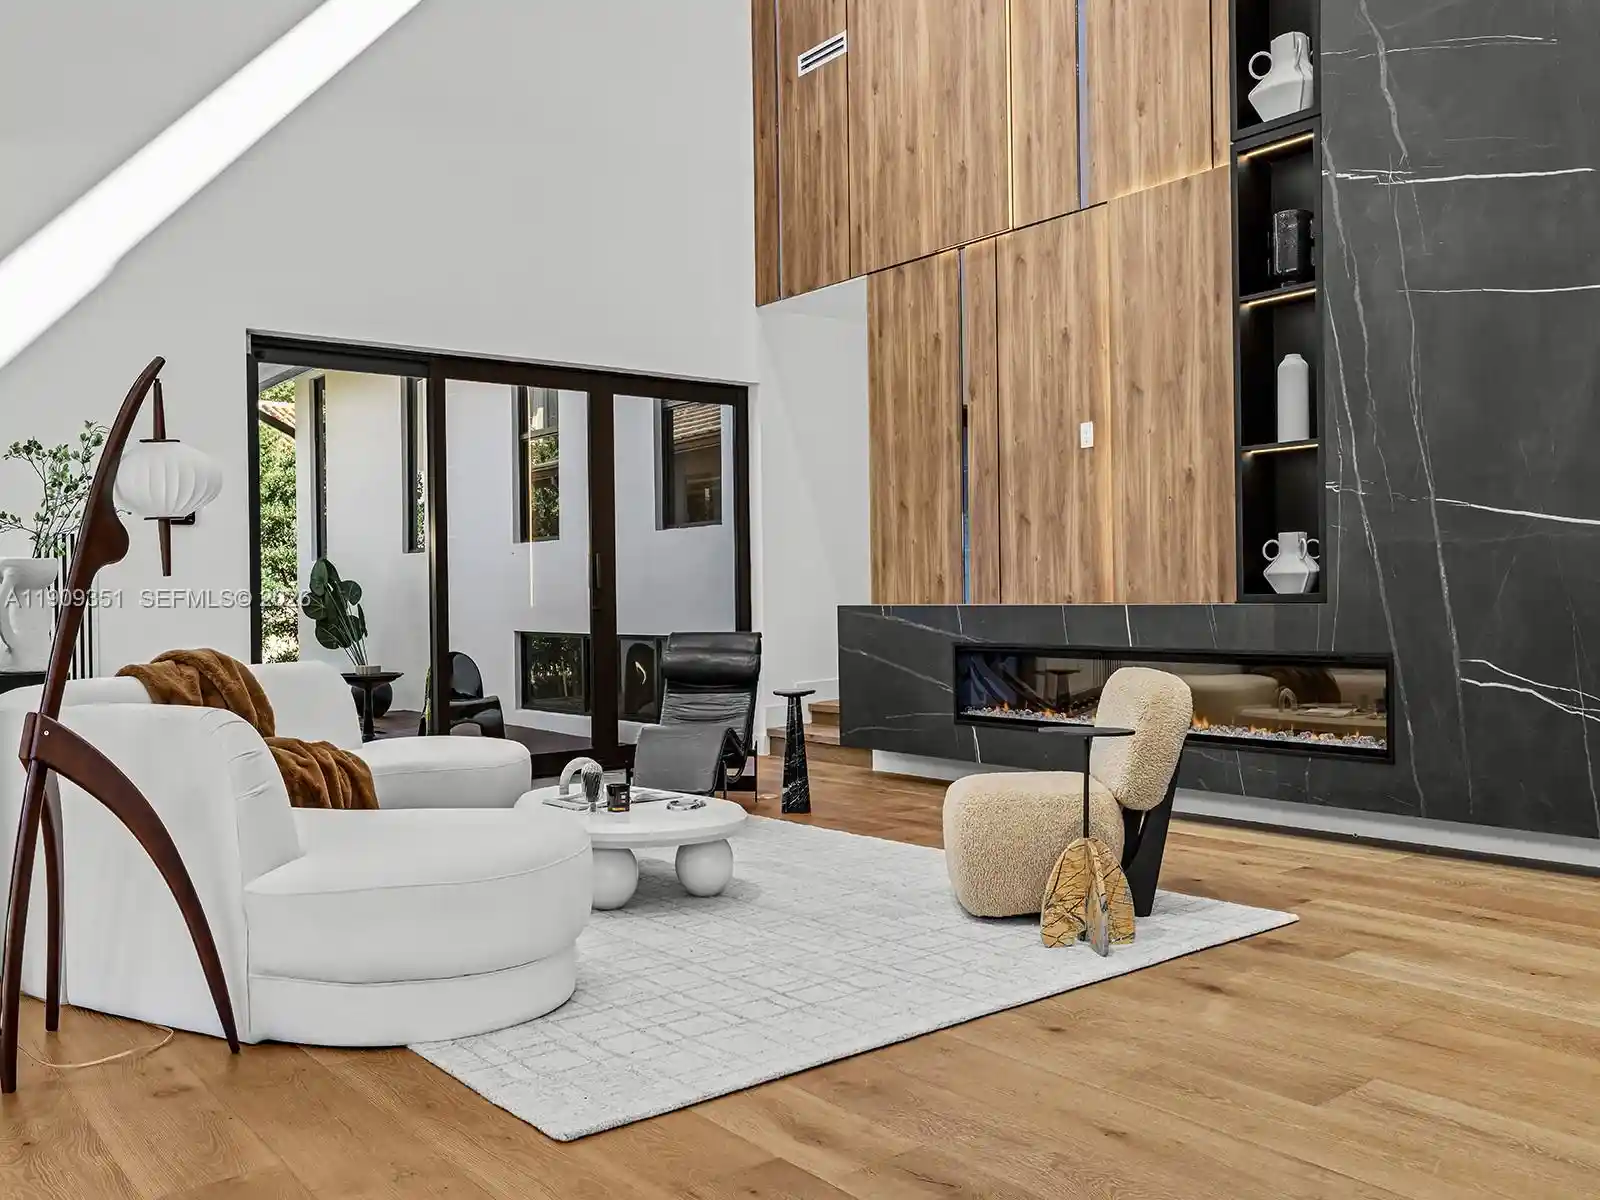
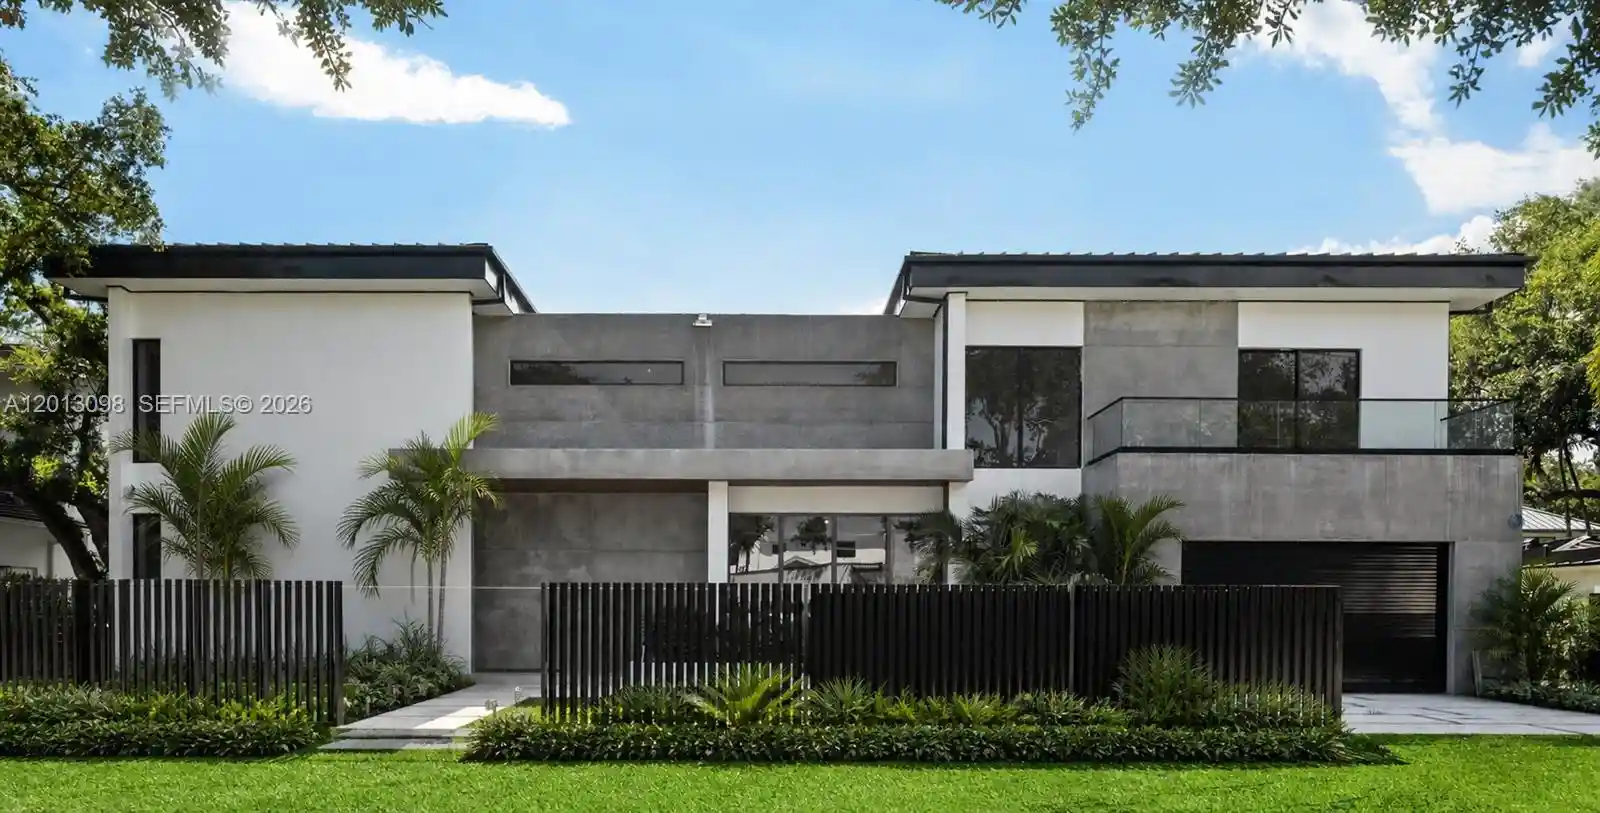
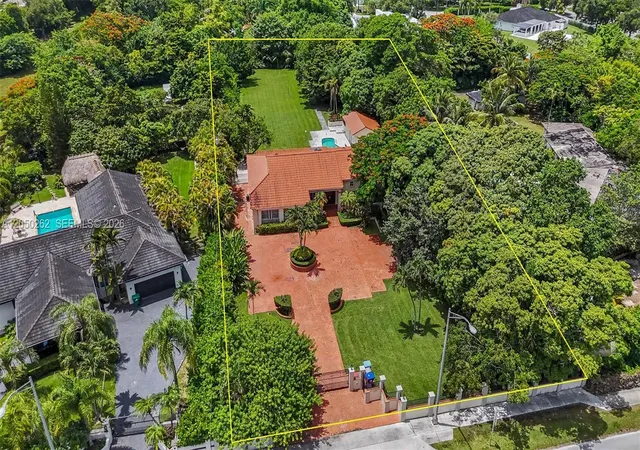
A rare opportunity to own a fully realized estate by award-winning Hollub Group in collaboration with Locus Architecture. On over an acre in Ponce Davis, this extraordinary modern residence embodies timeless sophistication, impeccable craftsmanship, and uncompromising quality.Arrive through a dramatic water-lined entry and serene courtyard that set the tone for the home's refined architectural experience. Designed for both grand-scale entertaining and effortless daily living, every detail has been thoughtfully curated—from the handcrafted Cesar kitchen anchored by a striking St. Laurent marble island and appointed with premium Gaggenau appliances, to the sculptural floating steel staircase and custom millwork. A fully equipped prep kitchen provides seamless support for entertaining.The expansive floor plan offers exceptional spaces for gathering and relaxation, including a sophisticated clubroom with custom bar and fireplace, a game room, & elevator. The primary suite is a true sanctuary, defined by luxurious finishes and spa-inspired comfort.A comprehensive Lutron system seamlessly integrates lighting, climate, shading, & security. Outdoor living unfolds around a spectacular pool, covered terraces w/ electric screens, & summer kitchen, all surrounded by lush landscaping & a sculptural hanging garden. Tennis court option. Completing the estate is a 2-story guest house with sauna. An extraordinary blend of privacy, technology, & lifestyle! Completion: Fall 2026
- Houzeo last checked: 6 minutes ago
- Listing updated: October 30, 2026 at 10:21 pm
- Listing Provided by: Amy Hollub (305) 305-0813 DRE #3144200 | Compass Florida, LLC (305) 697-2904
- Source: Beaches MLS-FL | MLS#: A11894514

Property Details
Status
Active
Type
Single Family Residence
No. of Stories
2
County
City
Neighborhood
--
Year Built
2026
HOA Fees
-
Finished Area
10,693 sqft
Lot Size
1.02 acres lot
Basement Area
- sqft
MLS Name
Beaches MLS
MLS Number
A11894514
MLS Status
Active
Days on Market
383
Cumulative Days on Market
382

Continue Your Journey in App
Find your dream home, receive real-time updates, and many more!
Continue Your Journey in App
Find your dream home, receive real-time updates, and many more!
Location
Facts & Features
Rooms
Bedrooms & bathrooms
Bedrooms: 7
Bathrooms: 10
Interior
Appliances
Dryer, Dishwasher, Electric Range, Electric Water Heater, Disposal, Gas Range, Oven, Refrigerator, Washer
Flooring
Wood
Heating
Central, Zoned
Interior Features
Built In Features, Breakfast Area, Bathtub, Closet Cabinetry, Dining Area, Separate Formal Dining Room, Dual Sinks, Elevator, Living Dining Room, Main Level Primary, Soaking Tub, Separate Shower, Bar
Sewer
Septic Tank
Cooling
Central Air, Electric, Zoned
Exterior Features
Built In Barbecue, Barbecue, Lighting, Outdoor Living Area
Construction
Year Built
Year Built: 2026
Home type
Single Family Residence
Property Condition
New Construction, Under Construction
Construction Materials
Block
Architectural Style
Contemporary
Roof
Concrete
Utilities & Energy
Parking Features
Attached Carport, Attached, Carport, Garage, Guest
Water Source
Public
Pool Features
Heated, In Ground
Security Features
Fire Alarm
Association Amenities
None
Other Features
Lot Features
One To Two Acres, Sprinklers Automatic
Disclosures
Owner Is Listing Agent
Patio And Porch Features
Patio
Subdivision Name
Kingsleys Sub
Price History
| Date | Event | Price |
|---|---|---|
10/13/2025 Source: | Off Market | $24,500,000 $2,291/sqft |
10/13/2025 Source: | Listed for Sale | $24,500,000 $2,291/sqft |

Nearby Homes
Find Homes by Property Features in Miami, FL
Nearby New Homes For Sale


IDX information is provided exclusively for consumers’ personal, non-commercial use, that it may not be used for any purpose other than to identify prospective properties consumers may be interested in purchasing, and that the data is deemed reliable but is not guaranteed accurate by BeachesMLS. All listings featuring the BMLS logo are provided by BeachesMLS, Inc. This data is not verified for authenticity or accuracy and may not reflect all real estate activity in the market. Based on information © 2026 BeachesMLS, Inc. All Rights Reserved.
 Advertising Broker: Moe Mossa (Savvy Avenue) | Savvy Avenue, LLC
