- Overview
- Description
- Property Details
- Location
- Facts & Features
- Getting Around
- Nearby Homes

Street View
$970,000
Monthly Est:$4,828
 3 Beds
 2 Baths
1 full bath
 2,252sqft
50970 County Rd 21, Nunn, CO 80648
$970,000
$4,828/moEst:
Get Pre-Approved
Single Family Residence
Built in 2024
$-- HOA
35.02 acres lot
$431/sq.ft
Description
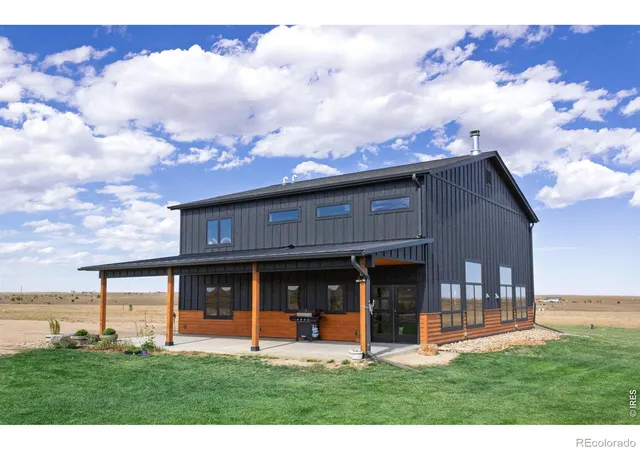
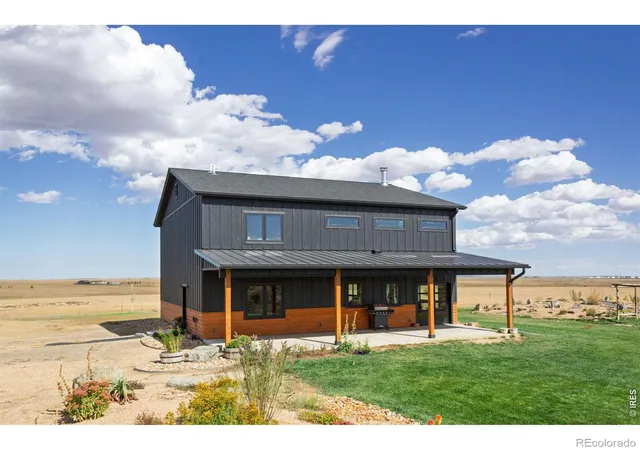
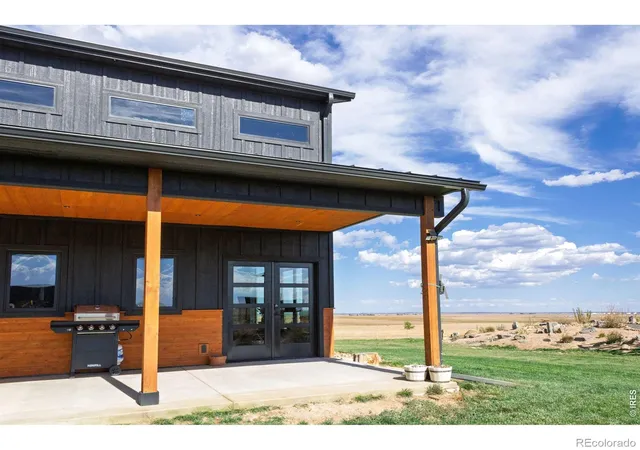
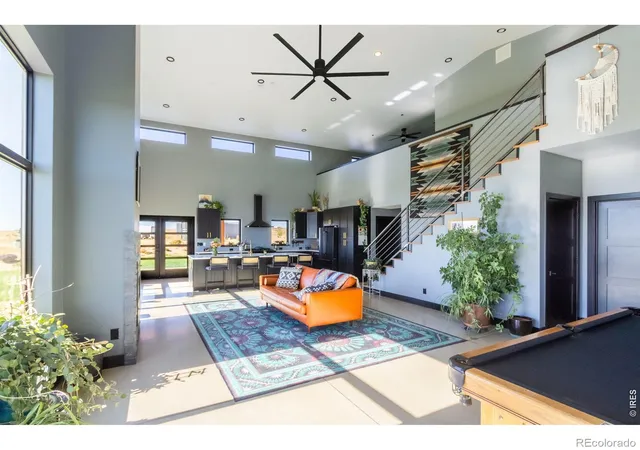
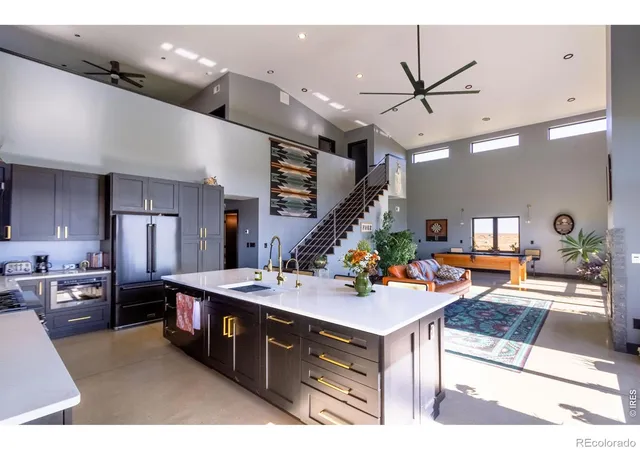
Situated on 35 acres just outside of Nunn, this maintained custom home, built in 2024, offers 2,252 square feet of living space with 3 bedrooms and 2 bathrooms. A long private driveway welcomes you home, where wide-open views, peaceful surroundings, and plenty of room to spread out make country living appealing. Inside, soaring ceilings and expansive Marvin windows fill the open-concept great room with natural light. A stone Fireplace Xtrordinair Apex 42 wood-burning fireplace with a heat-circulating system, polished concrete floors with radiant in-floor heating, and an open staircase with metal railings bring warmth and character to the contemporary design. At the heart of the home, the spacious kitchen features an oversized island, quartz countertops, ZLINE appliances, dark cabinetry, and plenty of storage, making it a natural gathering place for everyday living and entertaining.Thoughtfully constructed with comfort and energy efficiency in mind, the home features 5.5-inch structural insulated panels (SIPs) with R-27 insulation and raised-heel roof trusses allowing for R-60 blown-in attic insulation. A Navien combi boiler provides main-floor radiant heat and on-demand hot water. Additional features include Marvin Essential windows, a SpringWell whole-house water filtration system, a private well, a buried 500-gallon propane tank, and fiber-optic internet.The property has been pre-inspected and is move-in ready, allowing its next owners to settle in and start enjoying everything it has to offer. Outside, the established lawn and landscaping provide a welcoming space to relax, while the 35 acres offer privacy and endless possibilities. The setting feels wonderfully removed from the hustle and bustle. Wellington is approximately 15 minutes away and Old Town Fort Collins is just 35 minutes away. This is a rare opportunity to enjoy the space and quiet of country living without sacrificing the comforts of a thoughtfully designed modern home.
- Houzeo last checked: 9 minutes ago
- Listing updated: October 15, 2026 at 10:01 pm
- Listing Provided by: Philip Roland (970) 666-0050 | West and Main Homes (303) 935-8787
- Source: DENVER (RE COLORADO) MLS-CO as distributed by MLS GRID | MLS#: IR1070665

Property Details
Status
Active
Type
Single Family Residence
No. of Stories
-
County
City
Neighborhood
--
Year Built
2024
HOA Fees
-
Finished Area
2,252 sqft
Lot Size
35.02 acres lot
Basement Area
- sqft
MLS Name
DENVER (RE COLORADO) MLS
MLS Number
IR1070665
MLS Status
Active
Days on Market
15

Continue Your Journey in App
Find your dream home, receive real-time updates, and many more!
Continue Your Journey in App
Find your dream home, receive real-time updates, and many more!
Location
Facts & Features
Rooms
Bedrooms & bathrooms
Bedrooms: 3
Bathrooms: 2
Bedroom
Level: Main
Area: Square Feet
Dimensions: 168.00
Bedroom
Level: Main
Area: Square Feet
Dimensions: 120.00
Bedroom
Level: Upper
Area: Square Feet
Dimensions: 168.00
Kitchen
Level: Main
Area: Square Feet
Dimensions: 273.00
Great Room
Level: Main
Area: Square Feet
Dimensions: 567.00
Game Room
Level: Upper
Area: Square Feet
Dimensions: 210.00
Bathroom Full
Level: Main
Bathroom Three Quarter
Level: Upper
Interior
Sewer
Septic Tank
Cooling
Ceiling Fan(s), Central Air
Interior Features
Eat In Kitchen, Five Piece Bath, Kitchen Island, Open Floorplan, Radon Mitigation System
Heating
Ductless, Hot Water, Propane, Radiant
Appliances
Disposal, Dryer, Freezer, Microwave, Oven, Refrigerator, Self Cleaning Oven, Washer, Water Softener
Window Features
Double Pane Windows, Window Coverings
Exterior Features
Gas Grill
Construction
Year Built
Year Built: 2024
Home type
Single Family Residence
Construction Materials
Wood Siding
Roof
Metal
Foundation Details
Slab
Architectural Style
Contemporary
Utilities & Energy
Laundry Features
In Unit
Parking Features
Rv Access/parking
Fireplace Features
Great Room, Other
Security Features
Smoke Detector(s)
Water Source
Well
Basement
None
Utilities
Cable Available, Electricity Available, Internet Access (wired)
Other Features
Lot Features
Level, Rolling Slope, Sprinklers In Front
Subdivision Name
N/a
Patio And Porch Features
Patio
Vegetation
Grassed
Price History
| Date | Event | Price |
|---|---|---|
10/12/2026 Source: | Listed for Sale | $970,000 $431/sqft |

Nearby Homes
Find Homes by Property Features in Nunn, CO

Based on information from REcolorado®, Inc.through Oct 30, 2026, 11:45PM. Not all properties were listed and/or closed by Company. This representation is based in whole or in part on content supplied by REcolorado®, Inc. REcolorado®, Inc. does not guarantee nor is it in any way responsible for its accuracy. Content maintained by REcolorado®, Inc. may not reflect all real estate activity in the market. Some IDX listings have been excluded from this website. Any use search of data on the website, other than by a consumer looking to purchase real estate, is prohibited. If Houzeo suspect “scraping” of the data has occurred, the suspicion and any evidence will be reported to the MLS. IDX information is provided exclusively for consumers' personal non-commercial use. It may not be used for any purpose other than to identify prospective properties consumers may be interested in purchasing. The data is deemed reliable but is not guaranteed by REcolorado®. The use of the IDX Data may be subject to an end user license agreement prescribed by REcolorado® as amended from time to time.
Based on information submitted to the MLS GRID as of Oct 30, 2026, 11:45PM. All data is obtained from various sources and may not have been verified by broker or MLS GRID. Supplied Open House information is subject to change without notice. All information should be independently reviewed and verified for accuracy. Properties may or may not be listed by the office/agent presenting the information. ©2026 REcolorado®, Inc. All Rights Reserved.
 Advertising Broker: Albert Gollas | Gollas and Company, Inc.
