- Overview
- Description
- Property Details
- Location
- HOA Management
- Facts & Features
- Getting Around
- Nearby Homes



Street View
$295,000
Monthly Est:$1,468
 1 Bed
1 Bed 1 Bath
1 full bath
 700sqft
51-34 30th Avenue #4P, New York, NY 11377
$295,000
$1,468/moEst:
Get Pre-Approved
Stock Cooperative
Built in 1935
$-- HOA
-- sqft lot
$421/sq.ft
Description
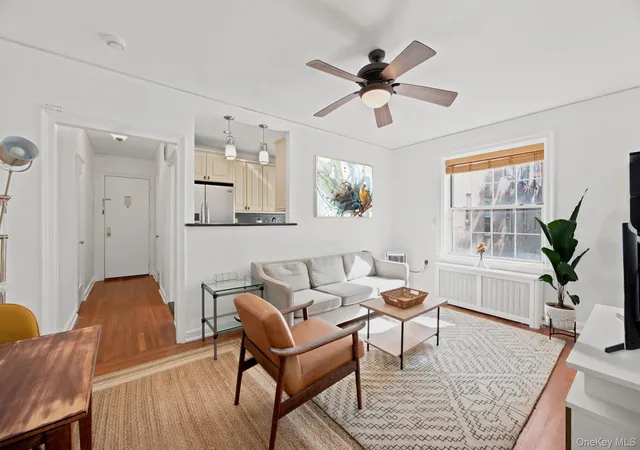
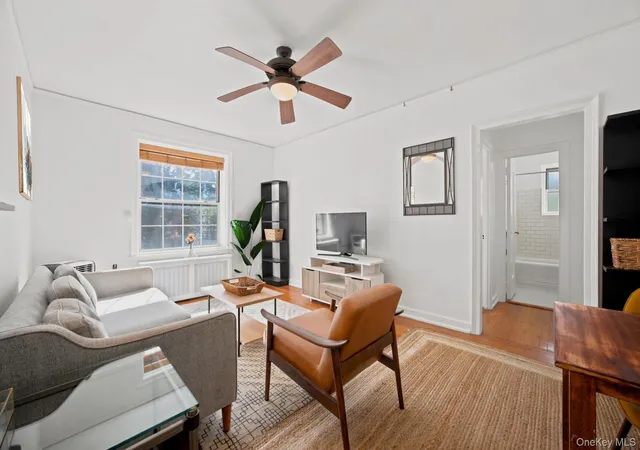
This corner one bedroom is set on the fourth floor, offering peaceful courtyard views, beautiful natural light, and a wonderful sense of privacy. Oversized windows overlook the landscaped grounds of Boulevard Gardens, a distinctive cooperative community set across park-like grounds.
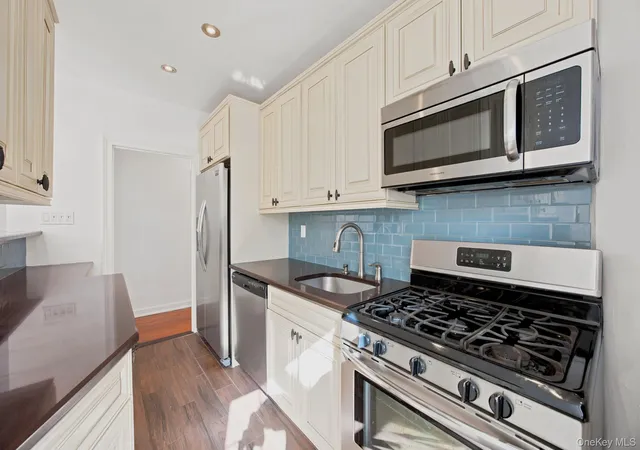
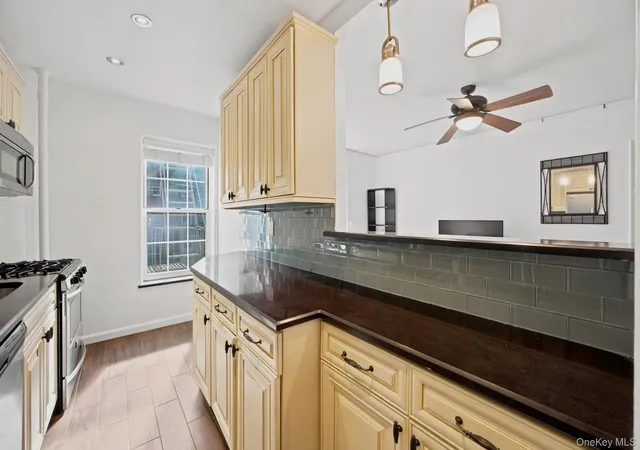
Freshly painted and move-in ready, the apartment features rich hardwood floors throughout. A gracious entryway welcomes you into the home and opens to a bright, thoughtfully designed kitchen with granite countertops, a breakfast bar, and stainless-steel appliances, including a dishwasher and microwave. Just beyond, the living room flows naturally into the dining area, creating a comfortable setting for both everyday living and entertaining.
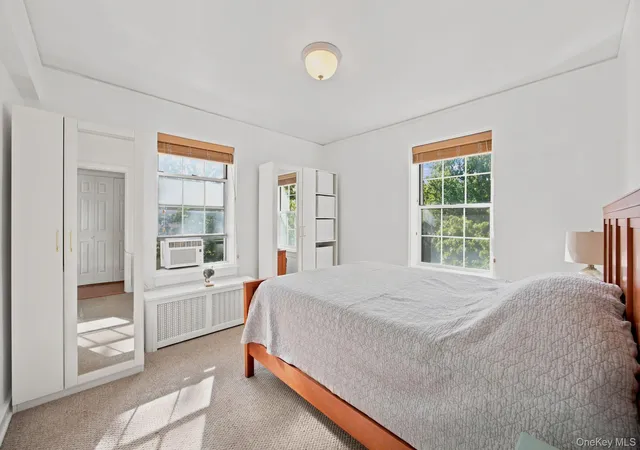
The bedroom is a peaceful retreat, comfortably accommodating a queen-size bed and benefiting from two exposures that fill the space with natural light and serene treetop views. The bathroom has been refreshed with a new vanity, mirror, shelving, and freshly updated walls. Three generously sized closets provide excellent storage and complete a layout that is both comfortable and easy to live in.
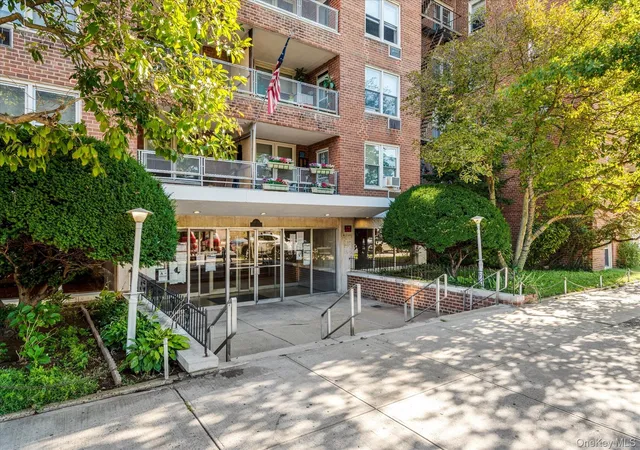
Beyond the apartment, Boulevard Gardens offers something increasingly rare in New York City: a true sense of space and tranquility. Set across approximately 11 landscaped acres, the community is surrounded by mature trees, expansive lawns, peaceful courtyards, benches, playgrounds, and picnic areas.
Residents enjoy on-site laundry, bike storage, and a community library, with parking and additional storage available subject to availability.
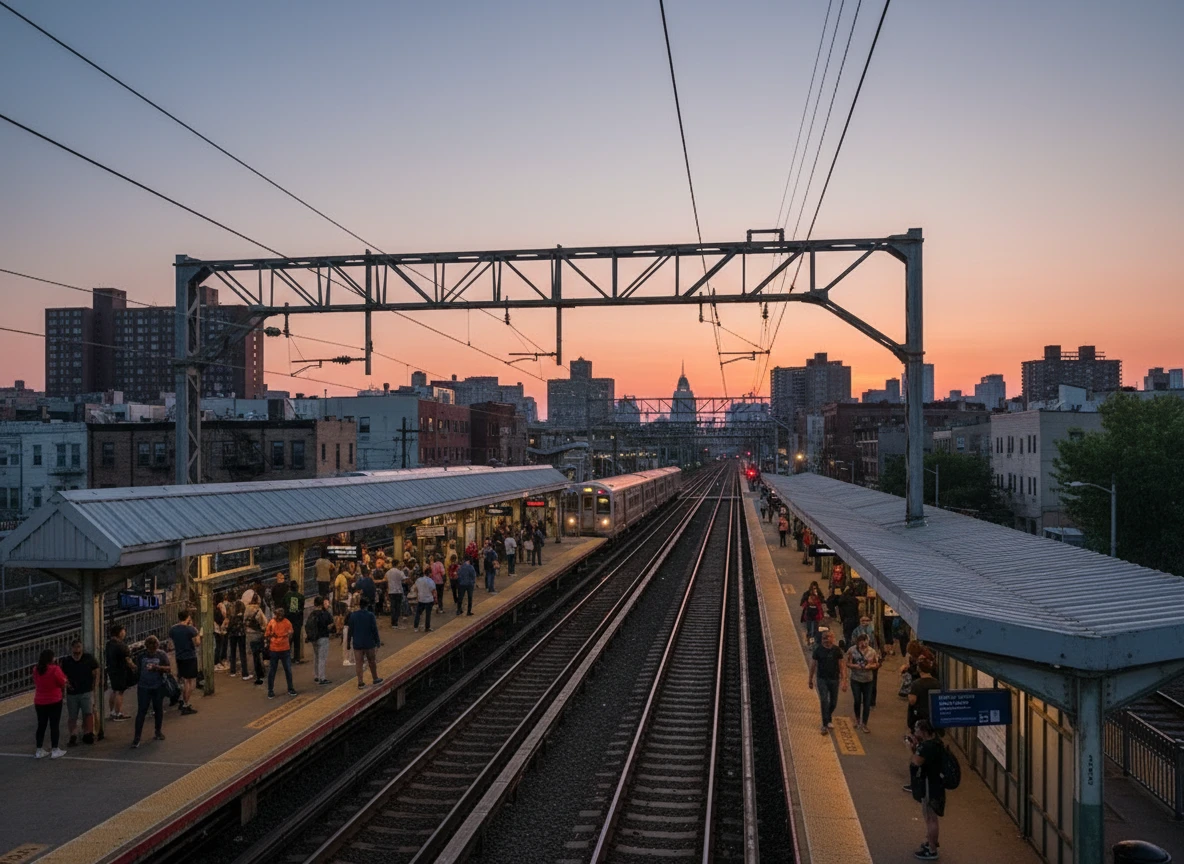
And while the setting feels wonderfully removed from the pace of the city, everything you need is close at hand. Set on the Woodside/ Astoria border, the R and M trains are just a few blocks away, providing convenient access to Manhattan, while Astoria’s restaurants, cafés, shops, supermarkets, and neighborhood favorites are all nearby.
A special opportunity to enjoy light, greenery, community, and convenience within one of New York City’s most distinctive garden communities.
- Houzeo last checked: 10 hours ago
- Listing updated: October 1, 2026 at 6:00 pm
- Listing Provided by: Bianca A. Colasuonno (347) 946-0050 , Skye Foy | Compass Greater NY LLC (212) 913-9058
- Source: OneKey MLS-NY | MLS#: 1037447

Part of

Property Details
Status
Active
Type
Condominium
No. of Stories
-
County
City
Neighborhood
Year Built
1935
HOA Fees
-
Finished Area
700 sqft
Lot Size
-- sqft lot
Basement Area
- sqft
MLS Name
OneKey MLS
MLS Number
1037447
MLS Status
Active
Days on Market
1
Cumulative Days on Market
1
Open House

Continue Your Journey in App
Find your dream home, receive real-time updates, and many more!
Download App
Continue Your Journey in App
Find your dream home, receive real-time updates, and many more!
Location
HOA Management
Boulevard Gardens
HOA Fees
$-/ Monthly
Amenities
 Amenities and services may be covered by one or multiple associations and service providers.
 Elevator
 Maintenance
 Children's Playroom
Live In Super
Disclaimer: Amenities are based on third-party information and may vary; buyers must independently verify all amenities, as information is deemed reliable but not guaranteed.
Facts & Features
Rooms
Bedrooms & bathrooms
Bedroom: 1
Bathroom: 1
Interior
Flooring
Wood
Appliances
Dishwasher, Gas Range, Microwave, Refrigerator, Stainless Steel Appliance(s)
Exterior Features
Courtyard, Garden, Playground
Sewer
Public Sewer
Interior Features
Ceiling Fan(s), Galley Type Kitchen, Quartz/quartzite Counters
Heating
Natural Gas
Cooling
Wall/window Unit(s)
Construction
Year Built
Year Built: 1935
Home type
Stock Cooperative
Architectural Style
Garden
Construction Materials
Brick
Utilities & Energy
Parking Features
Other, Waitlist
Association Amenities
Children's Playroom, Elevator(s), Live In Super, Maintenance Grounds
Laundry Features
Common Area, In Basement, Laundry Room
Basement
See Remarks, Storage Space
Water Source
Public
Utilities
Cable Available, Cable Connected, Electricity Connected, Natural Gas Connected, Phone Connected, Sewer Connected, Trash Collection Public, Water Connected
Other Features
Community Features
Playground
Price History
| Date | Event | Price |
|---|---|---|
09/30/2026 Source: | Listed for Sale | $295,000 $421/sqft |

Woodside Ranks #223 in New York, NY

Homes

Rental Prices

Median Home Price
Nearby Homes




Find Homes by Property Features in New York, NY


Based on information from OneKey MLS, through Oct 01, 2026, 02:47PM. IDX information is provided exclusively for personal, non-commercial use, and may not be used for any purpose other than to identify prospective properties consumers may be interested in purchasing. Information is deemed reliable but not guaranteed. © 2026 OneKey® MLS. All rights reserved.
 Advertising Broker: Derek Greene | The Greene Realty Group