
- Overview
- Description
- Property Details
- Location
- Facts & Features
- Getting Around
- Nearby Homes



$685,000
Monthly Est:$3,409
 4 Beds
 3 Baths
3 full baths
 2,576sqft
51 Bender Ln, Delmar, NY 12054
$685,000
$3,409/moEst:
Get Pre-Approved
Single Family Residence
Built in 1978
$-- HOA
0.39 acre lot
$266/sq.ft
Description
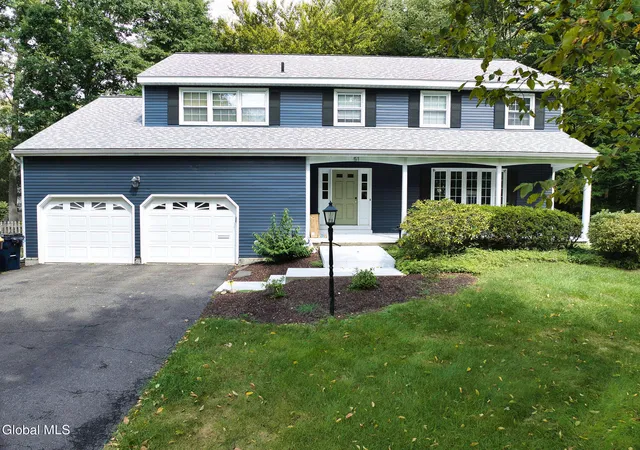
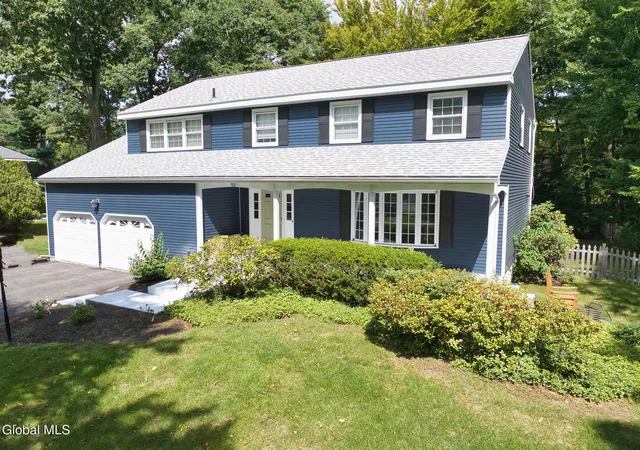
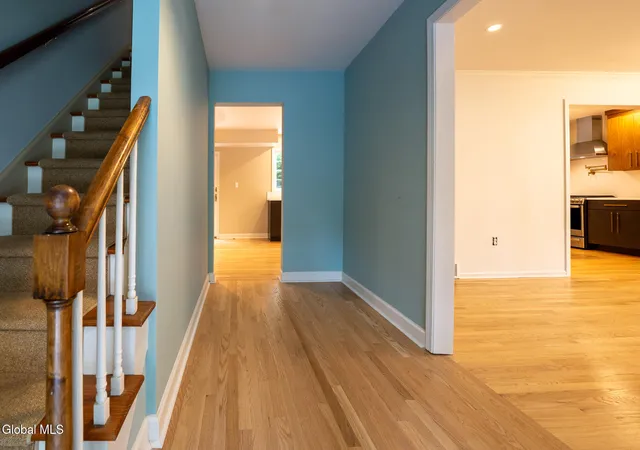
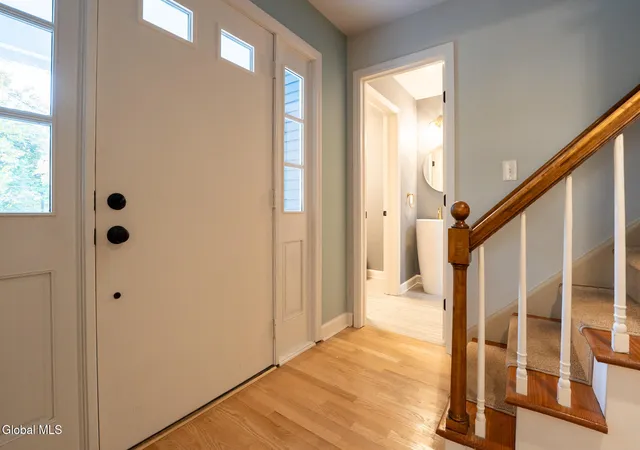
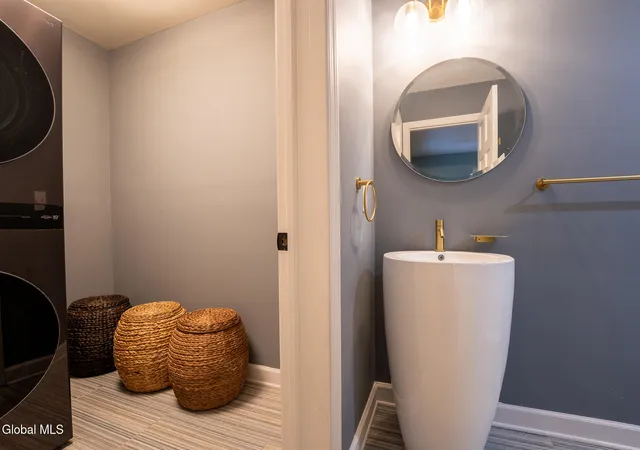
Welcome to 51 Bender Lane, where thoughtful renovations, clean modern lines and distinctive details come together in a home designed for the way we live today. The welcoming front porch sets the tone for the care and attention found throughout. Inside, new and refinished wood floors flow throughout the home, complemented by carefully selected finishes, from cabinetry and drawer pulls to lighting fixtures. The first floor has been thoughtfully updated, including a renovated full bathroom and a convenient laundry area just off the entry, featuring a modern sink and attractive tile work. The fully renovated and expanded chef's kitchen is a standout, with a large island compete with seating, new appliances, abundant counter and cabinet space, recessed lighting and attractive pendant fixtures. A comfortable adjoining eating area has easy access via sliding glass doors to the deck and private backyard. A bay window adds character to the sitting and dining area, while the spacious family room offers a wood-burning fireplace and built-in cabinetry. A mudroom provides a practical transition to the attached two-car garage. Upstairs, the primary bedroom features a renovated en suite bath and walk-in closet, accompanied by three additional bedrooms and a hall bath. A full, unfinished basement offers abundant storage. With its modern aesthetic, well-considered details and versatile layout, this home balances style and everyday functionality. Conveniently located near the many shops, restaurants and amenities of both Delmar and Glenmont, 51 Bender Lane offers a comfortable, updated home in a location that makes daily living easy.
- Houzeo last checked: 11 minutes ago
- Listing updated: October 16, 2026 at 9:22 pm
- Listing Provided by: Patrick J McSharry (518) 330-5599 DRE #10491202783, Julie A Sasso (518) 439-3547 DRE #10301214051 | McSharry and Associates Realty LLC (518) 439-3547
- Source: Greater Capital Association of Realtors (Global) MLS-NY | MLS#: 202628310

Property Details
Status
Active
Type
Single Family Residence
No. of Stories
-
County
City
Neighborhood
--
Year Built
1978
HOA Fees
-
Finished Area
2,576 sqft
Lot Size
0.39 acre lot
Basement Area
- sqft
MLS Name
Greater Capital Association of Realtors (Global) MLS
MLS Number
202628310
MLS Status
Active
Days on Market
14

Continue Your Journey in App
Find your dream home, receive real-time updates, and many more!
Continue Your Journey in App
Find your dream home, receive real-time updates, and many more!
Location
Facts & Features
Rooms
Bedrooms & bathrooms
Bedrooms: 4
Bathrooms: 3
Interior
Flooring
Tile, Vinyl, Hardwood
Window Features
Blinds, Double Pane Windows
Heating
Forced Air, Natural Gas
Interior Features
High Speed Internet, Walk In Closet(s), Ceramic Tile Bath, Eat In Kitchen, Kitchen Island
Appliances
Convection Oven, Dishwasher, Electric Oven, Gas Water Heater, Microwave, Range, Range Hood, Refrigerator, Washer/dryer
Exterior Features
Drive Paved, Lighting
Cooling
Central Air
Sewer
Public Sewer
Construction
Year Built
Year Built: 1978
Home type
Single Family Residence
Construction Materials
Aluminum Siding
Roof
Asphalt
Property Condition
Updated/remodeled
Architectural Style
Colonial
Utilities & Energy
Fireplace Features
Family Room, Wood Burning
Security Features
Smoke Detector(s), Carbon Monoxide Detector(s)
Electric
200+ Amp Service, Circuit Breakers
Parking Features
Off Street, Paved, Attached, Driveway, Garage Door Opener
Utilities
Cable Connected
Water Source
Public
Laundry Features
Laundry Room, Main Level
Basement
Full, Interior Entry, Unfinished
Other Features
Patio And Porch Features
Pressure Treated Deck, Front Porch
Lot Features
Level, Landscaped
Price History
| Date | Event | Price |
|---|---|---|
10/15/2026 Source: | Listed for Sale | $685,000 $266/sqft |

Nearby Homes



Find Homes by Property Features in Delmar, NY
Nearby New Homes For Sale

Based on information from the Global Multiple Listing Service, Inc. through Oct 29, 2026, 08:30PM. Information is provided exclusively for consumers’ personal, non-commercial use. It may not be used for any purpose other than to identify prospective properties consumers may be interested in purchasing. The data is deemed reliable but is not guaranteed accurate by the MLS. This website may not include listings or property addresses of sellers who have directed their listing brokers to withhold their listing or their property address from display on the Internet. © 2026 Global Multiple Listing Service, Inc. All Rights Reserved.
 Advertising Broker: Derek Greene | The Greene Realty Group
