- Overview
- Description
- Property Details
- Location
- HOA Management
- Facts & Features
- Getting Around
- Nearby Homes
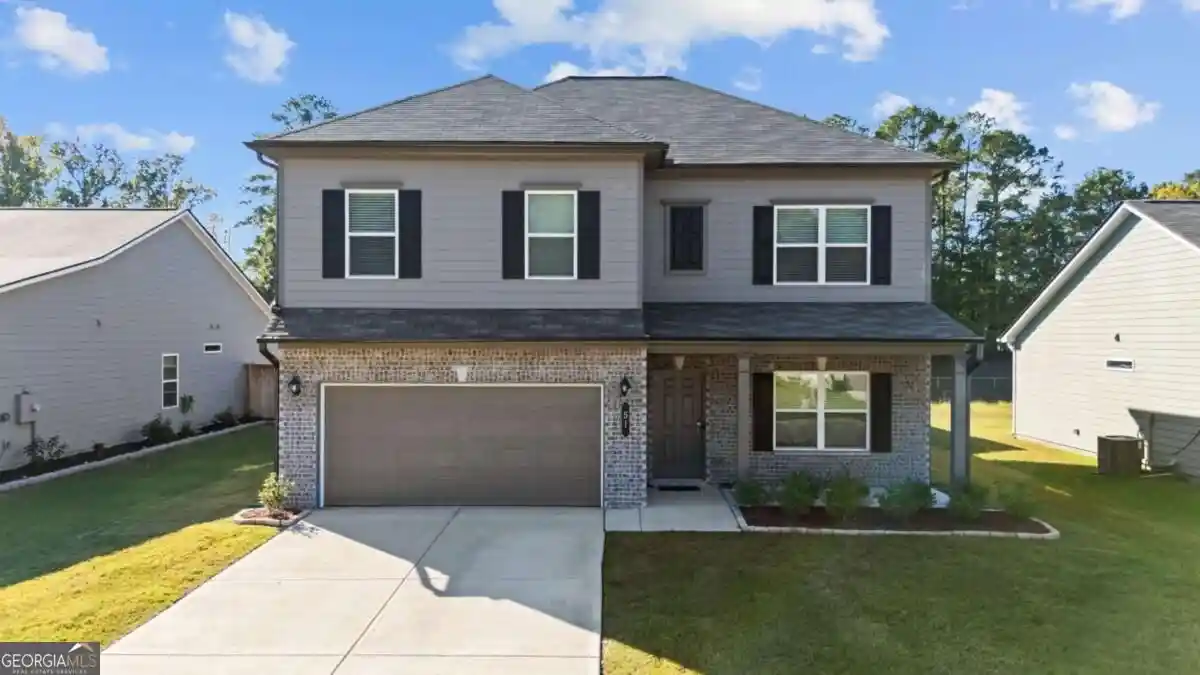


Street View
$340,000
Monthly Est:$1,692
 4 Beds
 3 Baths
2 full baths + 1 half bath
 2,230sqft
51 Bennett Way SE, Rome, GA 30161
$340,000
$1,692/moEst:
Get Pre-Approved
Single Family Residence
Built in 2024
$-- HOA
7,840.8 sqft lot
$152/sq.ft
Description
This two-year-old home offers the sought-after McGinnis floorplan with four true bedrooms, a versatile flex room for a home office or formal dining room, and numerous upgrades that would add thousands to the cost of new construction! The open-concept main level features a spacious living room with a fireplace and a beautifully upgraded kitchen equipped with granite countertops, upgraded cabinetry, tile backsplash, stainless steel appliances, a center island, and a spacious corner pantry. Nine-foot ceilings and luxury vinyl plank flooring extend throughout both levels of the home, including all bedrooms and bathrooms. Just off the kitchen, a covered patio and extended grilling patio overlook the privacy-fenced backyard, providing plenty of space for outdoor entertaining. Upstairs, a spacious landing offers an additional sitting area or workspace. The owner's suite features a tray ceiling, walk-in closet, and private bath with a garden tub beneath a picture window, separate shower, and dual vanity. Three additional bedrooms and a conveniently located upstairs laundry room complete the second level. Storage is plentiful, with generous closet space and motion-activated closet lighting. Additional upgrades include ceiling fans in all bedrooms, the office, and the living room, window blinds, a whole-home surge protector, and a drywalled garage with an insulated garage door. Enjoy the benefits of a nearly new home with upgrades already in place! Conveniently located approximately 10 minutes from Downtown Rome and 20 minutes from Cedartown, with easy access to Highway 27, Georgia Highlands College, and Georgia Northwestern Technical College.
- Houzeo last checked: 3 hours ago
- Listing updated: October 29, 2026 at 5:08 am
- Listing Provided by: |
- Source: Georgia MLS-GA | MLS#: 10873702

Property Details
Status
Active
Type
Single Family Residence
No. of Stories
-
County
City
Neighborhood
--
Year Built
2024
HOA Fees
-
Finished Area
2,230 sqft
Lot Size
7,840.8 sqft lot
Basement Area
- sqft
MLS Name
Georgia MLS
MLS Number
10873702
MLS Status
Active
Days on Market
14
Cumulative Days on Market
14

Continue Your Journey in App
Find your dream home, receive real-time updates, and many more!
Continue Your Journey in App
Find your dream home, receive real-time updates, and many more!
Location
HOA Management
N/A
HOA Fees
$275/
Amenities
 Amenities and services may be covered by one or multiple associations and service providers.
 Reserve Fund
Disclaimer: Amenities are based on third-party information and may vary; buyers must independently verify all amenities, as information is deemed reliable but not guaranteed.
Facts & Features
Rooms
Bedrooms & bathrooms
Bedrooms: 4
Bathrooms: 3
Interior
Interior Features
Double Vanity, High Ceilings, Walk In Closet(s)
Window Features
Double Pane Windows
Cooling
Ceiling Fan(s), Central Air
Appliances
Dishwasher, Microwave, Range, Refrigerator
Heating
Central, Forced Air
Sewer
Public Sewer
Flooring
Vinyl
Construction
Year Built
Year Built: 2024
Home type
Single Family Residence
Property Condition
Resale
Architectural Style
Traditional
Foundation Details
Slab
Roof
Composition
Construction Materials
Brick, Concrete
Utilities & Energy
Fireplace Features
Family Room
Basement
None
Parking Features
Garage, Attached, Off Street, Garage Door Opener
Security Features
Carbon Monoxide Detector(s), Smoke Detector(s)
Laundry Features
In Hall, Upper Level
Water Source
Public
Utilities
Electricity Available, Sewer Available, Water Available
Other Features
Lot Features
Level, Private
Subdivision Name
Longbrooke
Community Features
None
Patio And Porch Features
Patio
Vegetation
Grassed
Price History
| Date | Event | Price |
|---|---|---|
10/15/2026 Source: | Listed for Sale | $340,000 $152/sqft |

Nearby Homes


Find Homes by Property Features in Rome, GA


Information Deemed Reliable But Not Guaranteed. © 2026 Georgia Multiple Listing Service. All Rights Reserved.
 Advertising Broker: Fred McGill | Simple Showing, Inc
