The Greene Realty
Powered by 
- 0
- 2
- Overview
- Description
- Property Details
- Location
- Facts & Features
- Getting Around
- Nearby Homes

Street View
$2,500,000
Monthly Est:$12,443
 4 Beds
 4 Baths
3 full baths + 1 half bath
 3,593sqft
51 Chestnut St, Charlestown, MA 02129
$2,500,000
$12,443/moEst:
Get Pre-Approved
Single Family Residence
Built in 1865
$-- HOA
0.05 acre lot
$696/sq.ft
Description
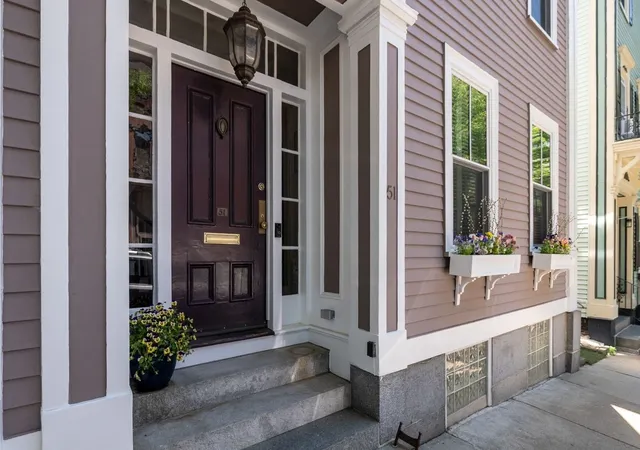
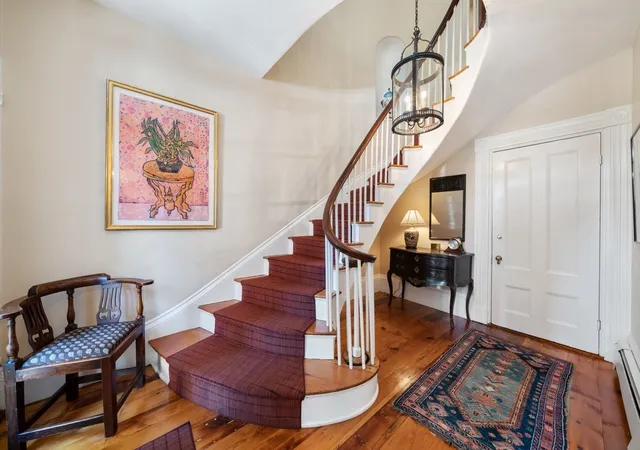
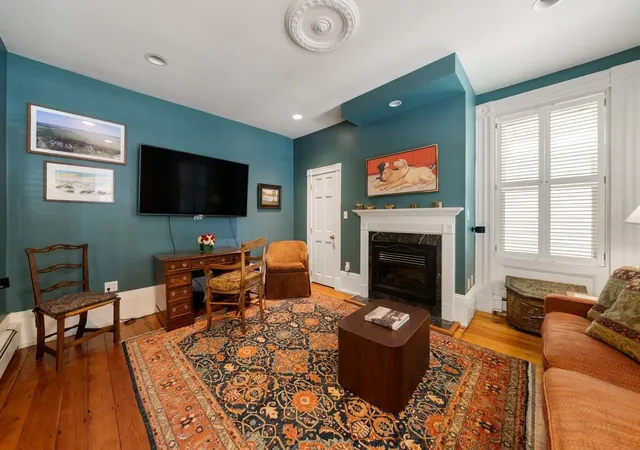
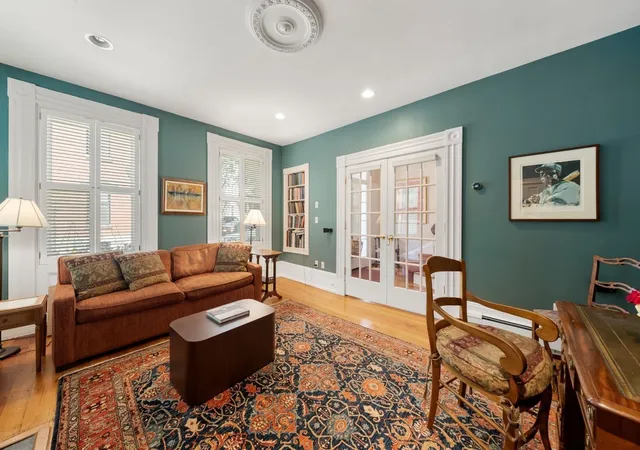
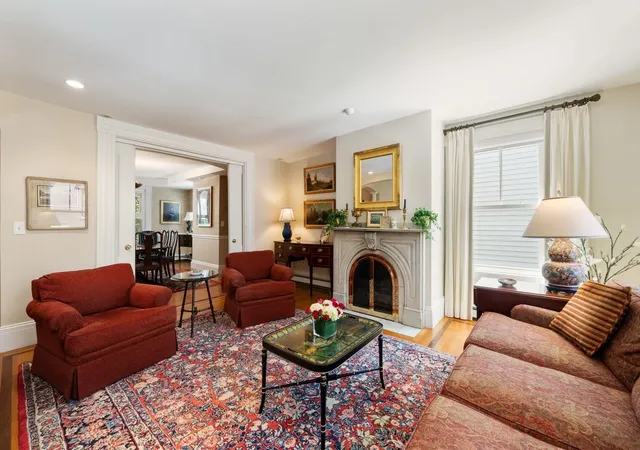
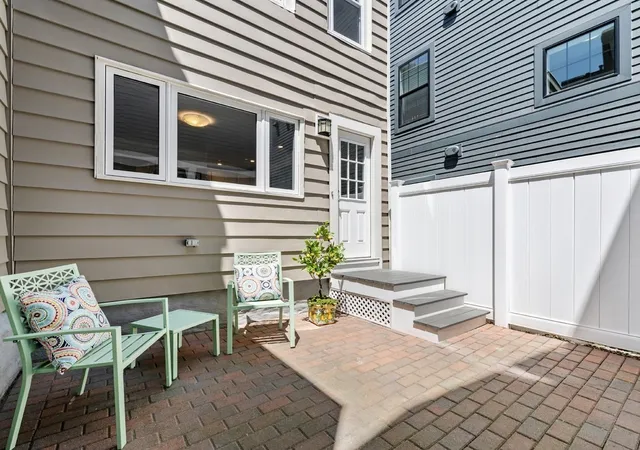
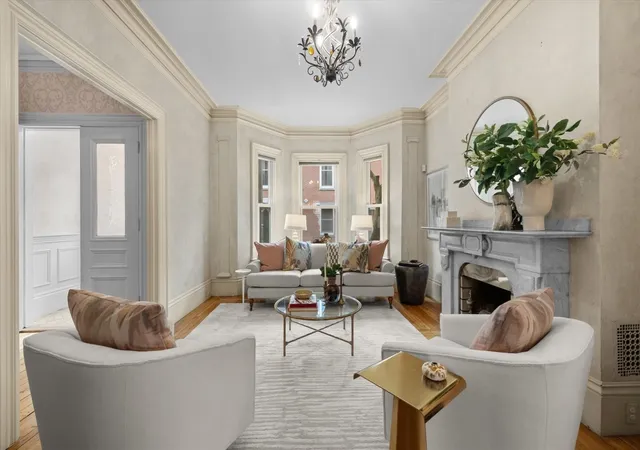
Located on a gas-lit street near Monument Square, this rarely available, 4BR/3.5BA, two-family home offers 3,593+sf and an extraordinary opportunity for an owner occupant to live in the "owner's unit" and keep a tenant in 1st floor unit; or buyers looking to convert into a spectacular single family home; or a developer/investor to convert into two high-end condos. The grand entrance is defined by soaring ceilings, period moldings, and a sweeping staircase that leads to an impressive formal living room. An elegant dining room flows into a chef’s kitchen with luxury finishes and top-tier appliances. A charming family room w/wet bar and gas FP provides an inviting hub for daily living. A spacious primary suite w/fireplace has ample closet space and marble spa bath. An addt’l bedroom and full bath complete this level. The separate entrance, 1BR rental unit in the rear of the first floor is well maintained. The crown jewel is an expansive 480sf private roof deck w/head house, wet bar, and panoramic views of the harbor, Monument, and Boston skyline. An unfinished basement offers future expansion capabilities, and a lush garden patio completes this special offering.
- Houzeo last checked: 6 hours ago
- Listing updated: September 30, 2026 at 4:35 pm
- Listing Provided by: Nancy Roth (617) 429-6396 | Gibson Sotheby's International Realty (617) 242-4222
- Source: MLS Property Information Network-MA | MLS#: 73573036

Property Details
Status
Pending
Type
Single Family Residence
No. of Stories
-
County
City
Neighborhood
Year Built
1865
HOA Fees
-
Finished Area
3,593 sqft
Lot Size
0.05 acre lot
Basement Area
- sqft
MLS Name
MLS Property Information Network
MLS Number
73573036
MLS Status
Under Agreement
Days on Market
31

Continue Your Journey in App
Find your dream home, receive real-time updates, and many more!
Download App
Continue Your Journey in App
Find your dream home, receive real-time updates, and many more!
Location
Facts & Features
Rooms
Bedrooms & bathrooms
Bedrooms: 4
Bathrooms: 4
Interior
Sewer
Public Sewer
Interior Features
Bathroom Full, Bathroom Tiled With Shower Stall, Lighting Overhead, Dining Area, Beadboard, Lighting Pendant, Archway, Vestibule, Chair Rail, Bathroom, Kitchen, Foyer, Living/dining Rm Combo
Appliances
Gas Water Heater, Water Heater, Tankless Water Heater, Range, Dishwasher, Disposal, Microwave, Refrigerator, Freezer, Washer, Dryer, Range Hood, Stainless Steel Appliance(s), Gas Cooktop
Exterior Features
Deck Roof, Patio, Garden
Flooring
Wood, Tile, Carpet, Marble, Hardwood, Flooring Stone/ceramic Tile, Flooring Wood, Flooring Hardwood
Cooling
Central Air
Heating
Forced Air, Baseboard, Natural Gas
Construction
Year Built
Year Built: 1865
Home type
Single Family Residence
Foundation Details
Granite
Architectural Style
Italianate
Roof
Rubber
Construction Materials
Conventional (2x4 2x6)
Utilities & Energy
Water Source
Public
Laundry Features
Third Floor
Fireplace Features
Family Room, Living Room, Master Bedroom
Utilities
For Gas Range
Basement
Full, Interior Entry, Unfinished
Parking Features
Detached, Leased
Other Features
Community Features
Public Transportation, Shopping, Pool, Tennis Court(s), Park, Walk/jog Trails, Medical Facility, Laundromat, Bike Path, Conservation Area, Highway Access, House Of Worship, Marina, Private School, Public School, T Station, University
Patio And Porch Features
Deck Roof, Patio
Lot Features
Other
Subdivision Name
Charlestown
Disclosures
4 Fireplaces: 1 Electric Fireplace In Entry Parlor; 1 Gas Fireplace In Den Off Kitchen, And The Two Wood Burning Fireplaces Are In 2nd Floor Living Room And Primary Bedroom. Neither Of These Wood Fp Chimneys Are Lined. Seller Does Not Use As A Result.
Price History
| Date | Event | Price |
|---|---|---|
09/30/2026 Source: | Pending | $2,500,000 $696/sqft |
09/08/2026 Source: | Listed for Sale | $2,500,000 -7.41% $696/sqft |
07/01/2026 Source: | Listing Removed | $2,700,000 $751/sqft |
06/19/2026 Source: | Listed for Sale | $2,700,000 $751/sqft |
06/12/2026 Source: | Contingent (Active Under Contract) | $2,700,000 $751/sqft |

Charlestown Ranks #4 in Boston, MA


Homes

Rental Prices

Median Home Price
Nearby Homes



Find Homes by Property Features in Boston, MA

Based on information provided to and compiled by MLS Property Information Network, Inc. covering through Oct 09, 2026, 02:30PM. The property listing data and information, or the Images, set forth herein were provided to MLS Property Information Network, Inc. from third-party sources, including sellers, lessors and public records, and were compiled by MLS Property Information Network, Inc. The property listing data and information, and the Images, are for the personal, non-commercial use of consumers having a good faith interest in purchasing or leasing listed properties of the type displayed to them and may not be used for any purpose other than to identify prospective properties which such consumers may have a good faith interest in purchasing or leasing. MLS Property Information Network, Inc. and its subscribers disclaim any and all representations and warranties as to the accuracy of the property listing data and information, or as to the accuracy of any of the Images, set forth herein. All information provided is deemed reliable, but is not guaranteed to be accurate and should be independently verified. © 2026 MLS Property Information Network, Inc. All Rights Reserved.
 Advertising Broker: Derek Greene | The Greene Realty Group