
- Overview
- Description
- Property Details
- Location
- Facts & Features
- Getting Around

Street View
$999,999
Monthly Est:$4,977
 3 Beds
 2 Baths
2 full baths
 1,588sqft
51 Coakley Ave, Harrison, NY 10528
$999,999
$4,977/moEst:
Get Pre-Approved
Single Family Residence
Built in 1937
$-- HOA
4,767 sqft lot
$630/sq.ft
Description
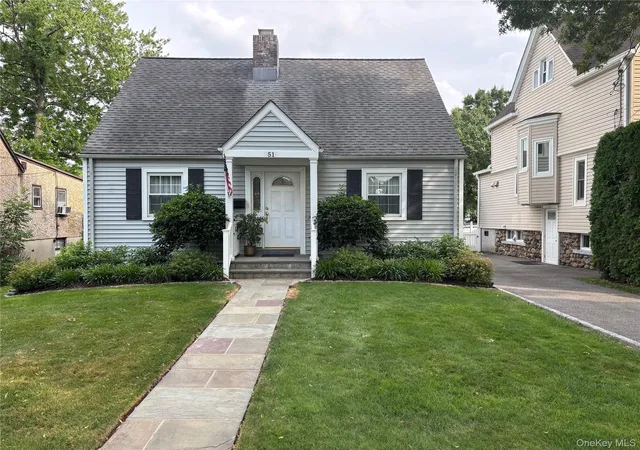
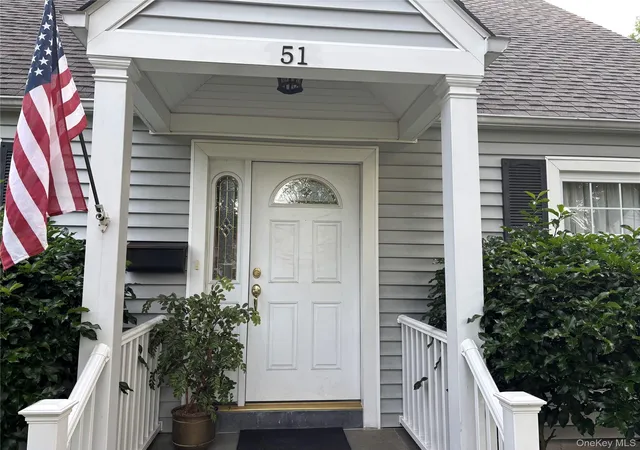
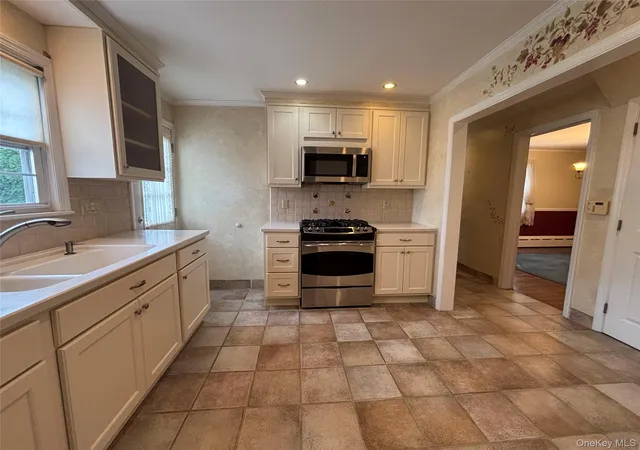
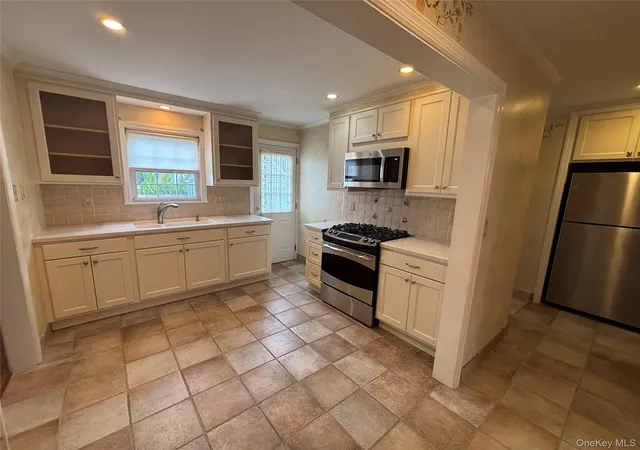
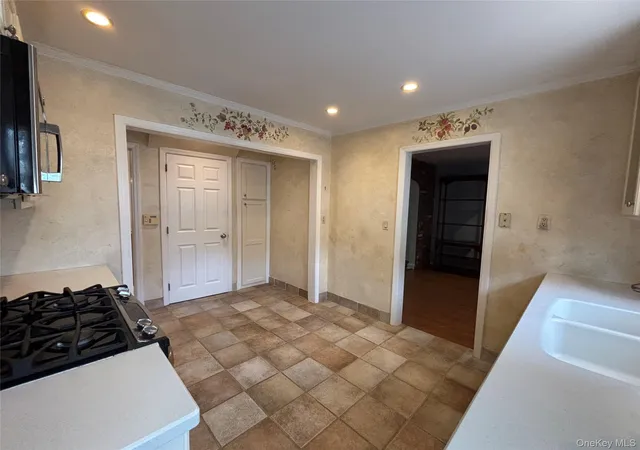
Perfectly situated on a quiet, tree-lined neighborhood street, this expanded and beautifully maintained 3-bedroom, 2-bathroom Cape Cod offers the ultimate blend of suburban tranquility and downtown convenience. Located less than a half-mile from the Harrison MTA station, commuting to NYC is an absolute breeze (30 Min). Step inside to find pristine hardwood floors flowing throughout an inviting, sun-drenched layout. The heart of the home features a tastefully renovated kitchen that transitions beautifully to the living spaces. This classic home was thoughtfully expanded to add a large, versatile family room perfect for entertaining, alongside a spacious upstairs Primary bedroom expansion. With 3 bedrooms and 2 full baths, the flexible floor plan accommodates a growing household or a dedicated home office. Enjoy seamless walkability to downtown Harrison's vibrant dining, shopping, and the local schools and library just moments away. A rare, opportunity in a premier Westchester location!
- Houzeo last checked: 8 minutes ago
- Listing updated: August 1, 2026 at 6:13 pm
- Listing Provided by: John J. Sullivan III (914) 479-8354 | Keller Williams NY Realty (914) 437-6100
- Source: OneKey MLS-NY | MLS#: 1022559

Property Details
Status
Pending
Type
Single Family Residence
No. of Stories
-
County
City
Neighborhood
--
Year Built
1937
HOA Fees
-
Finished Area
1,588 sqft
Lot Size
4,767 sqft lot
Basement Area
- sqft
MLS Name
OneKey MLS
MLS Number
1022559
MLS Status
Pending
Days on Market
105
Cumulative Days on Market
16

Continue Your Journey in App
Find your dream home, receive real-time updates, and many more!
Download App
Continue Your Journey in App
Find your dream home, receive real-time updates, and many more!
Location
Facts & Features
Rooms
Bedrooms & bathrooms
Bedrooms: 3
Bathrooms: 2
Dining Room
Level: First
Kitchen
Level: First
Living Room
Level: First
Family Room
Level: First
Bathroom 1
Level: First
Bedroom 1
Level: Second
Bathroom 2
Level: Second
Bedroom 2
Level: Second
Bedroom 3
Level: Second
Basement
Level: Basement
Laundry
Level: Basement
Interior
Sewer
Public Sewer
Interior Features
Ceiling Fan(s), Chandelier, Crown Molding, Eat In Kitchen, Formal Dining, His And Hers Closets, Pantry, Primary Bathroom, Quartz/quartzite Counters, Recessed Lighting, Soaking Tub, Walk Through Kitchen, Washer/dryer Hookup
Exterior Features
Awning(s)
Appliances
Disposal, Dryer, Gas Cooktop, Gas Oven, Microwave, Refrigerator, Stainless Steel Appliance(s), Washer, Gas Water Heater
Heating
Electric, Natural Gas
Cooling
Ductless, Wall/window Unit(s)
Flooring
Carpet, Hardwood, Tile
Construction
Year Built
Year Built: 1937
Home type
Single Family Residence
Architectural Style
Cape Cod
Construction Materials
Block, Frame, Vinyl Siding
Utilities & Energy
Basement
Partial, Storage Space, Unfinished
Utilities
Cable Available, Electricity Connected, Natural Gas Connected, Phone Available, Sewer Connected, Trash Collection Public, Water Connected
Laundry Features
Gas Dryer Hookup, In Basement, Washer Hookup
Fireplace Features
Living Room
Parking Features
Driveway, Garage
Water Source
Public
Price History
| Date | Event | Price |
|---|---|---|
08/01/2026 Source: | Pending | $999,999 $630/sqft |
07/23/2026 Source: | Listing Removed | $999,999 $630/sqft |
07/07/2026 Source: | Listed for Sale | $999,999 $630/sqft |

Find Homes by Property Features in Harrison, NY


Based on information from OneKey MLS, through Oct 21, 2026, 11:16PM. IDX information is provided exclusively for personal, non-commercial use, and may not be used for any purpose other than to identify prospective properties consumers may be interested in purchasing. Information is deemed reliable but not guaranteed. © 2026 OneKey® MLS. All rights reserved.
 Advertising Broker: Derek Greene | The Greene Realty Group
