Andover RE
Powered by 
- 14
- Overview
- Description
- Property Details
- Location
- Facts & Features
- Getting Around
- Nearby Homes



$125,000
Monthly Est:$622
 3 Beds
 2 Baths
1 full bath + 1 half bath
 1,410sqft
51 Dakota St, Pontiac, MI 48341
$125,000
$622/moEst:
Get Pre-Approved
Single Family Residence
Built in 1928
$-- HOA
0.12 acre lot
$89/sq.ft
Description
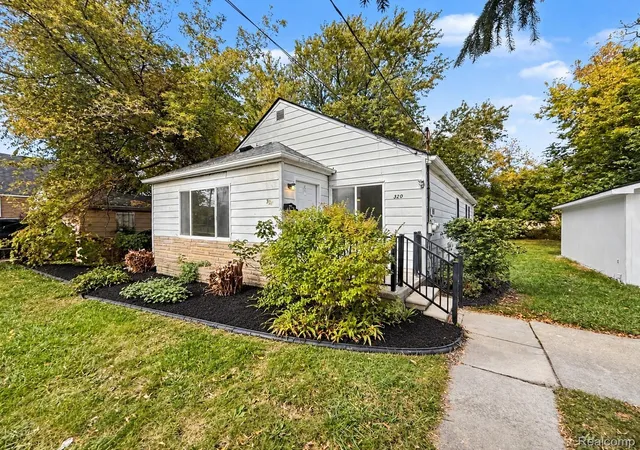
Welcome to 51 Dakota, located in the historic Indian Village neighborhood. This classic home is overflowing with character and immense sweat-equity potential. Featuring 3 bedrooms, 1.5 bathrooms, a full basement, and a detached 2-car garage, this property serves as a great canvas for an investor looking for a project or a homeowner ready to customize their space. Bring your vision to this unique opportunity.
The home features solid bones and a functional layout, mainly needing cosmetic updates and a deep cleaning to maximize its value.
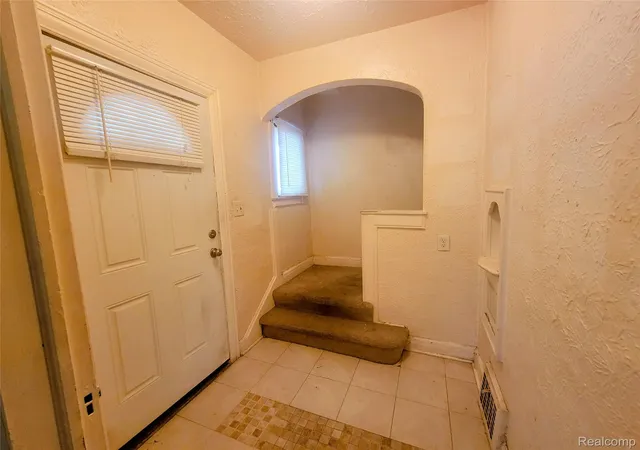
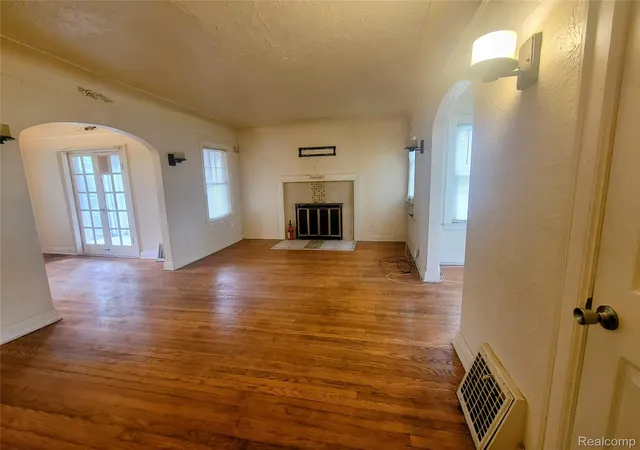
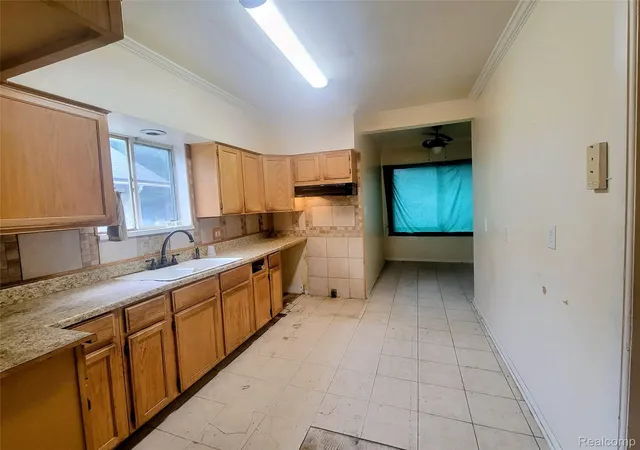
Step inside to find historic charm defined by beautiful arched doorways, solid hardwood flooring, and a focal fireplace in the spacious living room. The large kitchen offers a generous footprint with ample oak cabinetry, durable countertops, and a long workspace layout flowing seamlessly toward the back utility areas and main-floor powder room. The second story boasts a main bathroom layout equipped with a separate soaking tub and a walk-in shower stall.
Downstairs features a clean basement providing excellent storage or creative potential, featuring freshly painted block walls, solid floors, dedicated mechanical space, and a separate bonus room brightened by classic glass-block windows.
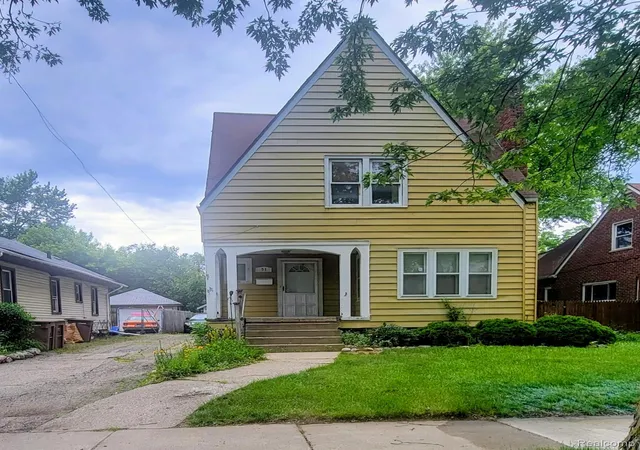
The exterior stands out with a distinct, high-gabled roofline, clean siding, and a classic covered front porch. A long driveway leads past a deep, partially fenced grassy backyard to a solid, detached 2-car garage providing excellent secure parking and workshop space.
Properties in Indian Village feature unique architectural distinctiveness, tree-lined character, and a welcoming neighborhood feel. With just a little paint, modern finishes, and a deep clean, this property will easily transform into a standout home. Schedule your showing today and unlock the potential of 51 Dakota. Sold AS-IS. BATVAI.
- Houzeo last checked: 1 minute ago
- Listing updated: September 29, 2026 at 8:15 pm
- Listing Provided by: Rerhi Onomake (248) 897-0990 | Community Choice Realty Inc (248) 729-0011
- Source: Realcomp MLS-MI | MLS#: 20261049691

- Originating MLS: Realcomp II Ltd
Property Details
Status
Active
Type
Single Family Residence
No. of Stories
-
County
City
Neighborhood
--
Year Built
1928
HOA Fees
-
Finished Area
1,410 sqft
Lot Size
0.12 acre lot
Basement Area
- sqft
MLS Name
Realcomp MLS
MLS Number
20261049691
MLS Status
Active
Days on Market
122
Cumulative Days on Market
91

Continue Your Journey in App
Find your dream home, receive real-time updates, and many more!
Continue Your Journey in App
Find your dream home, receive real-time updates, and many more!
Location
Facts & Features
Rooms
Bedrooms & bathrooms
Bedrooms: 3
Bathrooms: 2
Interior
Heating
Forced Air, Natural Gas
Sewer
Public Sewer
Construction
Year Built
Year Built: 1928
Home type
Single Family Residence
Architectural Style
Colonial
Foundation Details
Basement, Brick Mortar
Construction Materials
Aluminum Siding, Vinyl Siding
Utilities & Energy
Parking Features
Two Car Garage, Detached, Driveway
Water Source
Public
Basement
Unfinished
Pool Features
None
Other Features
Subdivision Name
Indian Village
Disclosures
Taxes Not Homestead Exempt
Price History
| Date | Event | Price |
|---|---|---|
09/01/2026 Source: | Price Increased | $135,000 +8.00% $96/sqft |
06/30/2026 Source: | Price Decreased | $125,000 -13.79% $89/sqft |
06/30/2026 Source: | Listed for Sale | $145,000 $103/sqft |

Nearby Homes


Find Homes by Property Features in Pontiac, MI
Nearby New Homes For Sale


Based on information from the Board/Association of REALTORS® (alternatively, from the Realcomp II Ltd. MLS) through Oct 31, 2026, 04:00PM. All information provided is deemed reliable, but is not guaranteed to be accurate and should be independently verified. IDX provided courtesy of Realcomp II Ltd. via Andover Real Estate & Houzeo, Copyright 2026 Realcomp II Ltd. Shareholders Any use of search facilities of data on the site, other than by a consumer looking to purchase real estate, is prohibited. IDX information is provided exclusively for consumers' personal, noncommercial use and may not be used for any purpose other than to identify prospective properties consumers may be interested in purchasing. The accuracy of all information, regardless of source, is not guaranteed or warranted. All information should be independently verified. Listing Information presented by local MLS brokerage: Andover Real Estate, local REALTOR®- Scott Rubin - (248)206-3666 . Any use of search facilities of data on the site, other than by a consumer looking to purchase real estate, is prohibited. © 2024 Realcomp II Ltd. MLS. All Rights Reserved.
 Advertising Broker: Andover Real Estate | Andover Real Estate
