- Overview
- Description
- Property Details
- Location
- Facts & Features
- Getting Around
- Nearby Homes

Street View
Listed by: Heidi Bomengen | Prestige Real Estate of Killington (802) 422-3923
$649,000
Monthly Est:$3,230
 3 Beds
 2 Baths
2 full baths
 1,300sqft
51 E Glade At Sunrise #B2, Killington, VT 05751
$649,000
$3,230/moEst:
Get Pre-Approved
Condominium
Built in 1985
$-- HOA
-- sqft lot
$499/sq.ft
Description
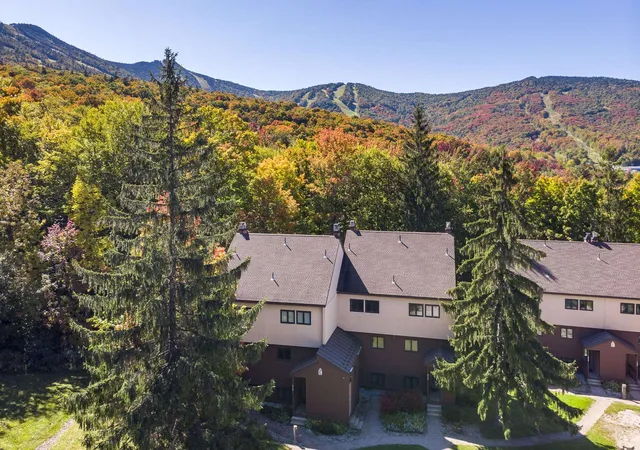
Ski In/Ski Out Condo at Sunrise Village
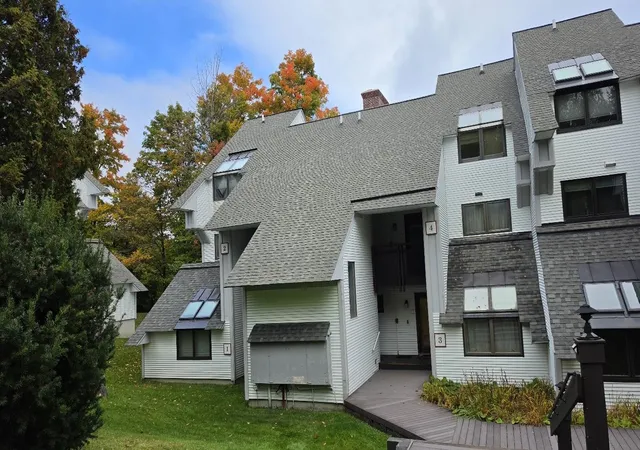
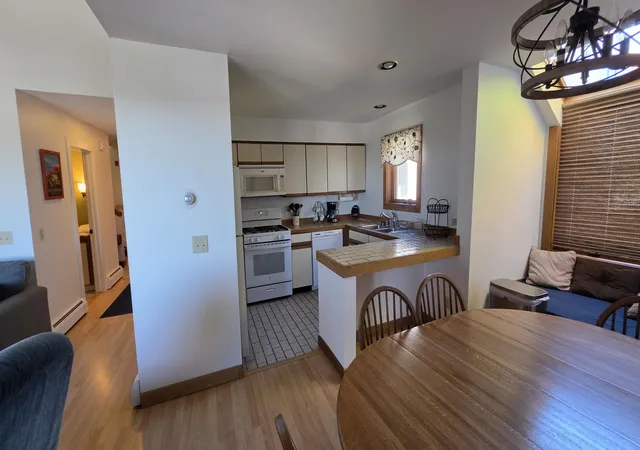
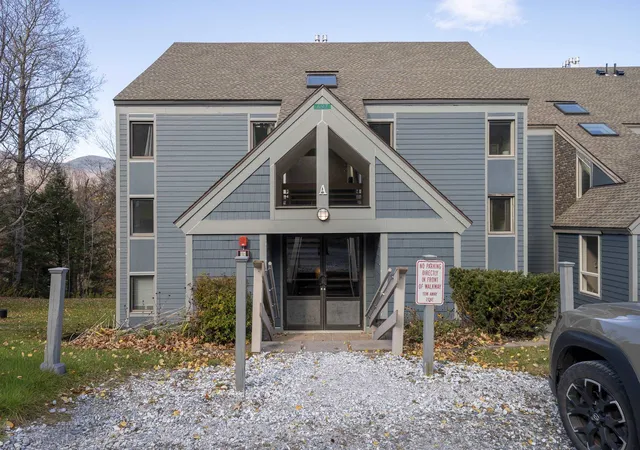
Experience a great mountain getaway in this roomy 3-bedroom, 2-bath, two-level condo at Sunrise Village, offering direct ski in/ski out access to and from the Sunrise lift.
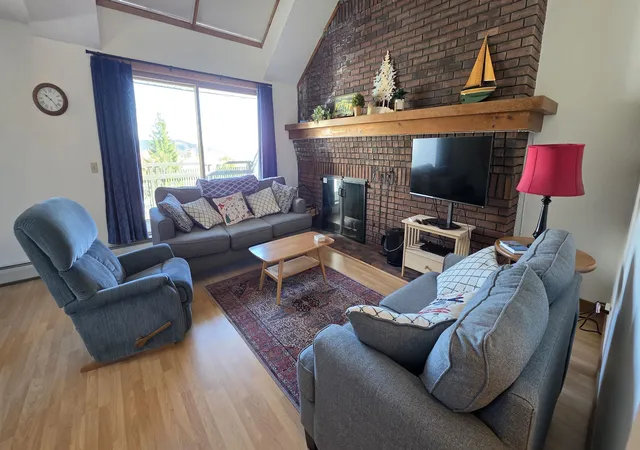
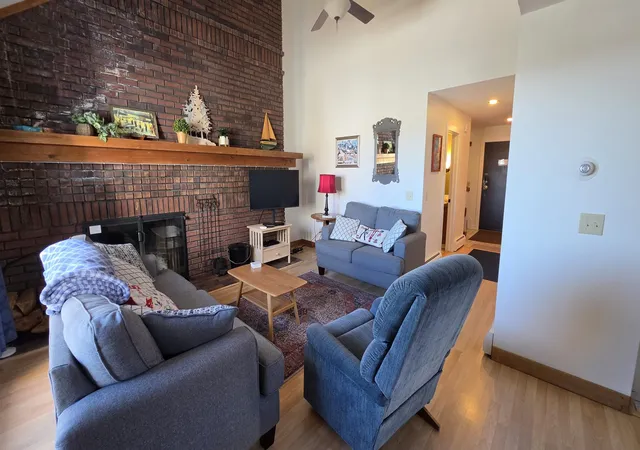
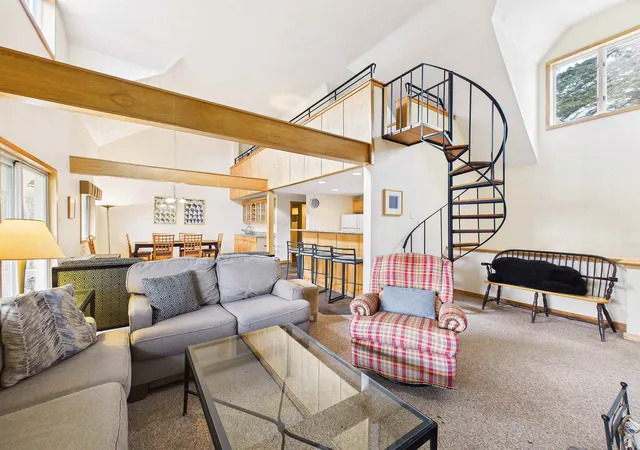
As an end unit, this condo enjoys an abundance of natural light throughout the kitchen, dining and living areas, as well as the second floor primary bedroom. After a day spent skiing, hiking, or enjoying the outdoors, cozy up beside the soaring brick faced wood burning fireplace and relax in the warm, inviting atmosphere.
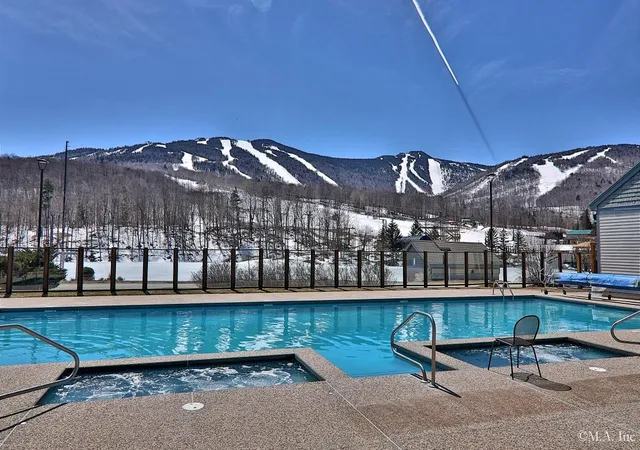
Sunrise Village offers an impressive array of amenities designed to make every season enjoyable. Take advantage of the indoor pool, indoor and outdoor hot tubs, sauna, tennis courts, exercise facility, and extensive trail system for hiking, cross country skiing, and snowshoeing.
When your winter weekend evening arrives, there’s no need to venture far—enjoy dinner at the on-site restaurant and make the most of your mountain retreat.
Whether you're looking for a year round residence, vacation getaway, or investment opportunity, this exceptional Sunrise Village condo puts recreation, relaxation, and convenience right at your doorstep.
Call today to schedule your private tour!
- Houzeo last checked: 12 hours ago
- Listing updated: October 16, 2026 at 12:22 am
- Source: NEREN/Prime MLS-NH | MLS#: 5113816

Property Details
Status
Active Under Contract
Type
Condominium
No. of Stories
-
County
City
Neighborhood
--
Year Built
1985
HOA Fees
-
Finished Area
1,300 sqft
Lot Size
-- sqft lot
Basement Area
- sqft
MLS Name
NEREN/Prime MLS
MLS Number
5113816
MLS Status
(31) Under Contract - Active Under Contract
Days on Market
23

Continue Your Journey in App
Find your dream home, receive real-time updates, and many more!
Continue Your Journey in App
Find your dream home, receive real-time updates, and many more!
Location
Facts & Features
Rooms
Bedrooms & bathrooms
Bedrooms: 3
Bathrooms: 2
Interior
Interior Features
Cathedral Ceiling(s), Dining Area, Draperies, Fireplace Screens/equip, Wood Fireplace, 1 Fireplace, Furnished, Hearth, Kitchen/dining, Living/dining, Walk In Closet(s), Window Treatment
Exterior Features
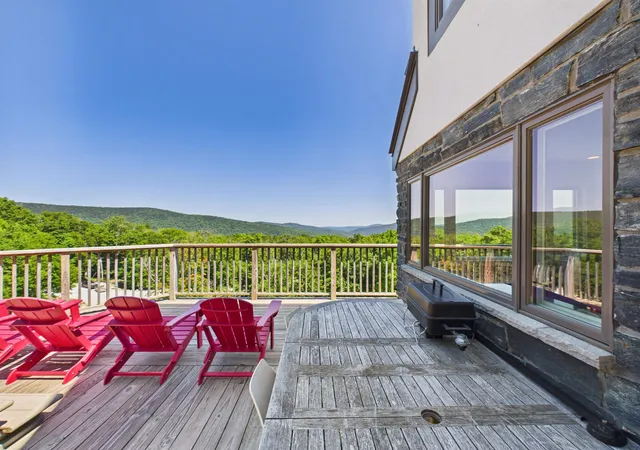
Deck
Appliances
Dishwasher, Dryer, Microwave, Gas Range, Refrigerator, Washer, Water Heater
Heating
Baseboard, Hot Water
Sewer
Community, On Site Septic Exists
Cooling
None
Flooring
Carpet, Ceramic Tile, Laminate
Construction
Year Built
Year Built: 1985
Home type
Condominium
Roof
Asphalt Shingle
Construction Materials
Wood Frame, Vinyl Siding
Foundation Details
Concrete
Architectural Style
Contemporary, End Unit
Property Condition
Existing
Utilities & Energy
Electric
Circuit Breakers
Water Source
Community, Drilled Well
Association Amenities
Maintenance, Clubhouse, Fitness Center, Insurance, Recreation Facilities, Landscaping, Common Acreage, Spa/hot Tub, In Ground pool, Indoor Pool, Sauna, Snow Removal, Tennis Court(s), Trash, Locker Rooms
Utilities
Cable Available, Propane, Phone Available
Other Features
Subdivision Name
Sunrise
Lot Features
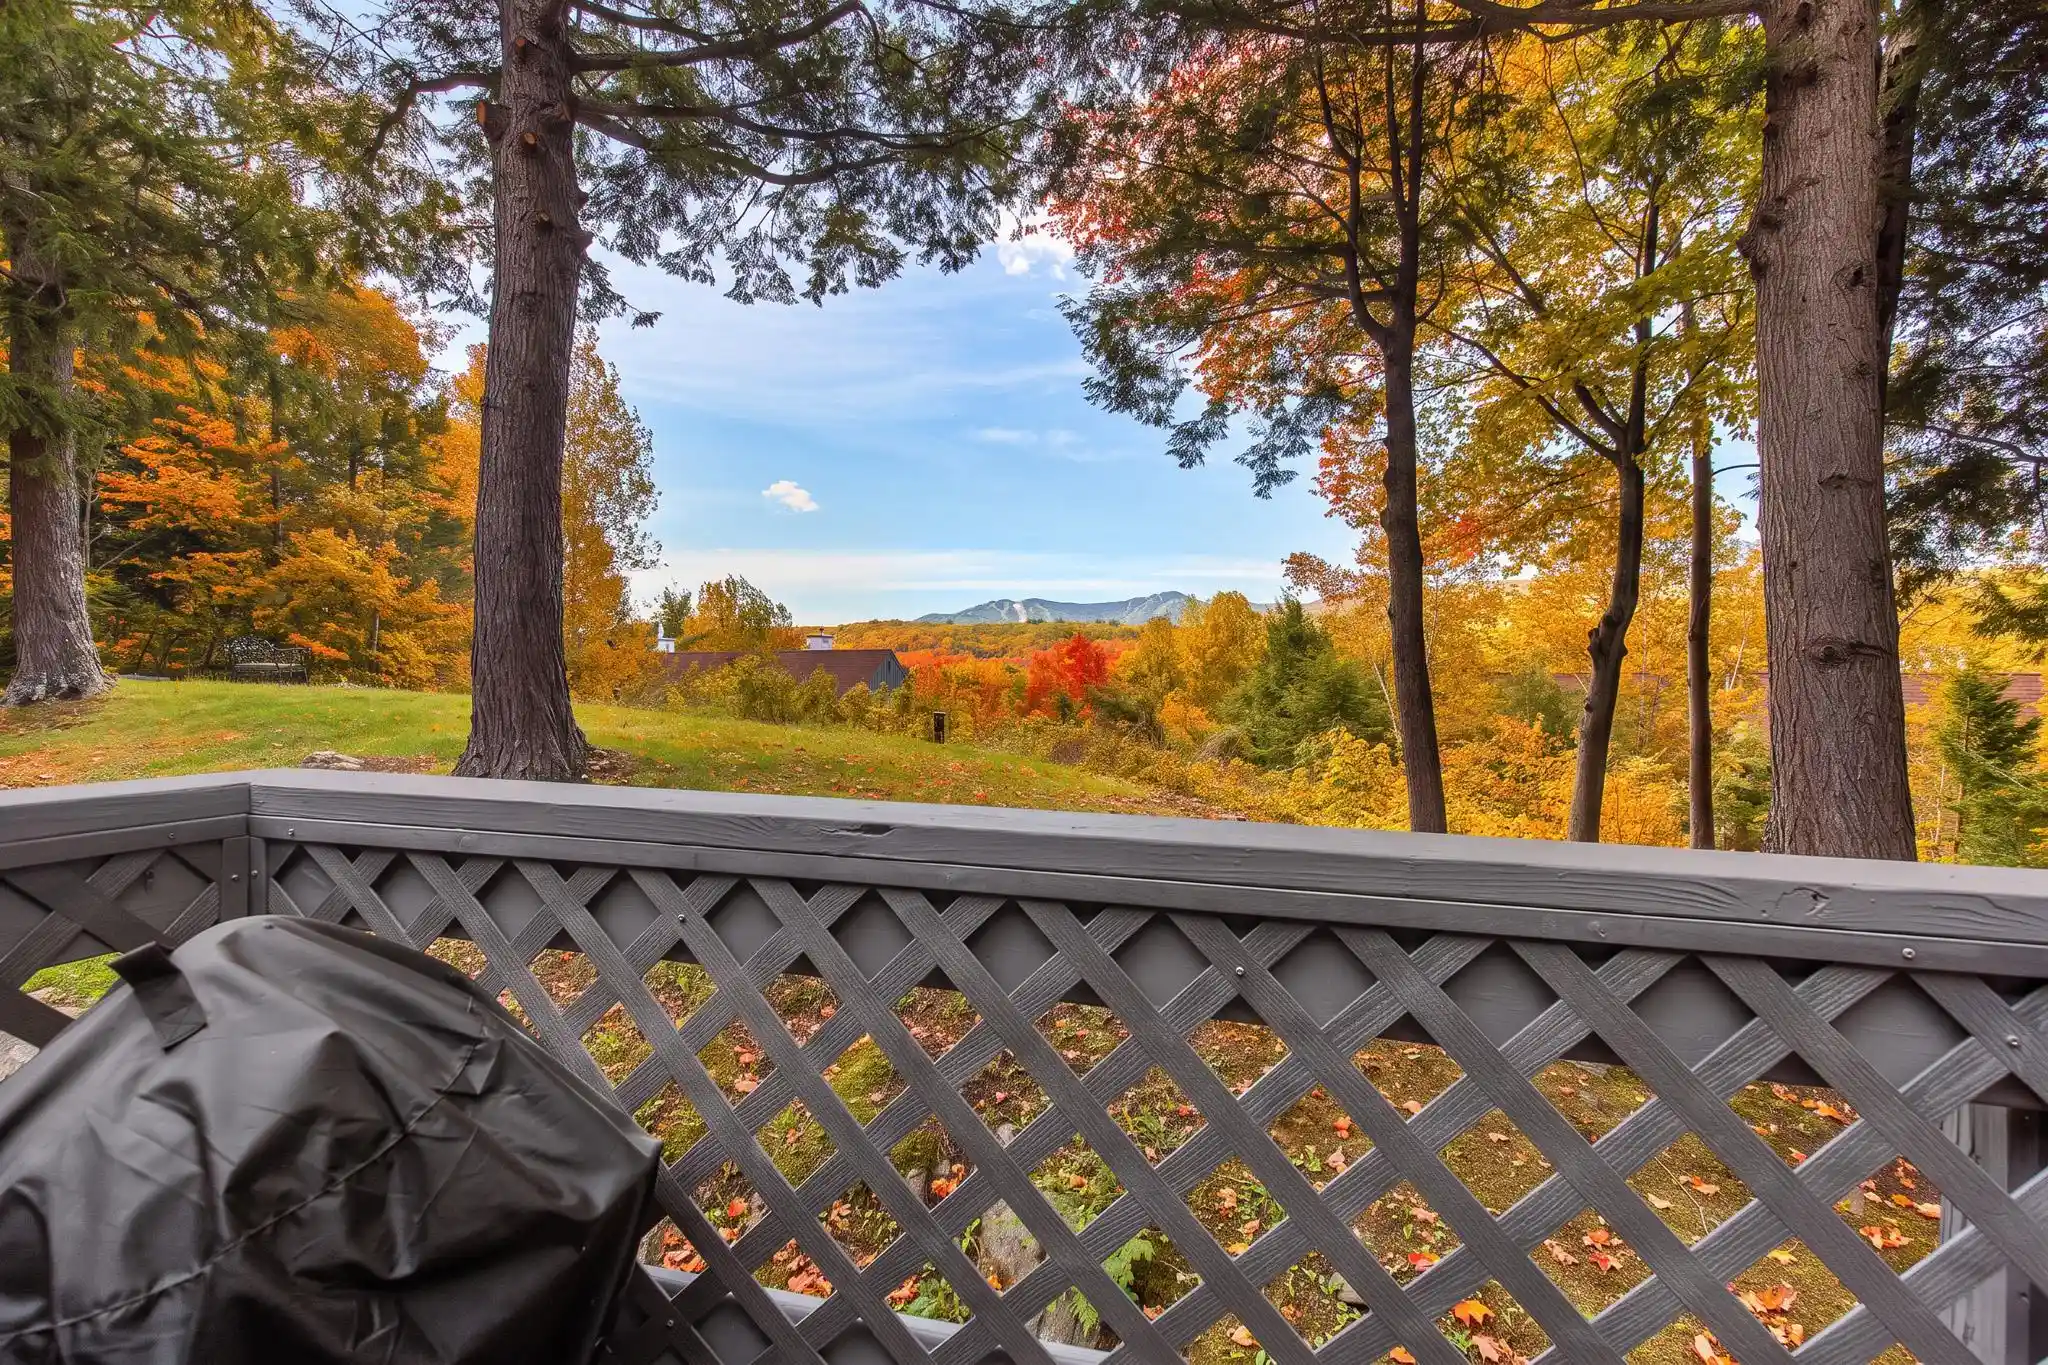
Condo Development, Mountain View, Ski Area, Trail/near Trail, Wooded, Near Skiing
Price History
| Date | Event | Price |
|---|---|---|
10/16/2026 Source: | Contingent (Active Under Contract) | $649,000 $499/sqft |

Nearby Homes


Find Homes by Property Features in Killington, VT


Based on information from PrimeMLS Inc. through Nov 02, 2026, 02:16PM. This display of listings may or may not be the entire Compilation from the PrimeMLS database, and PrimeMLS does not guarantee the accuracy of such information. The listing broker's offer of compensation is made only to other real estate licensees who are participant members of PrimeMLS. This information is deemed reliable, but not guaranteed. The data relating to real estate displayed on this display comes in part from the IDX Program of PrimeMLS. The information being provided is for consumers' personal, non- commercial use and may not be used for any purpose other than to identify prospective properties consumers may be interested in purchasing. Data last updated Nov 02, 2026, 02:16PM. © 2026 PrimeMLS, Inc. All Rights Reserved.
 Advertising Broker: Derek Greene | The Greene Realty Group
