- Overview
- Description
- Property Details
- Location
- Facts & Features
- Getting Around
- Nearby Homes

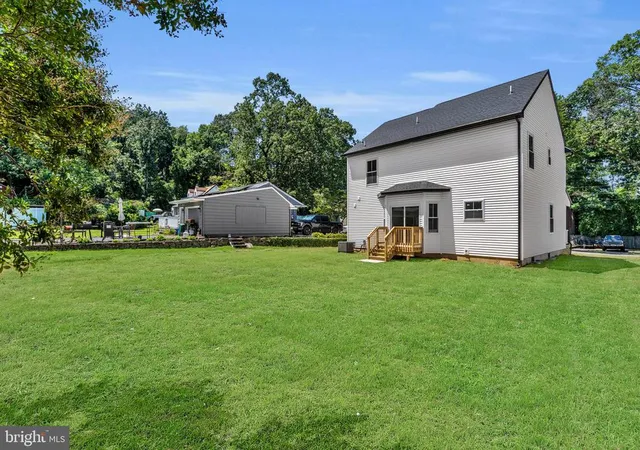


$479,000
Monthly Est:$2,384
 4 Beds
 3 Baths
2 full baths + 1 half bath
 1,710sqft
51 E Spring St, Pine Hill, NJ 08021
$479,000
$2,384/moEst:
Get Pre-Approved
Single Family Residence
Built in 2026
$-- HOA
11,252 sqft lot
$280/sq.ft
Description
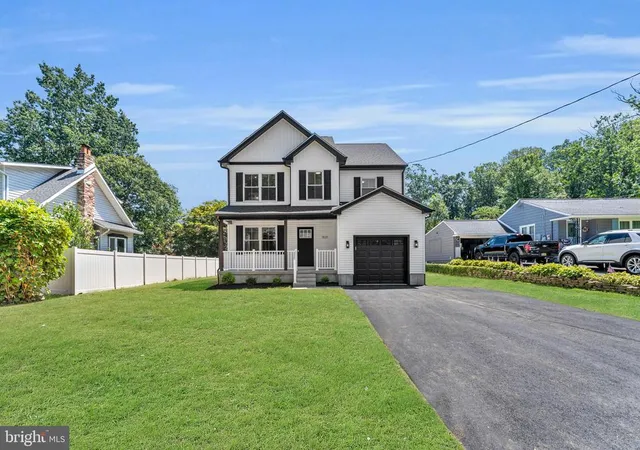
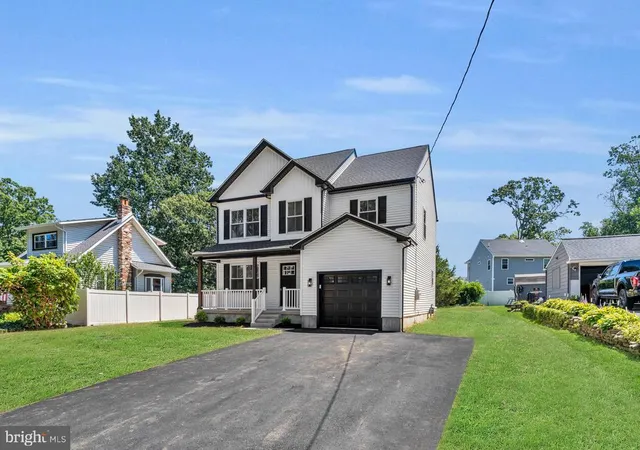
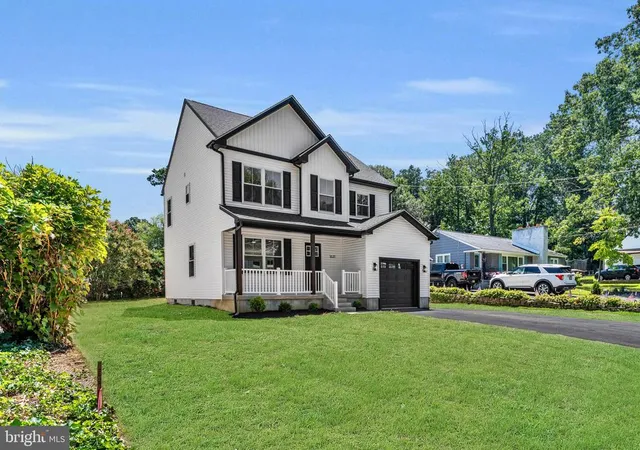
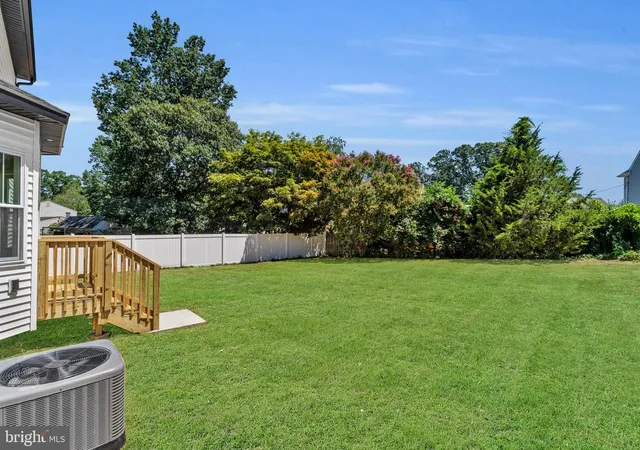
NEW CONSTRUCTION — with nearly $50,000 in premium upgrades already included! Welcome to 51 E Spring St in Pine Hill, one of four homes being built by the same builder — and this one comes upgraded well beyond standard spec, so you get more home without paying extra for the features most buyers add after closing. This beautifully crafted 4-bedroom, 2.5-bath home offers modern design and quality craftsmanship throughout, with about 1,700 square feet of living space, 9-foot ceilings on the first floor for an even more open feel, an unfinished basement offering excellent potential for future finishing (or upgrade it to a finished space with an added bath!), an attached garage with storage, spacious yard, dual-zone HVAC, a tankless on-demand water heater, a smart thermostat, and LED recessed lighting throughout. The open-concept main level is enhanced by an expanded dining room and features premium Malibu Wide Plank luxury vinyl flooring and a gourmet kitchen with quartz countertops, a spacious center island, tile backsplash extending to the cabinets, a stainless steel appliance package, and soft-close cabinetry — perfect for everyday living and entertaining. Upstairs, the primary suite includes dual closets and a spa-inspired bath with a double vanity, tiled walk-in shower, and matte black designer fixtures, while three additional generously sized bedrooms with ample closet space and large windows share a beautifully appointed hall bath, finished with the same matte black fixture package. Outside, a striking black window and trim package is paired with board-and-batten accents at the upper gables for elevated curb appeal, plus a welcoming front porch and a spacious backyard ideal for outdoor enjoyment. Conveniently located just 10 minutes from the Deptford Mall, approximately 20 minutes to Philadelphia, and under an hour to the Jersey Shore, with easy access to major roadways, shopping, dining, and parks. A 10-year new construction warranty is included for added peace of mind. Contact the listing agent today for architectural plans, a full list of included upgrades, and to schedule your private tour. Estimated completion November 2026. Inquire with the agent for the list of upgrades being included as standard in this home and 54 Buttonwood.
- Houzeo last checked: 1 minute ago
- Listing updated: November 12, 2026 at 9:40 pm
- Listing Provided by: Timothy H Belko (856) 981-1743 | BHHS Fox & Roach-Washington-Gloucester (856) 227-8900
- Source: Bright MLS-NJ | MLS#: NJCD2124278

Property Details
Status
Active
Type
Single Family Residence
No. of Stories
-
County
City
Neighborhood
--
Year Built
2026
HOA Fees
-
Finished Area
1,710 sqft
Lot Size
11,252 sqft lot
Basement Area
- sqft
MLS Name
Bright MLS
MLS Number
NJCD2124278
MLS Status
ACTIVE-BRIGHT
Days on Market
98

Continue Your Journey in App
Find your dream home, receive real-time updates, and many more!
Continue Your Journey in App
Find your dream home, receive real-time updates, and many more!
Location
Facts & Features
Rooms
Bedrooms & bathrooms
Bedrooms: 4
Bathrooms: 3
Interior
Window Features
Vinyl Clad
Appliances
Stainless Steel Appliances
Cooling
Central A/c
Flooring
Luxury Vinyl Plank, Carpet
Heating
Forced Air
Sewer
Public Sewer
Construction
Year Built
Year Built: 2026
Home type
Single Family Residence
Foundation Details
Concrete Perimeter
Roof
Architectural Shingle
Construction Materials
Vinyl Siding
Property Condition
Excellent
Architectural Style
Colonial
Utilities & Energy
Water Source
Public
Parking Features
Asphalt Driveway
Basement
Full, Unfinished
Other Features
Subdivision Name
None Available
Price History
| Date | Event | Price |
|---|---|---|
05/21/2026 Source: | Listed for Sale | $479,000 $280/sqft |
05/21/2026 Source: | Off Market | $479,000 $280/sqft |

Nearby Homes
Find Homes by Property Features in Pine Hill, NJ
Nearby New Homes For Sale


Based on information from Bright MLS through Nov 15, 2026, 01:30PM. Listing information is from various brokers who participate in the Bright MLS IDX program and not all listings may be visible on the site. The property information being provided on or through the website is for the personal, non-commercial use of consumers and such information may not be used for any purpose other than to identify prospective properties consumers may be interested in purchasing. Some properties which appear for sale on the website may no longer be available because they are for instance, under contract, sold or are no longer being offered for sale. Property information displayed is deemed reliable but is not guaranteed. IDX information is provided exclusively for personal, non-commercial use, and may not be used for any purpose other than to identify prospective properties consumers may be interested in purchasing. Information is deemed reliable but not guaranteed. © 2026 Bright MLS, Inc. All Rights Reserved. Click here for more information
 Advertising Broker: Joe Hawkins | Hawkins Real Estate Services
