- Overview
- Description
- Property Details
- Location
- Facts & Features
- Getting Around
- Nearby Homes


Street View
Listed by: Jenifer Hoffman | Hoffman Real Estate (802) 753-7771
$240,000
Monthly Est:$1,195
 2 Beds
 2 Baths
1 full bath
 1,536sqft
51 Eleanors Way, North Bennington, VT 05257
$240,000
$1,195/moEst:
Get Pre-Approved
Single Family Residence
Built in 1987
$-- HOA
2 acres lot
$156/sq.ft
Description
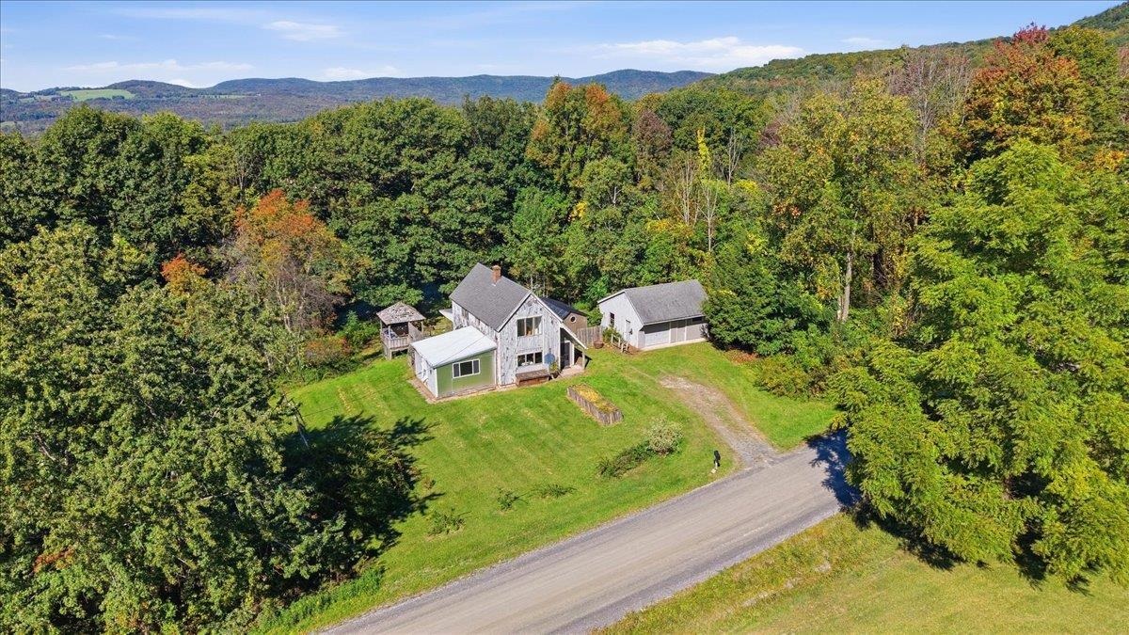
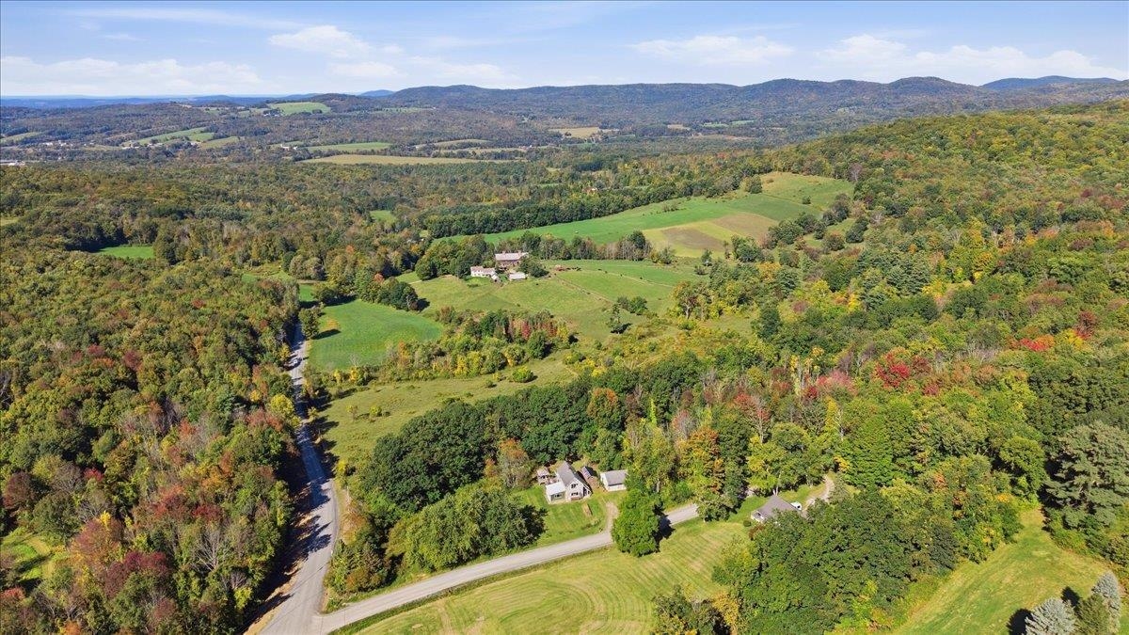
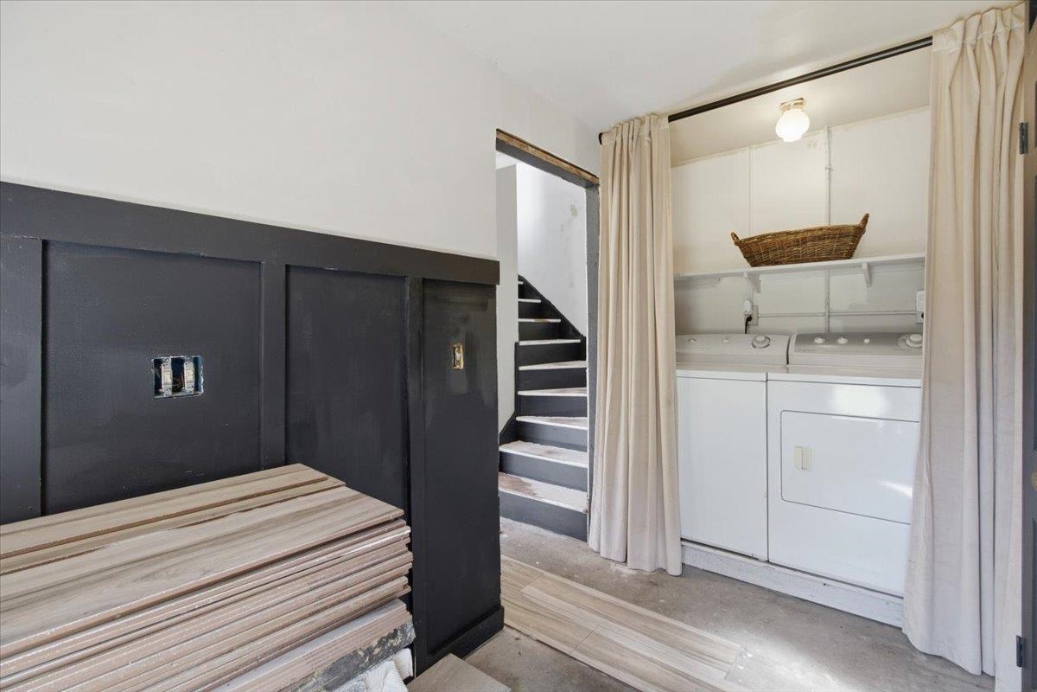
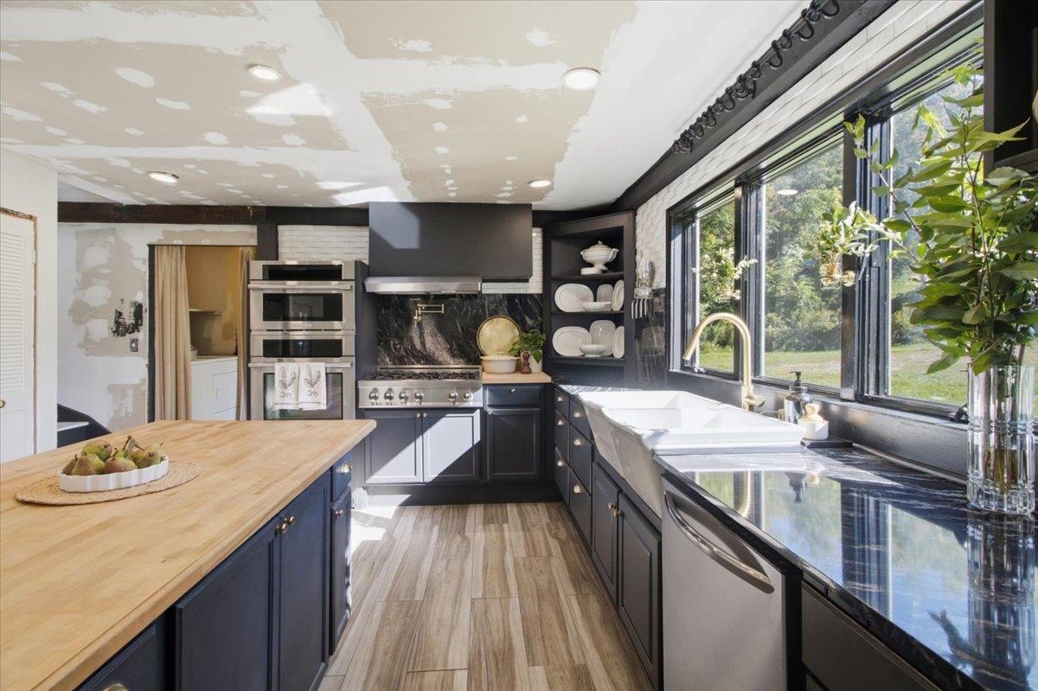
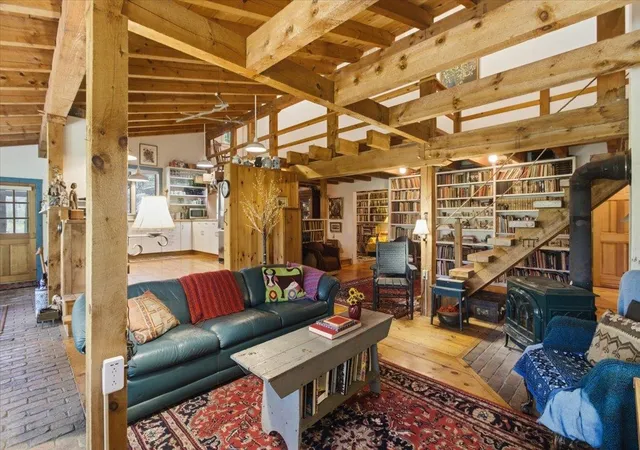
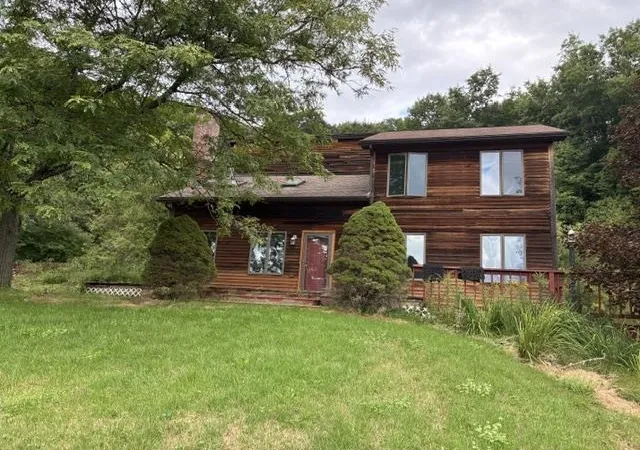
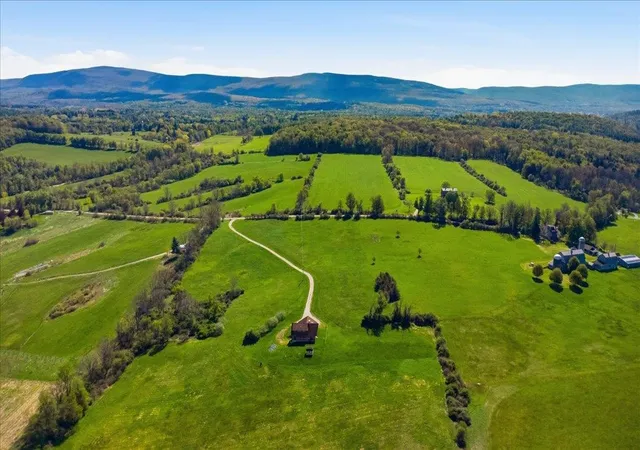
Set on 2 acres in Shaftsbury in a beautiful rural location, this 2-bedroom, 2-bath home has undergone an impressive transformation over the past seven years, with substantial improvements already completed and some finishing work for its next owner. The renovated kitchen is a true centerpiece, featuring granite and butcher block surfaces, double wall ovens, gas cooktop with pot filler, dishwasher, farmhouse-style sink, generous cabinetry, and a brand-new refrigerator still in its protective wrapping. The kitchen opens to the dining area, where a pellet stove currently provides the home’s heat, and a spacious living room with exposed beams. This level has unfinished paint, trim, and flooring, allowing the next owner an opportunity to complete the space to their own taste. Additional tile is already on site for continued flooring installation. There is first-floor laundry and a brand-new propane hot water heater is another recent improvement. Upstairs, the primary suite is especially noteworthy. Once an unfinished shell, it has been transformed with insulation, wiring, lighting, sheetrock, wood flooring, built-in cabinetry, a cozy window seat, and a brand-new private 3/4 bath with tiled walls and floor, glass-enclosed shower, and pedestal sink. A second bedroom, full bath, and useful office nook complete the upper level. The property includes fruit trees, a chicken coop/shed, a detached garage with automatic opener, and valuable workshop and storage space, especially useful since the home does not have a basement. The wraparound deck offers both open and covered areas for enjoying the setting. The western exposure may be the best surprise of all: views across neighboring farmland toward the mountains, with colorful sunsets and an especially dramatic outlook once the leaves are down. A unique Shaftsbury property where major renovation work has already been accomplished, the setting is special, and the remaining projects offer an opportunity to finish the home your way.
- Houzeo last checked: 12 hours ago
- Listing updated: September 29, 2026 at 3:44 pm
- Source: NEREN/Prime MLS-NH | MLS#: 5111490

Property Details
Status
Active Under Contract
Type
Single Family Residence
No. of Stories
-
County
City
Neighborhood
--
Year Built
1987
HOA Fees
-
Finished Area
1,536 sqft
Lot Size
2 acres lot
Basement Area
- sqft
MLS Name
NEREN/Prime MLS
MLS Number
5111490
MLS Status
(31) Under Contract - Active Under Contract
Days on Market
12

Continue Your Journey in App
Find your dream home, receive real-time updates, and many more!
Download App
Continue Your Journey in App
Find your dream home, receive real-time updates, and many more!
Location
Facts & Features
Rooms
Bedrooms & bathrooms
Bedrooms: 2
Bathrooms: 2
Interior
Appliances
Gas Cooktop, Dishwasher, Dryer, Double Oven, Refrigerator, Washer
Interior Features
Cathedral Ceiling(s), Dining Area, Kitchen Island, Primary Br W/ Ba, Natural Light, 1st Floor Laundry, Pot Filler
Heating
Pellet Stove
Sewer
Concrete, Private, Septic Tank
Exterior Features
Deck, Partial Fence, Garden, Outbuilding, Covered Porch, Shed, Storage, Poultry Coop
Flooring
Softwood, Tile, Vinyl Plank, Plywood
Cooling
None
Construction
Year Built
Year Built: 1987
Home type
Single Family Residence
Architectural Style
Contemporary
Construction Materials
Foam Insulation, Wood Frame, Vertical Siding, Wood Exterior
Roof
Corrugated, Metal, Architectural Shingle
Property Condition
Fixer
Foundation Details
Block, Concrete Slab
Utilities & Energy
Water Source
Drilled Well
Parking Features
Auto Open, Garage, Detached
Utilities
Cable, Propane
Electric
200+ Amp Service, Circuit Breakers
Other Features
Lot Features
Country Setting, Mountain View, Views
Price History
| Date | Event | Price |
|---|---|---|
09/29/2026 Source: | Contingent (Active Under Contract) | $240,000 $156/sqft |

Getting Around 51 Eleanors Way
Bike Score®

Somewhat Bikeable
1/100
Walk Score®

Car-Dependent
0/100
Data provided by Redfin
Nearby Homes



Find Homes by Property Features in North Bennington, VT


Based on information from PrimeMLS Inc. through Oct 07, 2026, 06:00AM. This display of listings may or may not be the entire Compilation from the PrimeMLS database, and PrimeMLS does not guarantee the accuracy of such information. The listing broker's offer of compensation is made only to other real estate licensees who are participant members of PrimeMLS. This information is deemed reliable, but not guaranteed. The data relating to real estate displayed on this display comes in part from the IDX Program of PrimeMLS. The information being provided is for consumers' personal, non- commercial use and may not be used for any purpose other than to identify prospective properties consumers may be interested in purchasing. Data last updated Oct 07, 2026, 06:00AM. © 2026 PrimeMLS, Inc. All Rights Reserved.
 Advertising Broker: Derek Greene | The Greene Realty Group