
- Overview
- Description
- Property Details
- Location
- Facts & Features
- Getting Around
- Nearby Homes

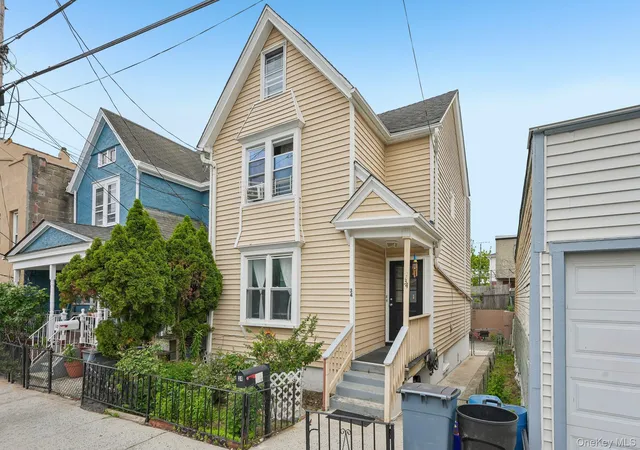
Street View
$1,325,000
Monthly Est:$6,595
 6 Beds
 6 Baths
6 full baths
 3,897sqft
51 High St, Tarrytown, NY 10591
$1,325,000
$6,595/moEst:
Get Pre-Approved
Duplex
Built in 2016
$-- HOA
7,532 sqft lot
$340/sq.ft
Description
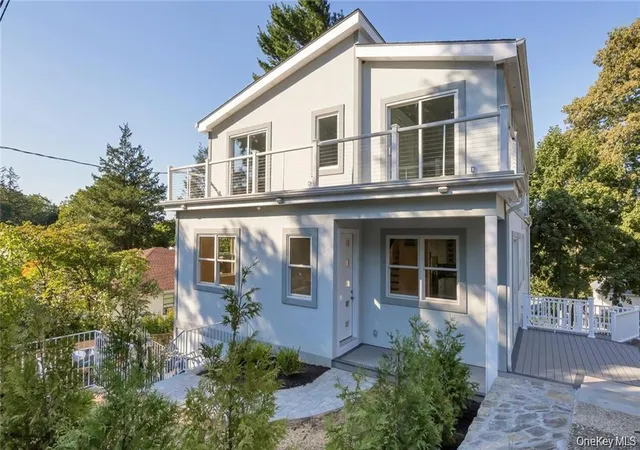
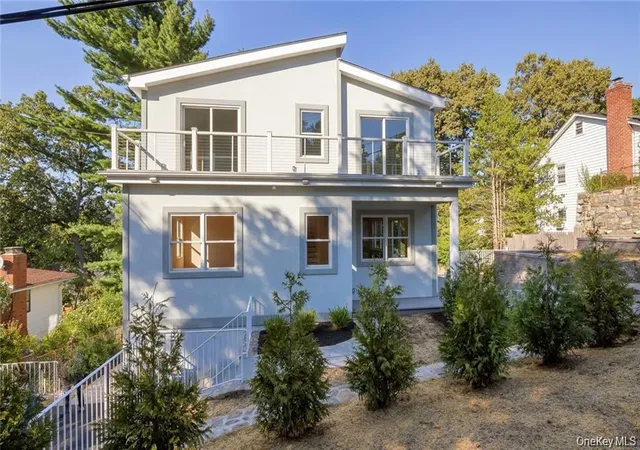
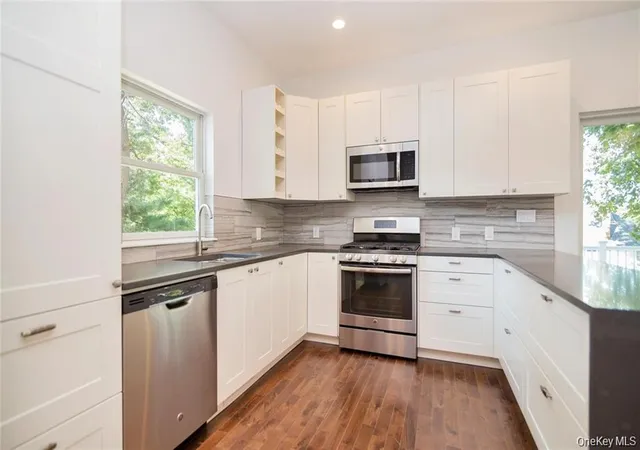
Located in the sought-after Irvington school district, this two-family home built in 2016 offers a rare blend of space, style, and privacy in a quiet setting. Thoughtfully designed with a modern, contemporary flair, the property lives like two separate single-family homes—each duplex unit featuring 3 bedrooms, 2.5 bathrooms, a finished basement with laundry hookups and storage, plus private outdoor yard and deck spaces.
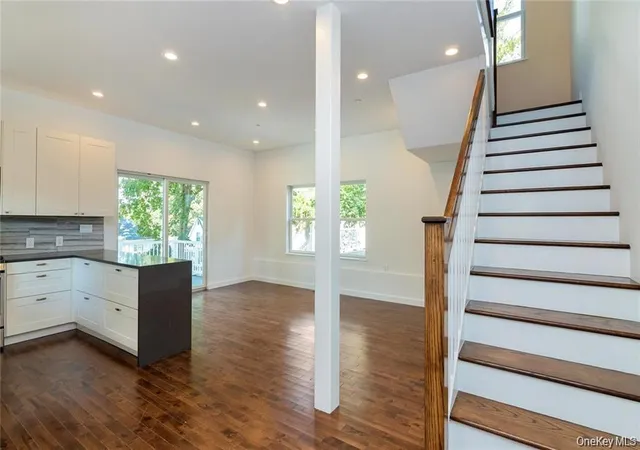
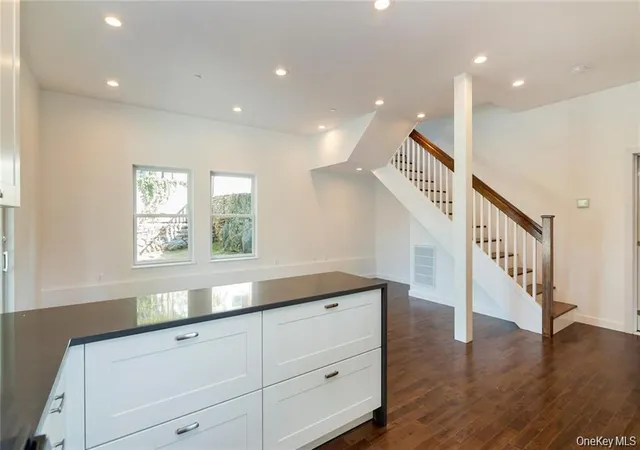
Built with high-quality materials and attention to detail, both units include two-zone heating and cooling systems with premium Navien technology, stainless steel GE appliances, Trex maintenance-free decking, and sleek composite and aircraft cable railings. Beautiful hardwood floors run throughout, and the home is fully sprinklered for safety.
There is off-street parking for four vehicles—two in front of the home and two on upper High Street. Enjoy the added convenience of access to the Metro-North express station in Tarrytown for an easy commute to Manhattan. With top-rated schools and commuter-friendly access, this home offers an exceptional lifestyle opportunity.
- Houzeo last checked: 7 minutes ago
- Listing updated: October 11, 2026 at 5:09 pm
- Listing Provided by: Sherry Wiggs (914) 879-1191 | Houlihan Lawrence Inc. (914) 591-2700
- Source: OneKey MLS-NY as distributed by MLS GRID | MLS#: 918891

Property Details
Status
Active
Type
Multi Family
No. of Stories
-
County
City
Neighborhood
--
Year Built
2016
HOA Fees
-
Finished Area
3,897 sqft
Lot Size
7,532 sqft lot
Basement Area
- sqft
MLS Name
OneKey MLS
MLS Number
918891
MLS Status
Active
Days on Market
397
Cumulative Days on Market
336

Continue Your Journey in App
Find your dream home, receive real-time updates, and many more!
Continue Your Journey in App
Find your dream home, receive real-time updates, and many more!
Location
Facts & Features
Rooms
Bedrooms & bathrooms
Bedrooms: 6
Bathrooms: 6
Interior
Flooring
Hardwood
Interior Features
Cathedral Ceiling(s), Eat In Kitchen, Formal Dining, Primary Bathroom, Walk In Closet(s)
Sewer
Public Sewer
Exterior Features
Balcony
Cooling
Central Air
Heating
Forced Air, Natural Gas
Construction
Year Built
Year Built: 2016
Home type
Duplex
Property Condition
Actual
Architectural Style
Colonial, Contemporary
Construction Materials
Frame, Stucco
Utilities & Energy
Security Features
Fire Sprinkler System
Utilities
Trash Collection Public
Basement
Finished, Partially Finished, Walk Out Access
Water Source
Public
Parking Features
Driveway
Other Features
Lot Features
Stone/brick Wall, Sloped
Patio And Porch Features
Deck, Patio, Porch
Price History
| Date | Event | Price |
|---|---|---|
10/05/2026 Source: | Listed for Sale | $1,325,000 $340/sqft |
10/04/2026 Source: | Listing Removed | $1,325,000 -4.68% $340/sqft |
09/11/2026 Source: | Listed for Sale | $1,390,000 $357/sqft |
08/17/2026 Source: | Listing Removed | $1,390,000 $357/sqft |
06/27/2026 Source: | Price Decreased | $1,390,000 -4.14% $357/sqft |

Show more
Nearby Homes

Find Homes by Property Features in Tarrytown, NY


Based on information from OneKey MLS® through Nov 04, 2026, 08:02PM as submitted to and distributed by MLS GRID. All data is obtained from various sources and may not have been verified by broker or MLS GRID. Supplied Open House Information is subject to change without notice. All information should be independently reviewed and verified for accuracy. Properties may or may not be listed by the office/agent presenting the information. IDX information is provided exclusively for consumers’ personal non-commercial use. It may not be used for any purpose other than to identify prospective properties consumers may be interested in purchasing. The data is deemed reliable but is not guaranteed by MLS GRID. The use of the MLS GRID Data may be subject to an end-user license agreement prescribed by the Member Participant’s applicable MLS, if any, and as amended from time to time. © 2026 OneKey MLS. All rights reserved.
 Advertising Broker: Derek Greene | The Greene Realty Group
