The Greene Realty
Powered by 
- 0
- 4
- Overview
- Description
- Property Details
- Location
- Facts & Features
- Getting Around
- Nearby Homes

Street View
$5,145,000
Monthly Est:$25,609
 7 Beds
 10 Baths
8 full baths + 2 half baths
 7,190sqft
51 High St, Newburyport, MA 01950
$5,145,000
$25,609/moEst:
Get Pre-Approved
Single Family Residence
Built in 1798
$-- HOA
2.52 acres lot
$716/sq.ft
Description
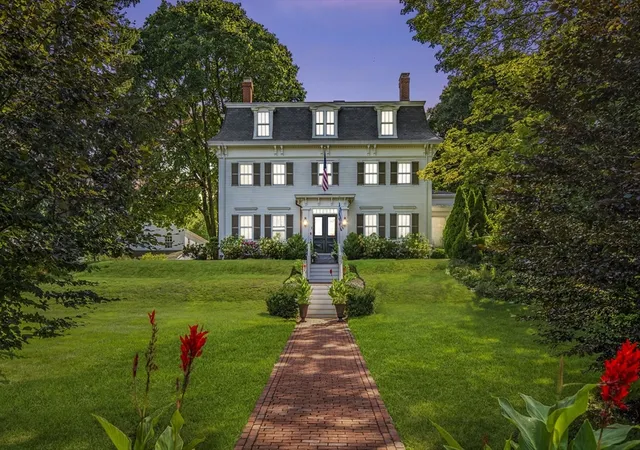
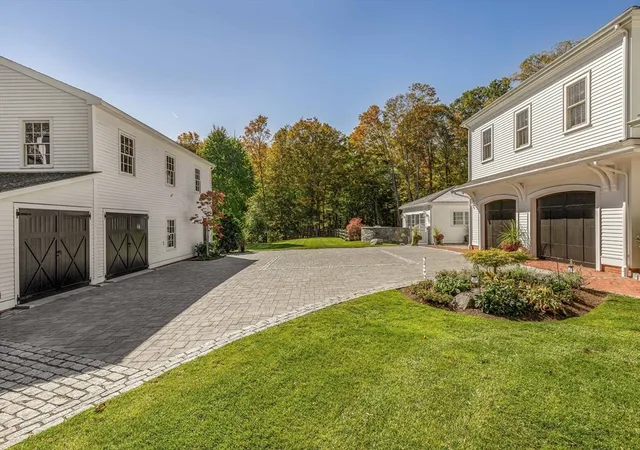
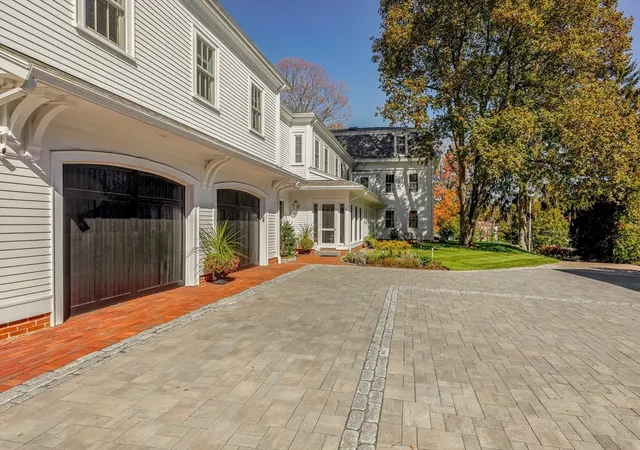
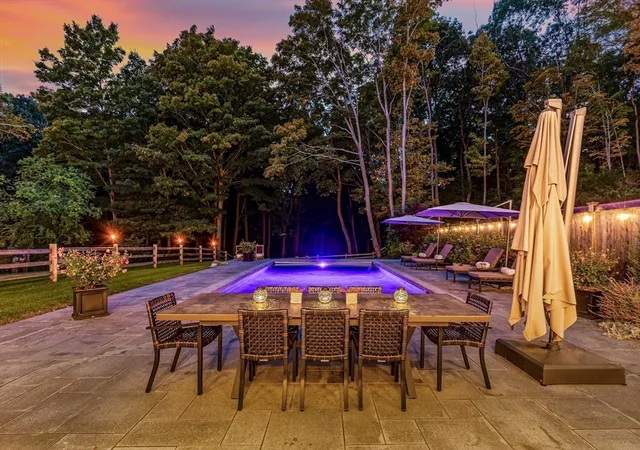
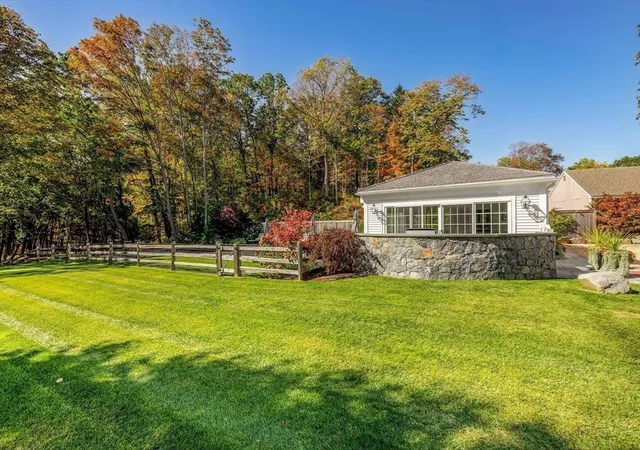
No matter the season, 51 High St shines. Set on over 2.5 acres on "The Ridge," Newburyport's most prestigious and historic neighborhood, 51 High Street is a masterfully restored and expanded Federal estate offering seven bedrooms, 10 baths, and timeless sophistication. This grand residence has been meticulously updated to preserve its architectural integrity while introducing the finest modern amenities. Surrounded by lush gardens and forest, the property features a heated saltwater pool, an elegant pool house with indoor/outdoor kitchens, multiple alfresco dining and lounge areas, a bluestone patio with a fire pit, and a screened dining porch off the formal dining room. The Primary-Suite spans over eight-hundred square feet and features a luxurious soaking tub, generous walk-in closets, and a serene space. Ambiance, proportions, exquisite details, and thoughtfully designed spaces define this singular home. A rare blend of historic grandeur and contemporary comfort in the downtown.
- Houzeo last checked: 1 minute ago
- Listing updated: October 6, 2026 at 6:10 pm
- Listing Provided by: Homes & Lifestyles Team (978) 225-0130 | Realty One Group Nest (978) 255-4394
- Source: MLS Property Information Network-MA | MLS#: 73476790

Property Details
Status
Pending
Type
Single Family Residence
No. of Stories
-
County
City
Neighborhood
--
Year Built
1798
HOA Fees
-
Finished Area
7,190 sqft
Lot Size
2.52 acres lot
Basement Area
- sqft
MLS Name
MLS Property Information Network
MLS Number
73476790
MLS Status
Under Agreement
Days on Market
240

Continue Your Journey in App
Find your dream home, receive real-time updates, and many more!
Download App
Continue Your Journey in App
Find your dream home, receive real-time updates, and many more!
Location
Facts & Features
Rooms
Bedrooms & bathrooms
Bedrooms: 7
Bathrooms: 10
Interior
Heating
Baseboard, Radiant, Natural Gas
Sewer
Public Sewer
Flooring
Wood, Tile
Appliances
Gas Water Heater, Range, Oven, Dishwasher, Microwave, Refrigerator, Washer, Dryer, Range Hood
Exterior Features
Porch, Patio, Pool Inground, Pool Inground Heated, Cabana, Storage, Barn/stable, Professional Landscaping, Sprinkler System, Decorative Lighting, Fenced Yard, Garden, Stone Wall, Outdoor Gas Grill Hookup
Cooling
Central Air
Interior Features
Bathroom, Wired For Sound
Construction
Year Built
Year Built: 1798
Home type
Single Family Residence
Construction Materials
Frame
Roof
Shingle, Slate, Rubber
Foundation Details
Concrete Perimeter, Stone
Architectural Style
Federal
Utilities & Energy
Water Source
Public, Private
Laundry Features
Second Floor, Gas Dryer Hookup
Security Features
Security System
Utilities
For Gas Range, For Gas Oven, For Gas Dryer, Outdoor Gas Grill Hookup
Parking Features
Attached, Paved Drive, Shared Driveway, Off Street, Paved
Pool Features
In Ground, Pool Inground Heated
Other Features
Community Features
Public Transportation, Shopping, Pool, Tennis Court(s), Park, Walk/jog Trails, Stable(s), Golf, Medical Facility, Laundromat, Bike Path, Conservation Area, Highway Access, House Of Worship, Marina, Private School, Public School, T Station, University
Disclosures
4 Rooms In The Front Of The House On The Second And Third Floor Use Stand Alone A/c Units.
Patio And Porch Features
Porch, Patio
Lot Features
Wooded
Price History
| Date | Event | Price |
|---|---|---|
07/16/2026 Source: | Pending | $5,145,000 -6.37% $716/sqft |
05/01/2026 Source: | Listing Removed | $5,495,000 +1.85% $764/sqft |
02/12/2026 Source: | Listed for Sale | $5,395,000 -1.82% $750/sqft |
07/27/2025 Source: | Listing Removed | $5,495,000 $764/sqft |
07/03/2025 Source: | Listed for Sale | $5,495,000 +154.99% $764/sqft |

Show more
Nearby Homes




Find Homes by Property Features in Newburyport, MA

Based on information provided to and compiled by MLS Property Information Network, Inc. covering through Oct 11, 2026, 11:15PM. The property listing data and information, or the Images, set forth herein were provided to MLS Property Information Network, Inc. from third-party sources, including sellers, lessors and public records, and were compiled by MLS Property Information Network, Inc. The property listing data and information, and the Images, are for the personal, non-commercial use of consumers having a good faith interest in purchasing or leasing listed properties of the type displayed to them and may not be used for any purpose other than to identify prospective properties which such consumers may have a good faith interest in purchasing or leasing. MLS Property Information Network, Inc. and its subscribers disclaim any and all representations and warranties as to the accuracy of the property listing data and information, or as to the accuracy of any of the Images, set forth herein. All information provided is deemed reliable, but is not guaranteed to be accurate and should be independently verified. © 2026 MLS Property Information Network, Inc. All Rights Reserved.
 Advertising Broker: Derek Greene | The Greene Realty Group