
- Overview
- Description
- Property Details
- Location
- HOA Management
- Facts & Features
- Getting Around


Street View
$949,000
Monthly Est:$4,724
 1 Bed
 1 Bath
1 full bath
 664sqft
51 Jay St #5H, New York City, NY 11201
$949,000
Get Pre-Approved
Single Family Residence
Built in 1905
$749/mo HOA
-- sqft lot
$1,429/sq.ft
Description
POTENTIAL MORTGAGE RATE BUYDOWN INCENTIVE The seller is open to offering a concession toward a mortgage rate buydown for qualified buyers using financing. Please inquire for contribution details and eligibility. Subject to lender approval and agreed contract terms. SUNNY SOUTHERN EXPOSURE DUMBO LOFT STUDIO LARGE CUSTOM SLEEPING ALCOVE HIGH CEILINGS IN UNIT WASHER AND DRYER PARKING AVAILABLE TAX ABATEMENT THROUGH 2032 INDUSTRIAL HERITAGE MEETS MODERN DESIGN Once home to Ben Forman & Sons, a factory producing silverware and metal housewares, 51 Jay Street celebrates DUMBO's rich industrial history. Converted into a luxury condominium by award winn
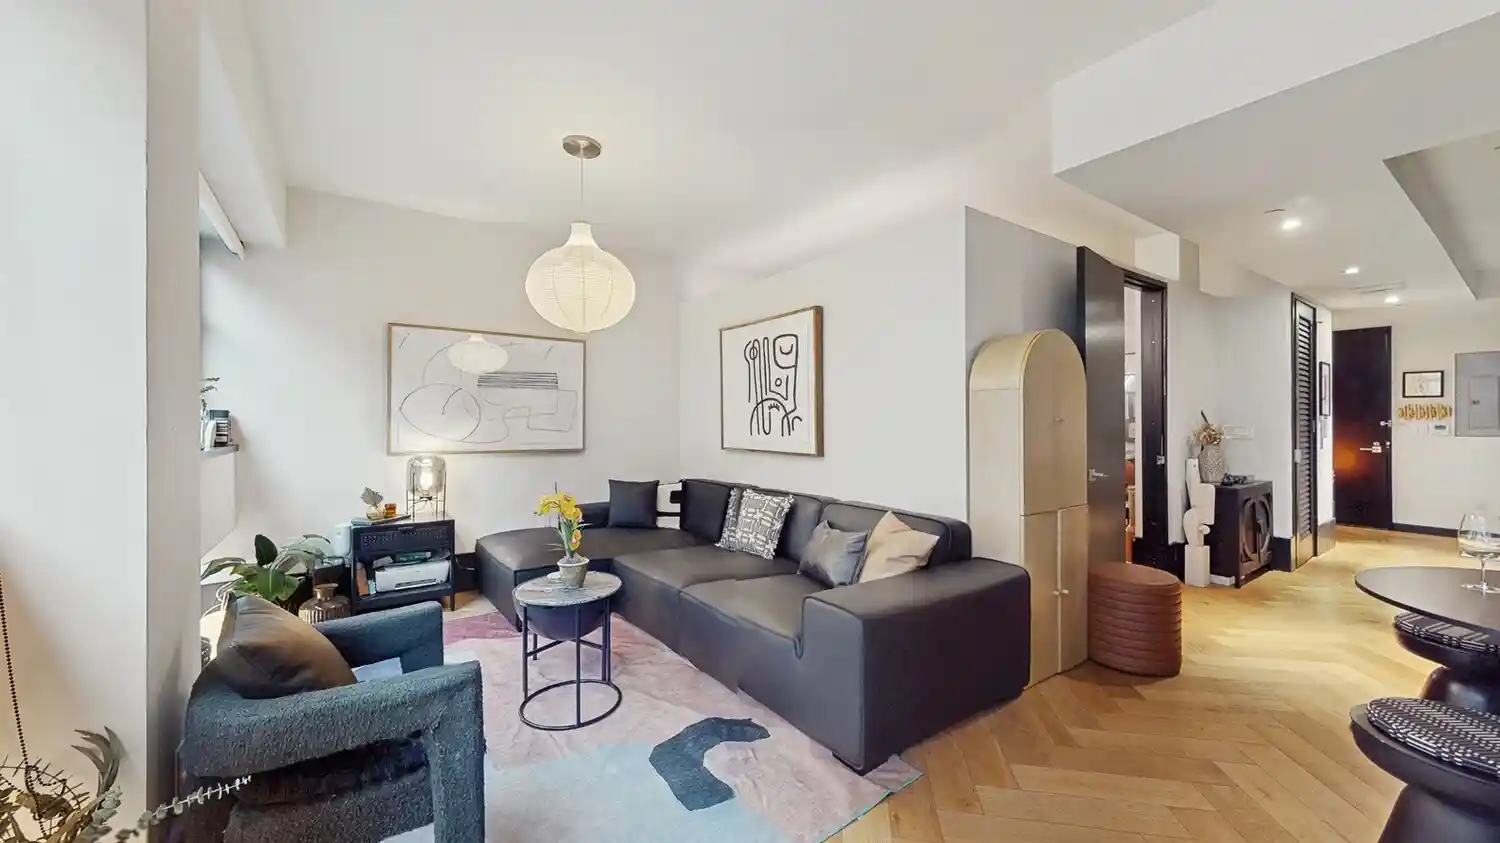
Ideally located on one of DUMBO's most desirable blocks, this spacious loft studio offers beautiful southern light and a large custom sleeping alcove, creating distinct living and sleeping areas while preserving the home's open, airy feel.
Oversized south facing casement windows, high ceilings and solid oak herringbone floors create an inviting architectural backdrop. The generous main living space accommodates separate seating, dining and work from home areas, offering flexibility to entertain, work and unwind.
Measuring approximately 11 feet 10 inches by 9 feet 3 inches, the custom sleeping alcove accommodates a king size bed and features a large closet, providing a dedicated retreat separate from the main living space.
DESIGNER KITCHEN AND MARBLE BATH
The beautifully appointed kitchen features custom Aster Cucine cabinetry, La Rochelle Gris marble slab countertops and premium Gaggenau appliances, including a paneled dishwasher and wine refrigerator. A concealed Bosch washer and dryer adds everyday convenience.
The elegant marble bathroom offers a deep soaking tub and generous storage.
FULL SERVICE AMENITIES
Residents enjoy an extensive collection of amenities:
24 hour concierge
Fitness center and yoga room
Residents' lounge
Children's playroom
Two rooftop terraces
Pet washroom
Bicycle storage
Cold storage
Garage parking available
AN EXCEPTIONAL DUMBO LOCATION
Enjoy DUMBO's distinctive cobblestone streets, historic architecture and vibrant waterfront. Brooklyn Bridge Park, Jane's Carousel, St. Ann's Warehouse, Empire Stores and Time Out Market are nearby, along with restaurants, cafés, boutiques and galleries.
Transportation options include the F train at York Street, the A and C trains at High Street, and NYC Ferry service.
With sunny southern exposure, a generous layout, a king size sleeping alcove and premium finishes, this residence offers a compelling opportunity to own a distinctive loft in an architectural conversion by ODA New York. A tax abatement through 2032 adds to its appeal.
Schedule a private viewing to experience the space and natural light firsthand.
Open houses and private viewings by appointment only. Co brokers welcome.
- Houzeo last checked: 11 minutes ago
- Listing updated: November 1, 2026 at 7:09 pm
- Listing Provided by: Sandy Abbas (646) 228-1274 , Chandra S Golan (646) 480-7665 | Serhant (646) 480-7665
- Source: Rebny MLS-NY | MLS#: RLS20113457

Property Details
Status
Active
Type
Single Family Residence
No. of Stories
6
County
City
Neighborhood
--
Year Built
1905
HOA Fees
$749/mo
Finished Area
664 sqft
Lot Size
-- sqft lot
Basement Area
- sqft
MLS Name
Rebny MLS
MLS Number
RLS20113457
Days on Market
56

Continue Your Journey in App
Find your dream home, receive real-time updates, and many more!
Continue Your Journey in App
Find your dream home, receive real-time updates, and many more!
Location
HOA Management
N/A
HOA Fees
$749/ Monthly
Disclaimer: Amenities are based on third-party information and may vary; buyers must independently verify all amenities, as information is deemed reliable but not guaranteed.
Facts & Features
Rooms
Bedrooms & bathrooms
Bedroom: 1
Bathroom: 1
Interior
Cooling
Other
Exterior Features
Building Roof Deck, Private Outdoor Space Under60sqft
Construction
Year Built
Year Built: 1905
Home type
Single Family Residence
Architectural Style
Loft
Utilities & Energy
Basement
Other
Laundry Features
Building Other, In Unit
Parking Features
Assigned, Garage
Pool Features
Building None
Other Features
Patio And Porch Features
None
Subdivision Name
Dumbo
Price History
| Date | Event | Price |
|---|---|---|
10/01/2026 Source: | Price Decreased | $949,000 -2.67% $1,429/sqft |
09/08/2026 Source: | Listed for Sale | $975,000 $1,468/sqft |
09/08/2026 Source: | Price Decreased | $975,000 -6.25% $1,468/sqft |
11/02/2021 Source: | Price Increased | $1,040,000 +7.77% $1,566/sqft |
08/06/2017 Source: | Sold | $965,000 $1,453/sqft |

Find Homes by Property Features in New York City, NY


The real estate listing data marked with this icon comes from the IDX program of the RLS at REBNY Listing Service (RLS). Listing information for certain New York City properties provided courtesy of the Real Estate Board of New York's Residential Listing Service (the "RLS") through Nov 04, 2026, 08:30AM. Information deemed reliable but not guaranteed. Information is provided exclusively for consumers' personal, non-commercial use, and may not be used for any purpose other than the identification of potential properties for purchase. The information contained in this listing has not been verified by the RLS and should be verified by the consumer. The listing information provided here is for the consumer's personal, non-commercial use. Retransmission, redistribution or copying of this listing information is strictly prohibited except in connection with a consumer's consideration of the purchase and/or sale of an individual property. This listing information is not verified for authenticity or accuracy and is not guaranteed and may not reflect all real estate activity in the market. Buyer to verify all information. © 2026 The Real Estate Board of New York, Inc. All rights reserved.
 Advertising Broker: Derek Greene | The Greene Realty Group
