- Overview
- Description
- Property Details
- Location
- Facts & Features
- Getting Around
- Nearby Homes


Street View
Listed by: Jeff Amato | Vermont Real Estate Company (802) 540-8300
$599,000
Monthly Est:$2,981
 3 Beds
 3 Baths
2 full baths + 1 half bath
 2,370sqft
51 Lavoie Dr, Essex Junction, VT 05452
$599,000
$2,981/moEst:
Get Pre-Approved
Condominium
Built in 2009
$-- HOA
-- sqft lot
$253/sq.ft
Description
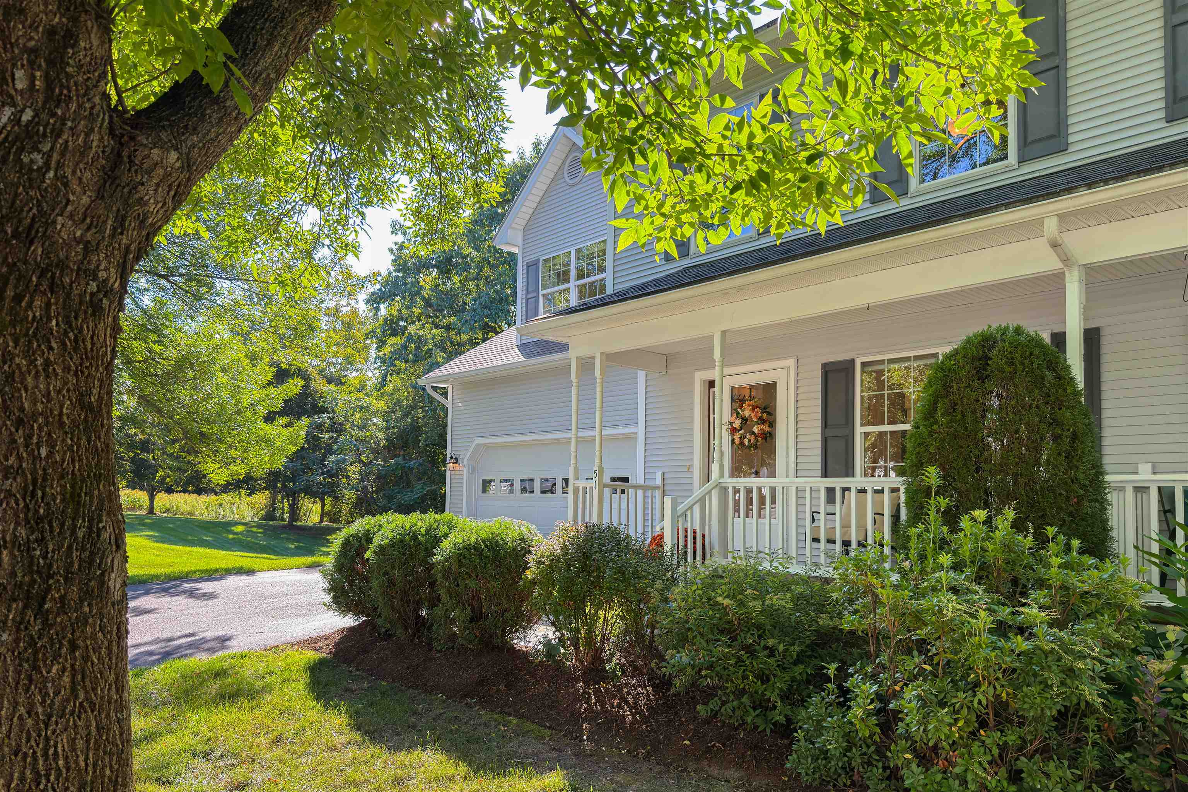
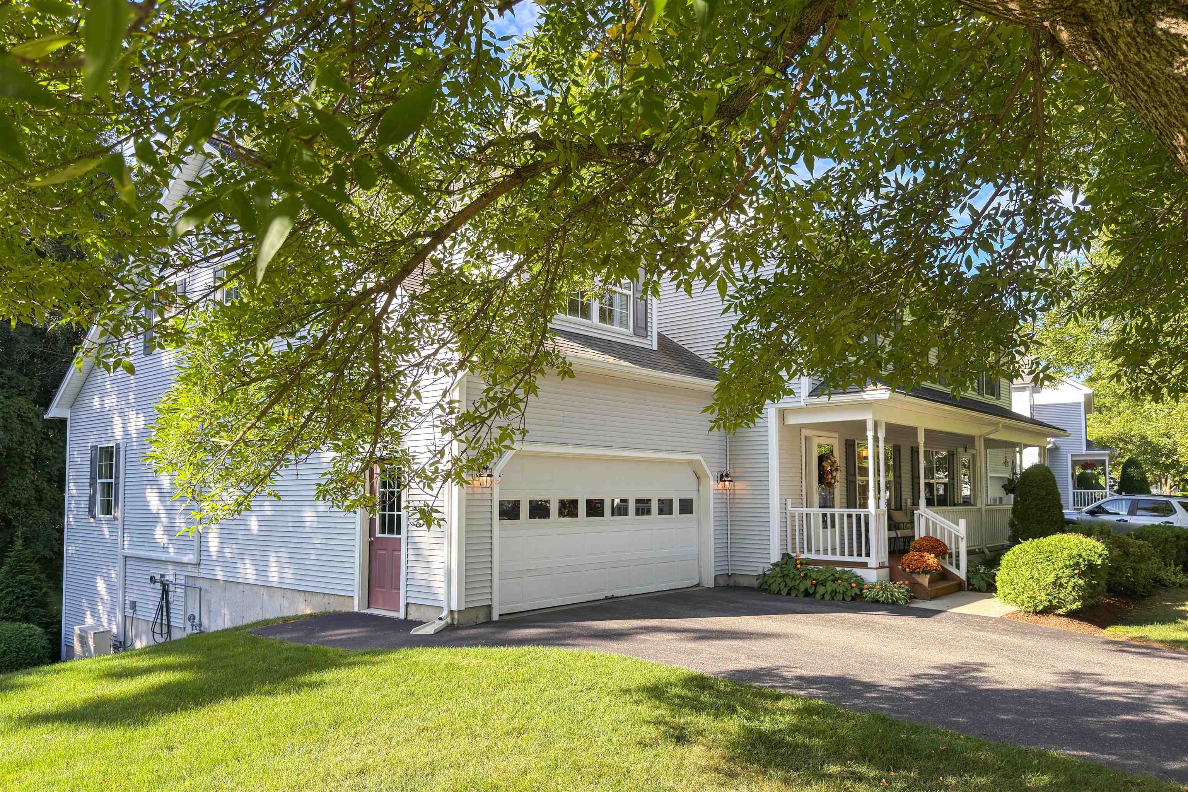
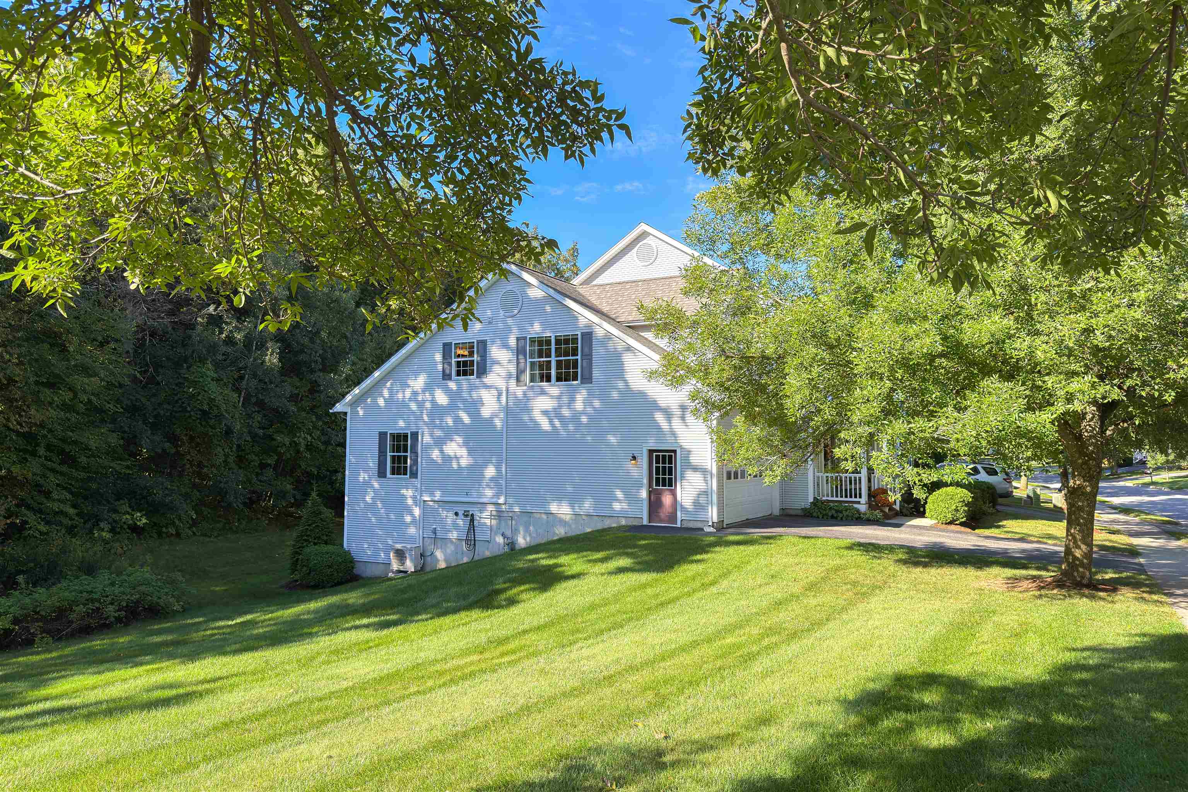
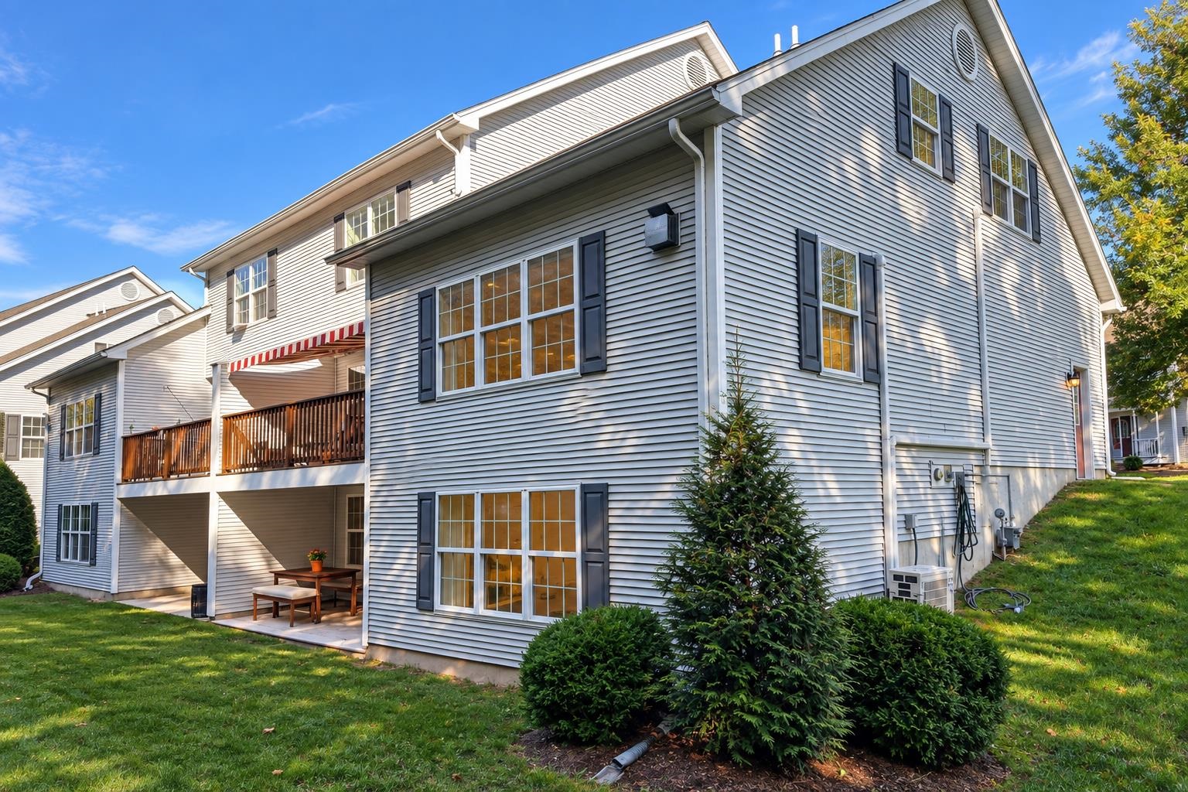
Beautifully updated and maintained end-unit townhouse offering three levels of living space, an expansive side yard, private rear yard, patio, cedar deck, and covered front porch. The open main level features an updated kitchen with cherry cabinetry, granite countertops, tile flooring, center island, stainless steel appliances, new gas range and hood, updated faucet, and expanded backsplash. The spacious dining and family rooms flow together, with a corner gas fireplace and access to the upper cedar deck with remote-controlled awning. A generous office/den, half bath, and attached two-car garage with overhead storage complete the first floor. Upstairs, the spacious primary suite features a walk-in closet, large private bath, new medicine cabinets, updated fixtures, and a versatile bonus nook ideal for a nursery or sitting area. Two additional bedrooms, a second full bath, and a separate laundry room with utility sink provide plenty of space and convenience. The finished walk-out lower level adds valuable flexibility, with space for a home gym, playroom, or additional living area, plus a versatile bonus room ideal for guests, a home office, or hobbies. Direct access to the backyard extends the living space outdoors, while abundant storage provides plenty of room to keep everything organized. Numerous thoughtful updates include fresh interior paint, upgraded door and cabinet hardware, updated switches, outlets and thermostats, 12 new light fixtures, a new washing machine, a newly created pantry with adjustable shelving, new curtain rods, and updated bathroom fixtures. Two newer mini-split systems provide comfortable air conditioning and efficient supplemental heat. Conveniently located close to schools, Cascade Park, Five Corners shopping and dining, with easy access to Burlington and the surrounding area.
- Houzeo last checked: 12 hours ago
- Listing updated: October 2, 2026 at 1:07 am
- Source: NEREN/Prime MLS-NH | MLS#: 5111975

Property Details
Status
Active Under Contract
Type
Condominium
No. of Stories
-
County
City
Neighborhood
--
Year Built
2009
HOA Fees
-
Finished Area
2,370 sqft
Lot Size
-- sqft lot
Basement Area
- sqft
MLS Name
NEREN/Prime MLS
MLS Number
5111975
MLS Status
(31) Under Contract - Active Under Contract
Days on Market
7

Continue Your Journey in App
Find your dream home, receive real-time updates, and many more!
Download App
Continue Your Journey in App
Find your dream home, receive real-time updates, and many more!
Location
Facts & Features
Rooms
Bedrooms & bathrooms
Bedrooms: 3
Bathrooms: 3
Interior
Heating
Natural Gas, Baseboard, Hot Water, Zoned, Mini Split
Exterior Features
Deck, Patio, Covered Porch
Flooring
Carpet, Hardwood, Tile
Appliances
Dishwasher, Disposal, Dryer, Microwave, Gas Range, Refrigerator, Washer
Interior Features
Central Vacuum, Blinds, Ceiling Fan(s), Dining Area, Draperies, Gas Fireplace, Kitchen Island, Primary Br W/ Ba, Natural Light, Walk In Closet(s), Window Treatment, 2nd Floor Laundry
Sewer
Public
Cooling
Mini Split, Zoned
Construction
Year Built
Year Built: 2009
Home type
Condominium
Foundation Details
Concrete
Property Condition
Existing
Roof
Architectural Shingle
Construction Materials
Wood Frame, Vinyl Siding
Architectural Style
Colonial
Utilities & Energy
Electric
Circuit Breakers
Parking Features
Auto Open, Direct Access, Driveway, Paved, Attached
Water Source
Public
Utilities
Cable At Site
Basement
Daylight, Full, Partially Finished, Interior Stairs, Storage Space, Walk Out Access
Association Amenities
Landscaping, Snow Removal, Trash
Other Features
Lot Features
Condo Development, Corner Lot
Price History
| Date | Event | Price |
|---|---|---|
10/02/2026 Source: | Contingent (Active Under Contract) | $599,000 +6.96% $253/sqft |
08/15/2024 Source: | Sold | $560,000 $236/sqft |

Nearby Homes



Find Homes by Property Features in Essex Junction, VT


Based on information from PrimeMLS Inc. through Oct 07, 2026, 06:00AM. This display of listings may or may not be the entire Compilation from the PrimeMLS database, and PrimeMLS does not guarantee the accuracy of such information. The listing broker's offer of compensation is made only to other real estate licensees who are participant members of PrimeMLS. This information is deemed reliable, but not guaranteed. The data relating to real estate displayed on this display comes in part from the IDX Program of PrimeMLS. The information being provided is for consumers' personal, non- commercial use and may not be used for any purpose other than to identify prospective properties consumers may be interested in purchasing. Data last updated Oct 07, 2026, 06:00AM. © 2026 PrimeMLS, Inc. All Rights Reserved.
 Advertising Broker: Derek Greene | The Greene Realty Group