
- Overview
- Description
- Property Details
- Location
- Facts & Features
- Getting Around
- Nearby Homes
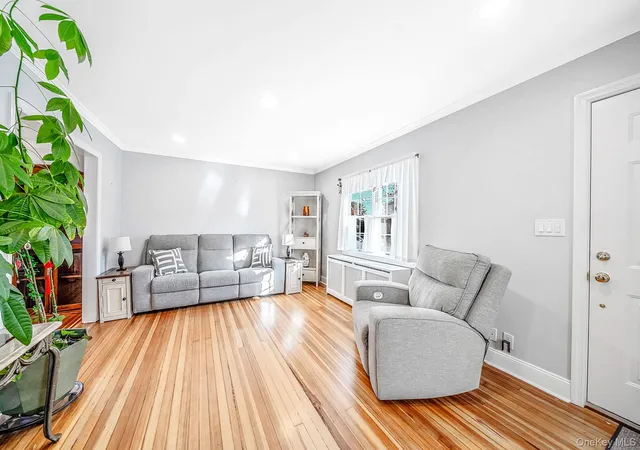

Street View
$649,000
Monthly Est:$3,230
 3 Beds
 2 Baths
1 full bath + 1 half bath
 1,550sqft
51 Marvin St, Brookhaven, NY 11772
$649,000
$3,230/moEst:
Get Pre-Approved
Single Family Residence
Built in 1930
$-- HOA
6,534 sqft lot
$419/sq.ft
Description
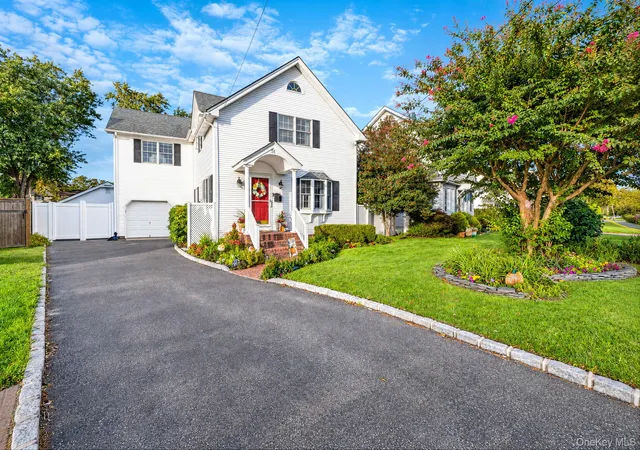
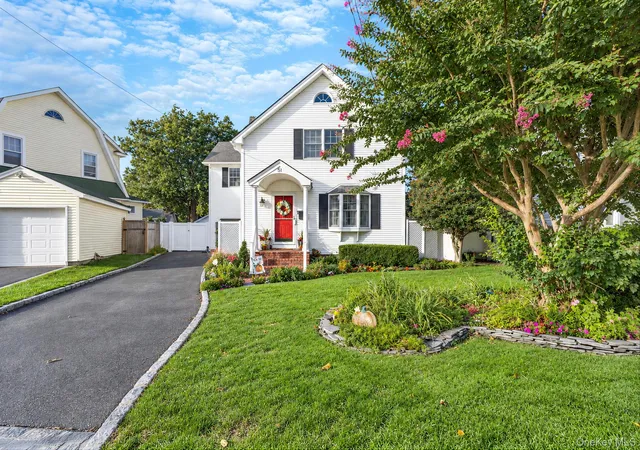
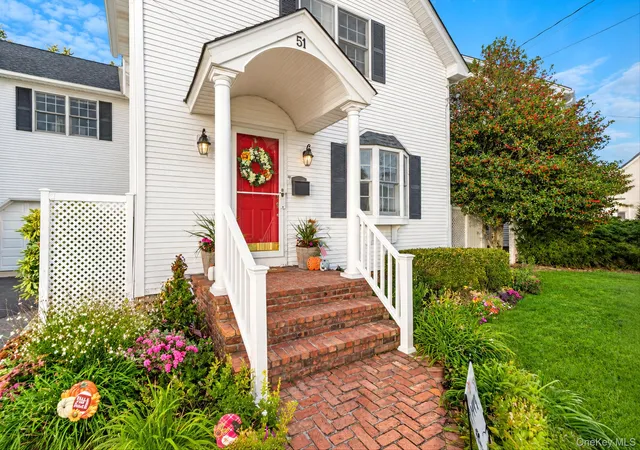
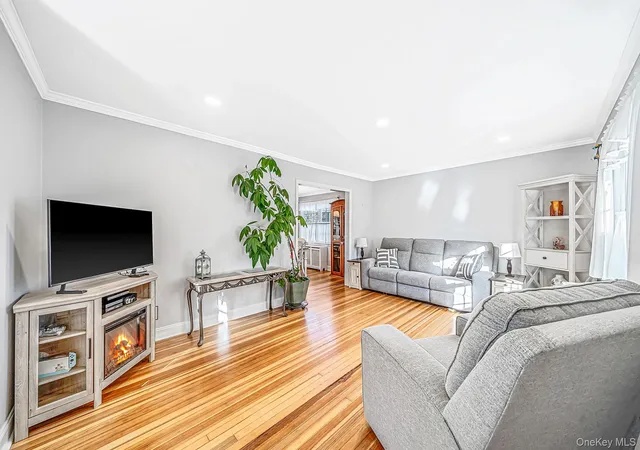
Welcome to this well maintained and lovingly cared for traditional style home in the heart of Patchogue Village! Built in 1930, this charming 3 bedroom, 1.5 bath home offers 1550 SF of inviting living space. Main features include fir wood floors, crown molding, recessed lighting, kitchen with wood cabinetry and stainless-steel appliances, Andersen windows, natural gas heat, custom radiator covers, and ductless AC in the primary bedroom. All bedrooms offer walk-in closets. Additional amenities include updated plumbing/cesspools, 200-amp electric, unfinished basement, pull-down attic, newer hot water heater, newer washing machine, and new sump pump in basement. The fully fenced property features a newer cement/paver patio, smart 12-zone in-ground sprinkler system, 1.5-car attached garage with front and rear access, and a 1-car detached garage with separate workshop. Conveniently located near the Great South Bay, Ferries, waterfront dining, LIRR, vibrant downtown with an array of restaurants, boutiques, etc. Amazing opporunity to own this timeless beauty!
- Houzeo last checked: 11 hours ago
- Listing updated: October 25, 2026 at 5:39 pm
- Listing Provided by: Kenneth Hirsch (631) 902-6266 | Compass Greater NY LLC (631) 491-2926
- Source: OneKey MLS-NY as distributed by MLS GRID | MLS#: 1059681

Property Details
Status
Active
Type
Single Family Residence
No. of Stories
-
County
City
Neighborhood
--
Year Built
1930
HOA Fees
-
Finished Area
1,550 sqft
Lot Size
6,534 sqft lot
Basement Area
- sqft
MLS Name
OneKey MLS
MLS Number
1059681
MLS Status
Active
Days on Market
14
Cumulative Days on Market
119

Continue Your Journey in App
Find your dream home, receive real-time updates, and many more!
Continue Your Journey in App
Find your dream home, receive real-time updates, and many more!
Location
Facts & Features
Rooms
Bedrooms & bathrooms
Bedrooms: 3
Bathrooms: 2
Interior
Appliances
Dishwasher, Dryer, Refrigerator, Washer, Gas Water Heater
Sewer
Cesspool
Cooling
Wall/window Unit(s)
Heating
Natural Gas, Steam
Interior Features
Formal Dining
Flooring
Hardwood
Construction
Year Built
Year Built: 1930
Home type
Single Family Residence
Architectural Style
Traditional
Construction Materials
Frame, Vinyl Siding
Utilities & Energy
Basement
Partial, Unfinished
Water Source
Public
Utilities
Natural Gas Connected
Parking Features
Attached
Price History
| Date | Event | Price |
|---|---|---|
10/19/2026 Source: | Listed for Sale | $649,000 -3.85% $419/sqft |
08/13/2026 Source: | Listing Removed | $675,000 -2.17% $435/sqft |
08/06/2026 Source: | Price Decreased | $690,000 -1.29% $445/sqft |
05/26/2026 Source: | Listed for Sale | $699,000 +10.95% $451/sqft |
11/26/2024 Source: | Sold | $630,000 $406/sqft |

Nearby Homes
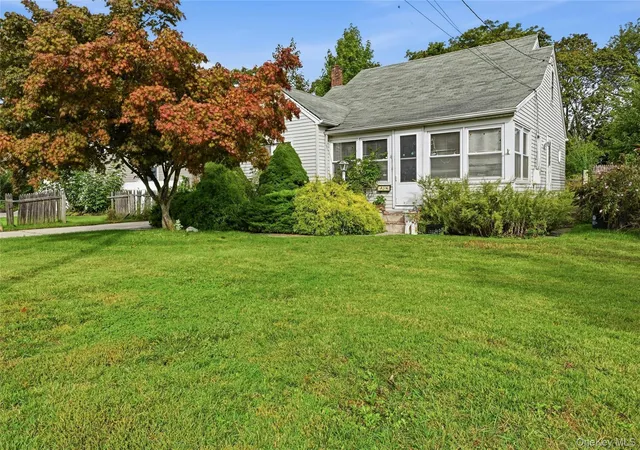
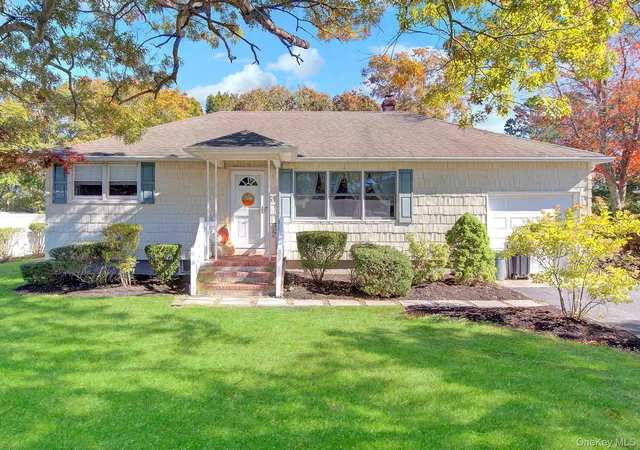
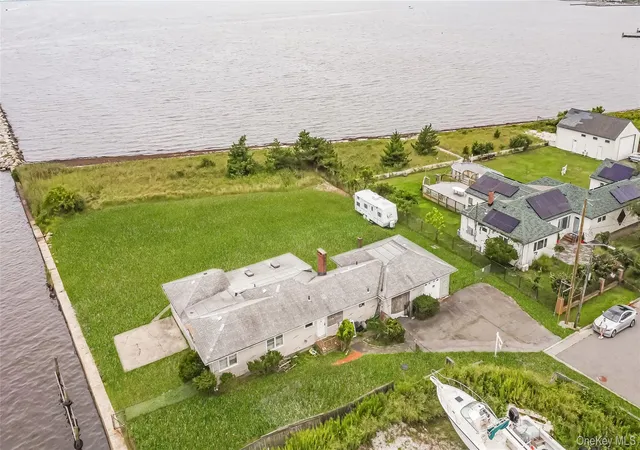
Find Homes by Property Features in Brookhaven, NY


Based on information from OneKey MLS® through Nov 02, 2026, 02:16PM as submitted to and distributed by MLS GRID. All data is obtained from various sources and may not have been verified by broker or MLS GRID. Supplied Open House Information is subject to change without notice. All information should be independently reviewed and verified for accuracy. Properties may or may not be listed by the office/agent presenting the information. IDX information is provided exclusively for consumers’ personal non-commercial use. It may not be used for any purpose other than to identify prospective properties consumers may be interested in purchasing. The data is deemed reliable but is not guaranteed by MLS GRID. The use of the MLS GRID Data may be subject to an end-user license agreement prescribed by the Member Participant’s applicable MLS, if any, and as amended from time to time. © 2026 OneKey MLS. All rights reserved.
 Advertising Broker: Derek Greene | The Greene Realty Group
