- Overview
- Description
- Property Details
- Location
- HOA Management
- Facts & Features
- Getting Around
- Nearby Homes
 Price Drop: $145K (09/22)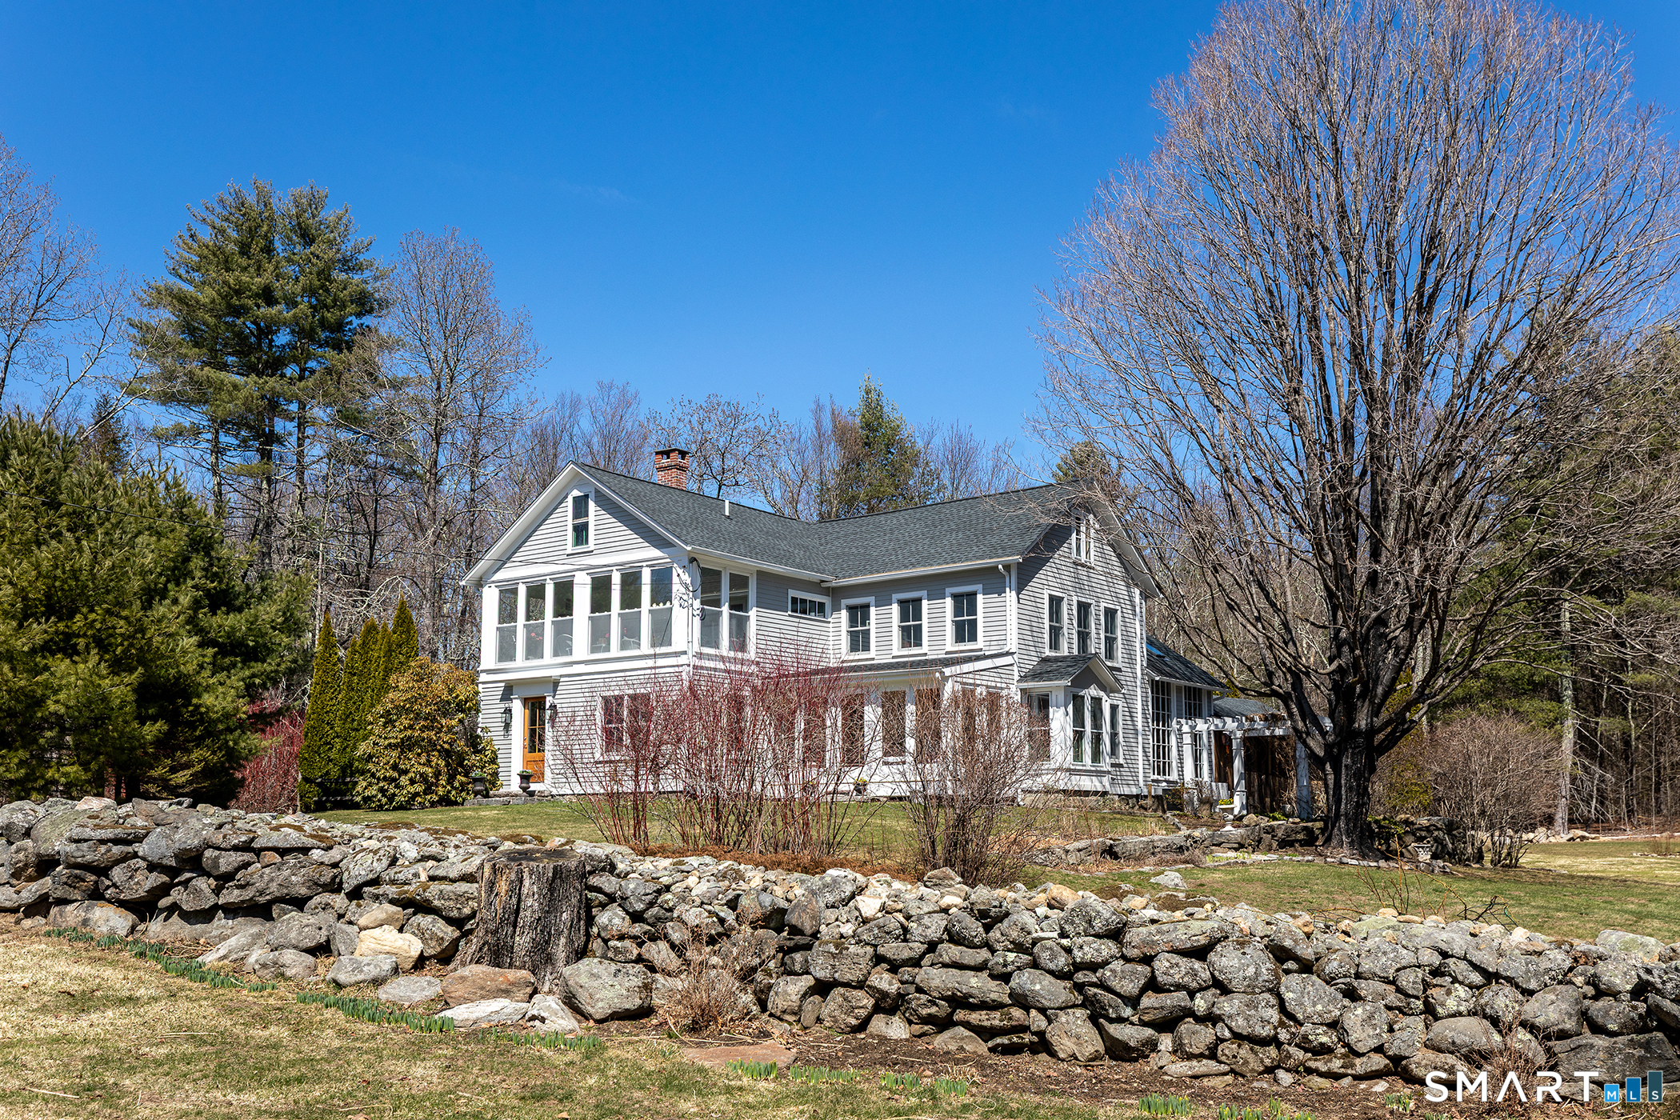
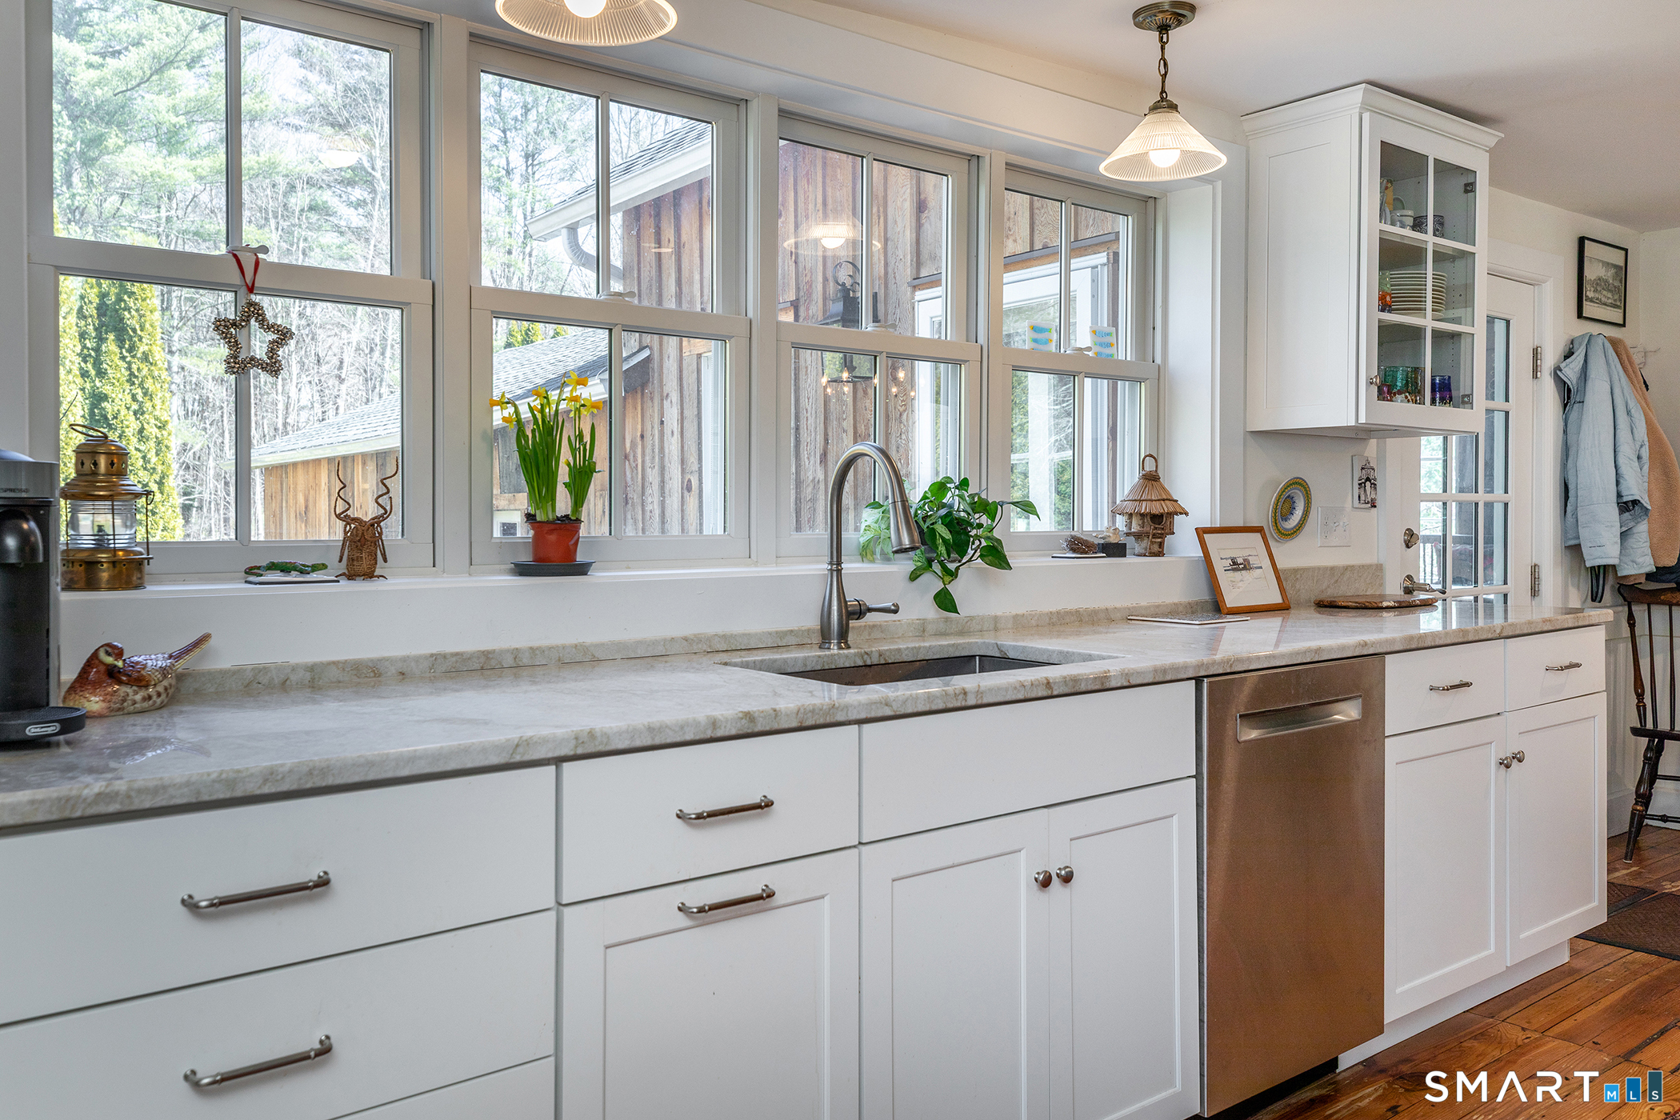

Street View
$650,000
Monthly Est:$3,235
 3 Beds
 3 Baths
3 full baths
 2,272sqft
51 Mill St, Riverton, CT 06065
$650,000
$3,235/moEst:
Get Pre-Approved
Single Family Residence
Built in 1882
$-- HOA
1.25 acres lot
$286/sq.ft
Description
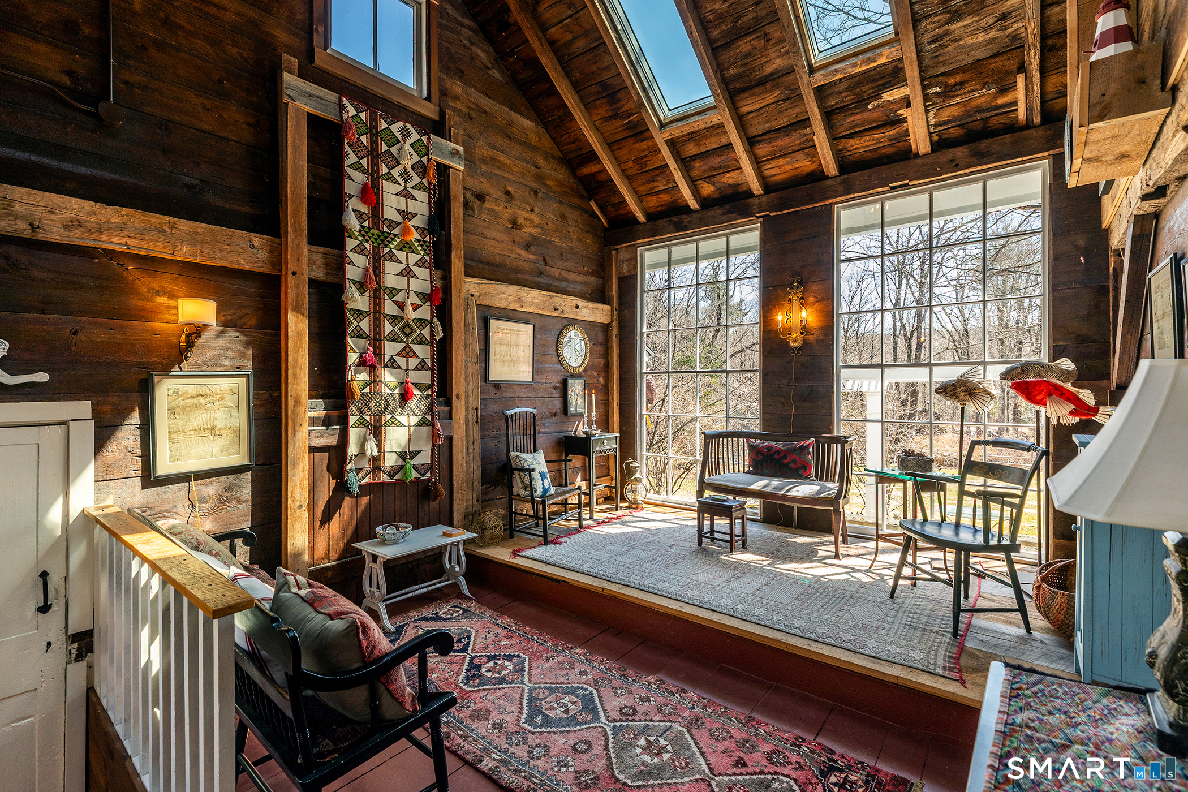
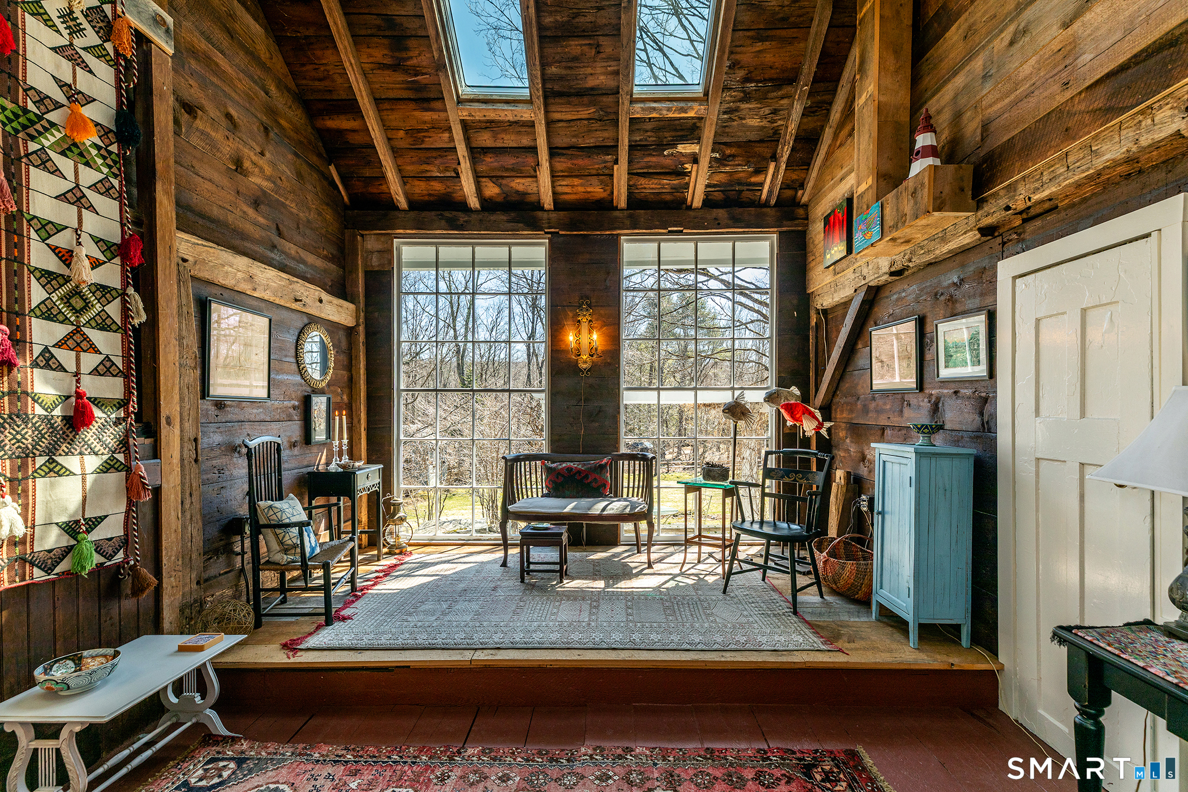
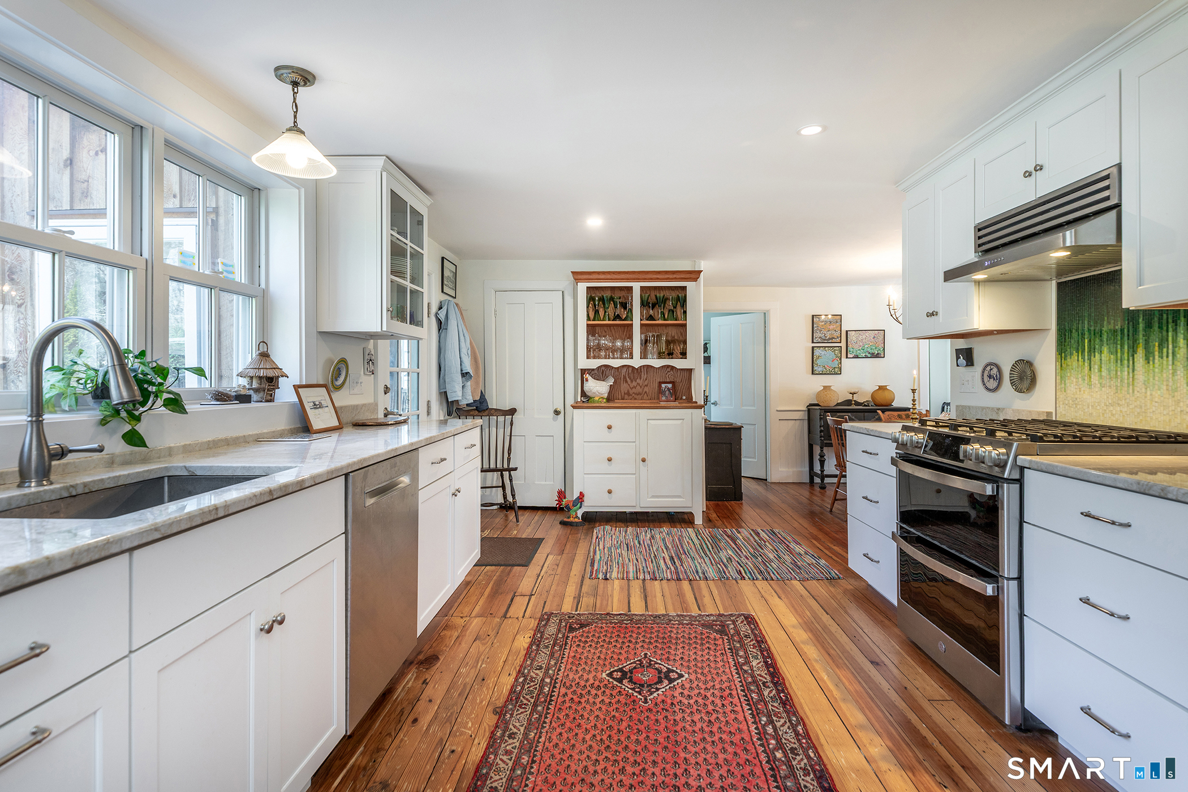
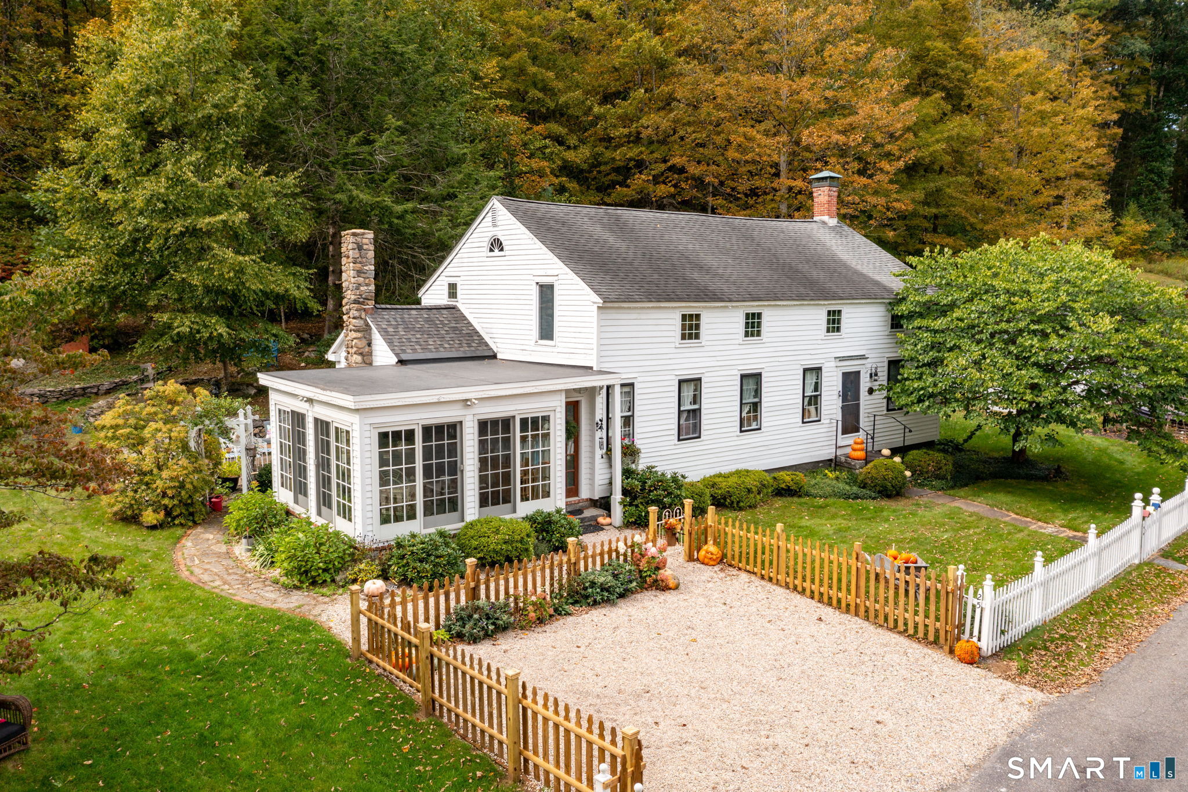
Introducing: Fawns Leap, a masterclass in historic preservation. Following an exhaustive, $1.5 million meticulous restoration, this property offers a rare real estate dream: the undeniable charm and soul of an antique home, with absolutely none of the discomforts, drafts, or maintenance costs of one. Stripped down to the studs and thoughtfully rebuilt, the exterior boasts completely new sheathing, classic wood clapboards, and all new Anderson windows. Step through the bespoke mahogany front door into a newly created entry hall that welcomes you with warmth and elegance. The interior has been artfully reimagined for modern living while fiercely protecting its heritage. Original doors, pocket doors, and historic fireplace mantels were retained, and layers of old flooring were stripped away to reveal breathtaking, original wood floors throughout. The living room features a cozy propane fireplace and custom bookcases, flowing into a brilliantly reconfigured kitchen. Featuring custom cabinetry, new appliances, exquisite Taj Mahal Brazilian quartzite countertops, serving as a stunning centerpiece for entertaining. The meticulous attention to detail continues into the private spaces of this 3-bedroom, 3-bathroom home. It features two beautifully renovated bathrooms, plus a newly added, luxurious primary en suite bathroom with Calacatta marble, illuminated by skylights and a custom transom window.
- Houzeo last checked: 1 hour ago
- Listing updated: September 27, 2026 at 7:00 am
- Listing Provided by: John Harney | William Pitt Sotheby's Int'l
- Source: SMART MLS-CT | MLS#: 24162301

Property Details
Status
Active
Type
Single Family Residence
No. of Stories
-
County
City
Neighborhood
--
Year Built
1882
HOA Fees
-
Finished Area
2,272 sqft
Lot Size
1.25 acres lot
Basement Area
- sqft
MLS Name
SMART MLS
MLS Number
24162301
MLS Status
Active
Days on Market
185

Continue Your Journey in App
Find your dream home, receive real-time updates, and many more!
Download App
Continue Your Journey in App
Find your dream home, receive real-time updates, and many more!
Location
HOA Management
0
HOA Fees
$-/
Disclaimer: Amenities are based on third-party information and may vary; buyers must independently verify all amenities, as information is deemed reliable but not guaranteed.
Facts & Features
Rooms
Bedrooms & bathrooms
Bedrooms: 3
Bathrooms: 3
Interior
Appliances
Gas Range, Refrigerator, Dishwasher, Washer, Dryer
Heating
Natural Gas, Hot Water
Cooling
Central Air
Sewer
Septic
Construction
Year Built
Year Built: 1882
Home type
Single Family Residence
Foundation Details
Stone
Roof
Asphalt Shingle
Architectural Style
Colonial
Utilities & Energy
Basement
Partial
Laundry Features
Main Level
Water Source
Private Well
Parking Features
Attached Garage
Other Features
Subdivision Name
West Hartland
Lot Features
Level Lot
Price History
| Date | Event | Price |
|---|---|---|
09/22/2026 Source: | Price Decreased | $650,000 -18.24% $286/sqft |
04/10/2026 Source: | Listed for Sale | $795,000 $350/sqft |
04/07/2026 Source: | Coming Soon | $795,000 +72172.73% $350/sqft |
09/15/2006 Source: #L118961 | Sold | $1,100 $0/sqft |

Nearby Homes
Find Homes by Property Features in Riverton, CT


Based on information provided to and compiled by the SMART MLS, Inc. through Oct 09, 2026, 12:00PM. IDX information is provided exclusively for consumers’ personal, non-commercial use. It may not be used for any purpose other than to identify prospective properties consumers may be interested in purchasing. The data is deemed reliable but is not guaranteed accurate by the MLS. ©2026 SMART MLS, Inc. All Rights Reserved.
 Advertising Broker: Derek Greene | The Greene Realty Group