The Greene Realty
Powered by 
- 0
- 3
- Overview
- Description
- Property Details
- Location
- Facts & Features
- Getting Around
 Price Drop: $14.85K (10/08)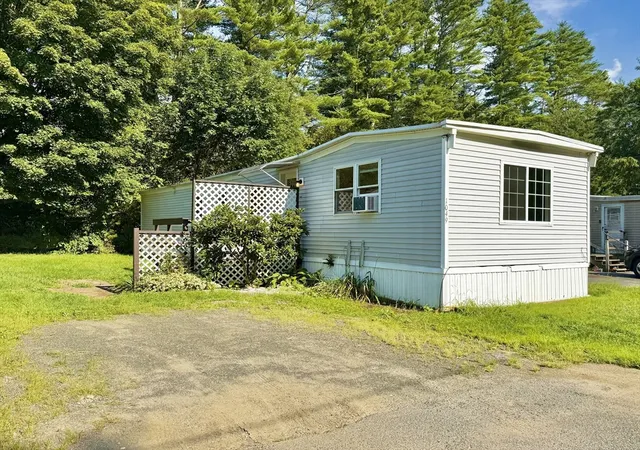

Street View
$129,800
Monthly Est:$646
 2 Beds
 1 Bath
1 full bath
 924sqft
51 Monson Turnpike Rd #1049, Ware, MA 01082
$129,800
$646/moEst:
Get Pre-Approved
Manufactured Mobile Home
Built in 1982
$-- HOA
0.05 acre lot
$140/sq.ft
Description
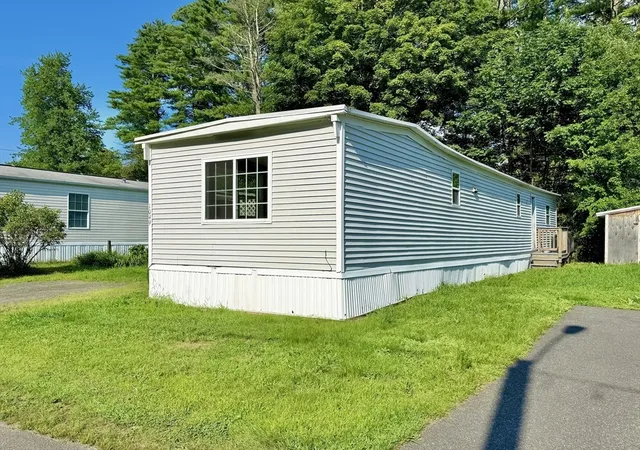
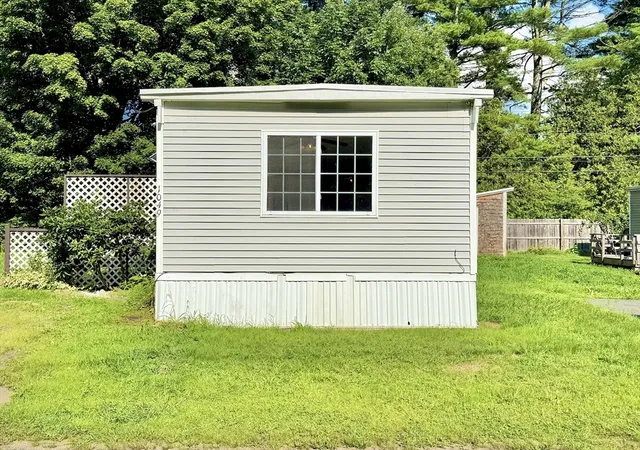
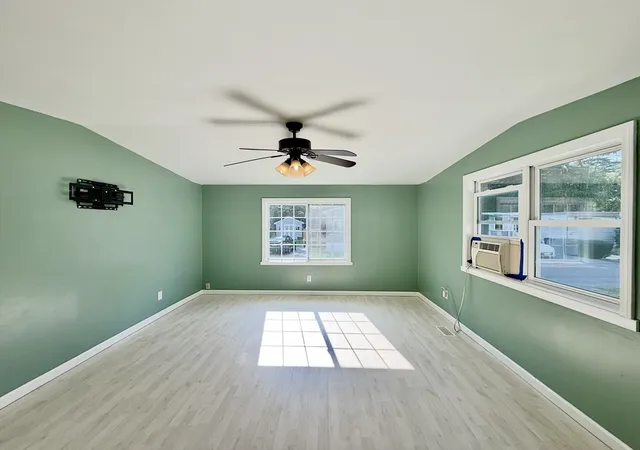
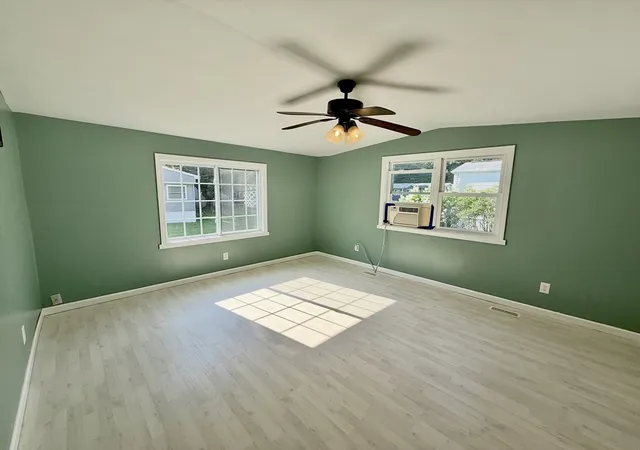
Welcome to Quabbin Sunrise Co-op! This is not your typical 1982 manufactured home. While originally built in 1982, this home underwent an extensive renovation in 2016, including being redone from the studs up with a new roof, spray insulation, thermal windows, water heater, and interior improvements. The result is a home that feels far newer than its original 1982 build. The bright and spacious interior features a functional 2 bedroom, 1 full bath layout with an open-concept kitchen and living area. Large windows bring in plenty of natural light, while updated flooring and fully repainted interior finishes give the home a clean and refreshed feel. The kitchen offers ample cabinet and counter space, a large center island, double-basin sink, electric range, refrigerator, and a dedicated pantry/storage area with a sliding barn-style door. The open layout flows directly into the living area, creating plenty of room for everyday living and entertaining. Both bedrooms offer comfortable living space, and the full bathroom features a walk-in shower. The home also includes an in-home laundry area with washer and dryer, oil heat, and window A/C. Exterior features include a deck and 2 private parking spaces. Price includes closing cost.
- Houzeo last checked: 6 minutes ago
- Listing updated: October 8, 2026 at 4:57 pm
- Listing Provided by: Juan Cruzado (413) 221-8616 | Media Realty Group Inc. (855) 886-3342
- Source: MLS Property Information Network-MA | MLS#: 73561287

Property Details
Status
Active
Type
Manufactured Mobile Home
No. of Stories
-
County
City
Neighborhood
--
Year Built
1982
HOA Fees
-
Finished Area
924 sqft
Lot Size
0.05 acre lot
Basement Area
- sqft
MLS Name
MLS Property Information Network
MLS Number
73561287
MLS Status
Price Changed
Days on Market
61

Continue Your Journey in App
Find your dream home, receive real-time updates, and many more!
Download App
Continue Your Journey in App
Find your dream home, receive real-time updates, and many more!
Location
Facts & Features
Rooms
Bedrooms & bathrooms
Bedrooms: 2
Bathroom: 1
Interior
Window Features
Insulated Windows, Storm Window(s)
Heating
Forced Air
Cooling
Window Unit(s), Other
Exterior Features
Deck
Flooring
Vinyl
Sewer
Public Sewer
Appliances
Range, Dishwasher, Refrigerator, Freezer, Washer, Dryer
Construction
Year Built
Year Built: 1982
Home type
Manufactured Mobile Home
Construction Materials
Modular
Roof
Rubber
Foundation Details
Irregular, Other
Utilities & Energy
Water Source
Public
Laundry Features
Electric Dryer Hookup, Washer Hookup
Utilities
For Electric Dryer, Washer Hookup
Electric
Circuit Breakers, 100 Amp Service
Parking Features
Paved Drive, Paved
Other Features
Community Features
Public Transportation, Walk/jog Trails, Bike Path
Patio And Porch Features
Deck
Disclosures
Community Lot Fee Of $415 Includes Water, Sewer, Trash Removal, Common Area Snow Removal, And Property Taxes. All Offers/contracts To Be Pvmhs Documents Pvmhs Disclosure In Documents 10% Down, 650 Credit Score & Aprv Income
Price History
| Date | Event | Price |
|---|---|---|
10/08/2026 Source: | Price Decreased | $129,800 -10.27% $140/sqft |
09/09/2026 Source: | Price Decreased | $144,650 -3.34% $157/sqft |
08/10/2026 Source: | Listed for Sale | $149,650 $162/sqft |

Find Homes by Property Features in Ware, MA

Based on information provided to and compiled by MLS Property Information Network, Inc. covering through Oct 10, 2026, 04:15PM. The property listing data and information, or the Images, set forth herein were provided to MLS Property Information Network, Inc. from third-party sources, including sellers, lessors and public records, and were compiled by MLS Property Information Network, Inc. The property listing data and information, and the Images, are for the personal, non-commercial use of consumers having a good faith interest in purchasing or leasing listed properties of the type displayed to them and may not be used for any purpose other than to identify prospective properties which such consumers may have a good faith interest in purchasing or leasing. MLS Property Information Network, Inc. and its subscribers disclaim any and all representations and warranties as to the accuracy of the property listing data and information, or as to the accuracy of any of the Images, set forth herein. All information provided is deemed reliable, but is not guaranteed to be accurate and should be independently verified. © 2026 MLS Property Information Network, Inc. All Rights Reserved.
 Advertising Broker: Derek Greene | The Greene Realty Group