- Overview
- Description
- Property Details
- Location
- HOA Management
- Facts & Features
- Getting Around
- Nearby Homes

Street View
$341,000
Monthly Est:$1,697
 3 Beds
 1 Bath
1 full bath
 960sqft
51 Orchard Dr, Uncasville, CT 06382
$341,000
$1,697/moEst:
Get Pre-Approved
Single Family Residence
Built in 1959
$-- HOA
14,810.4 sqft lot
$355/sq.ft
Description
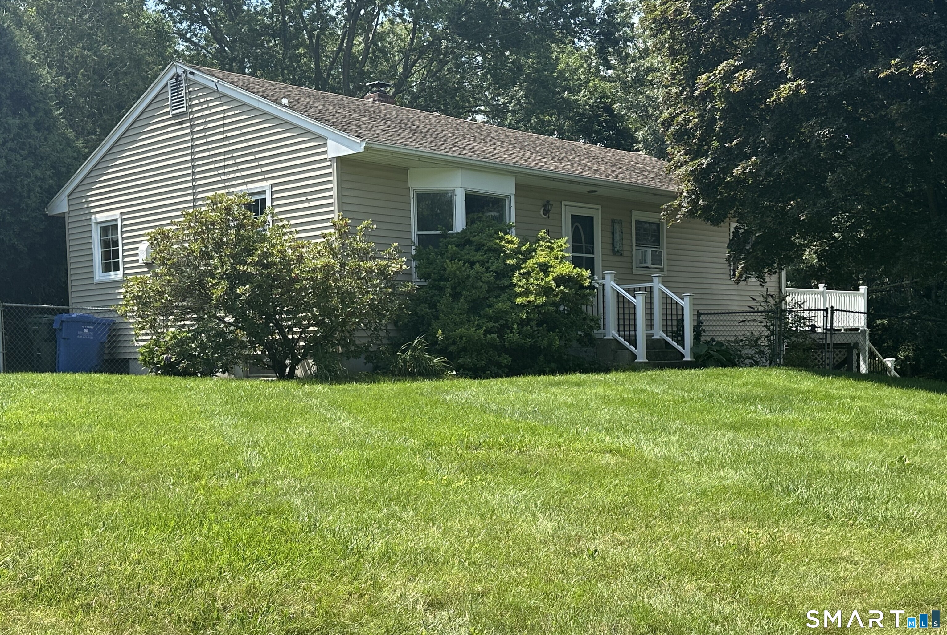
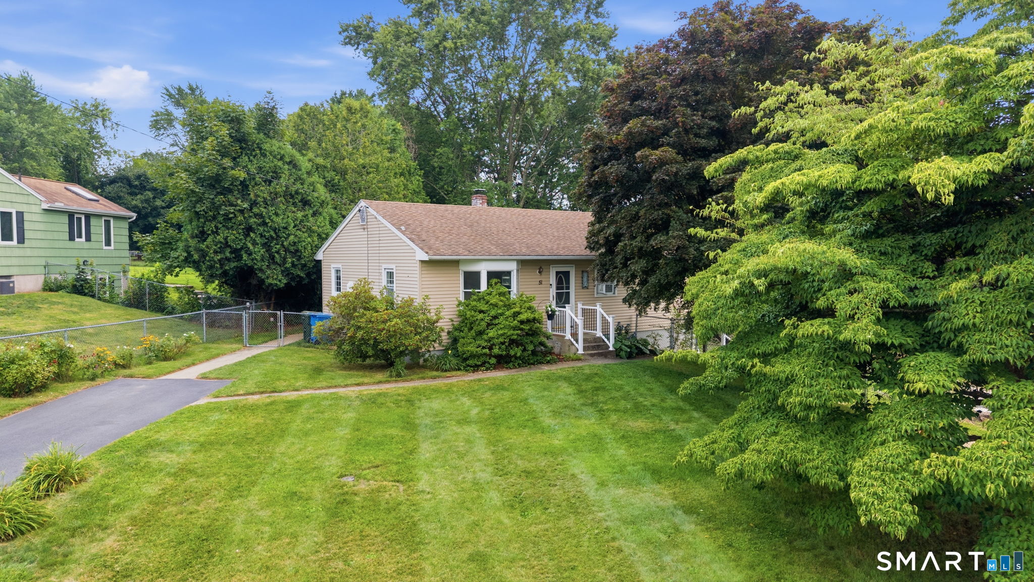
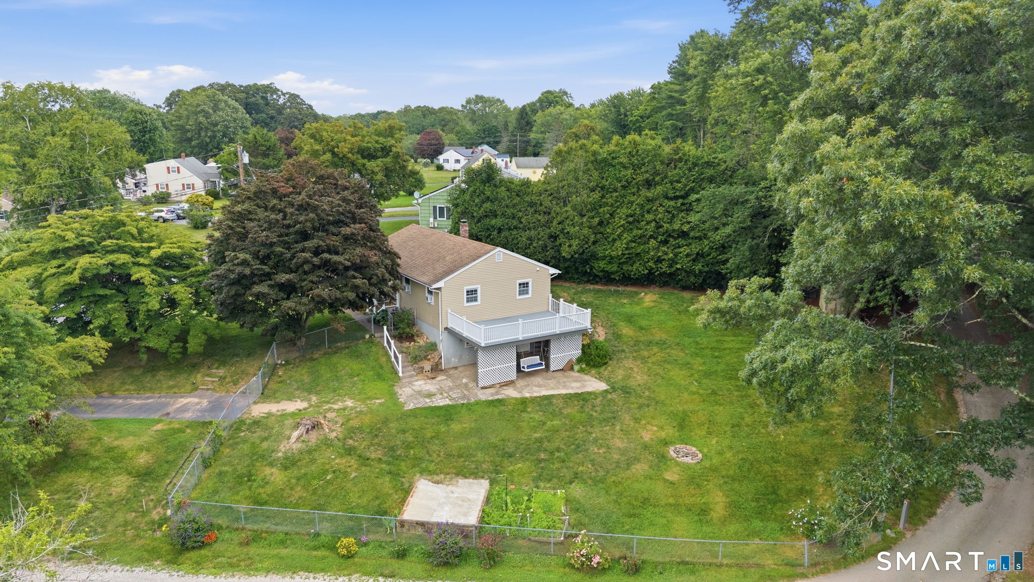
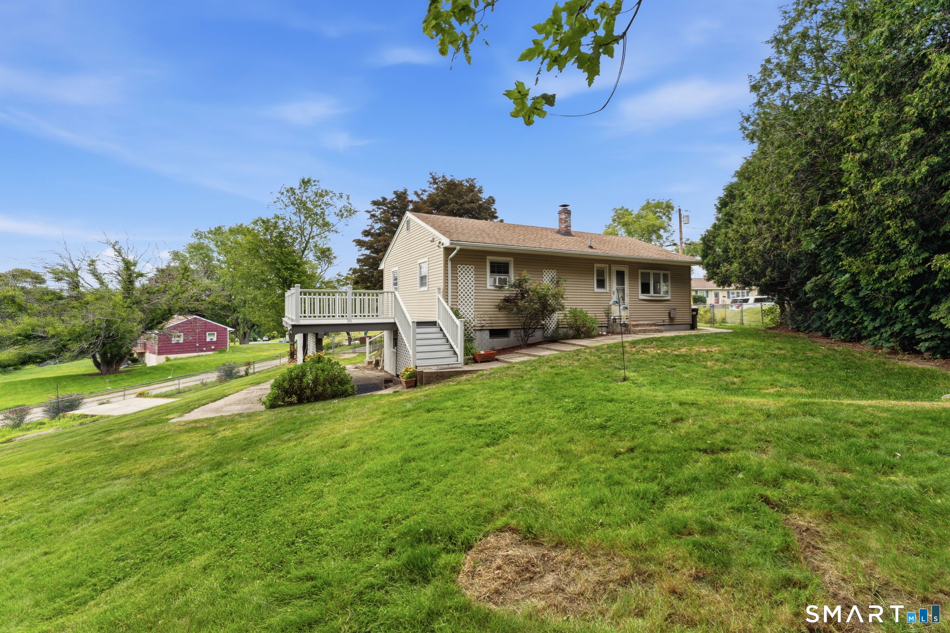
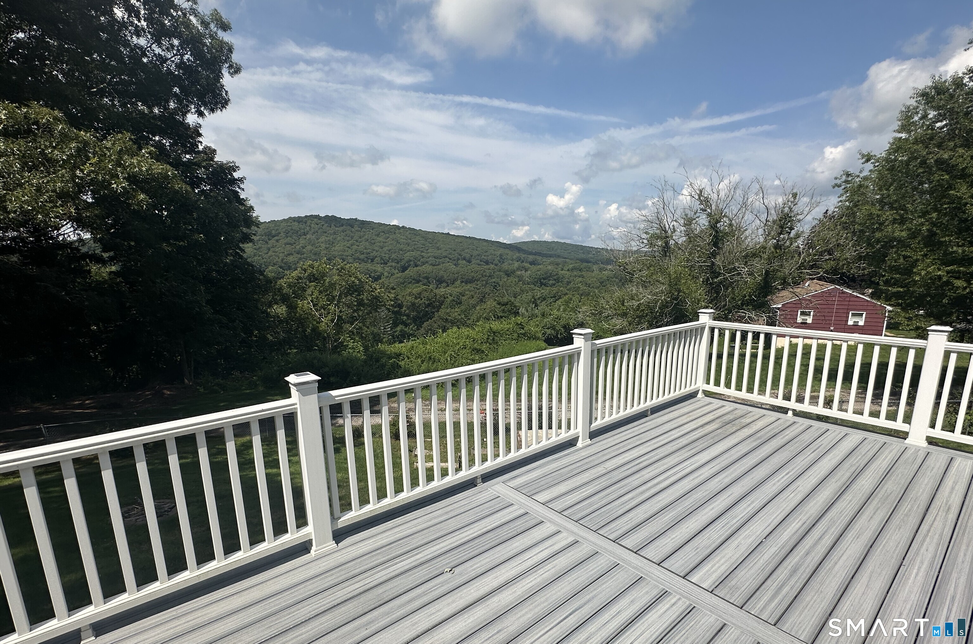
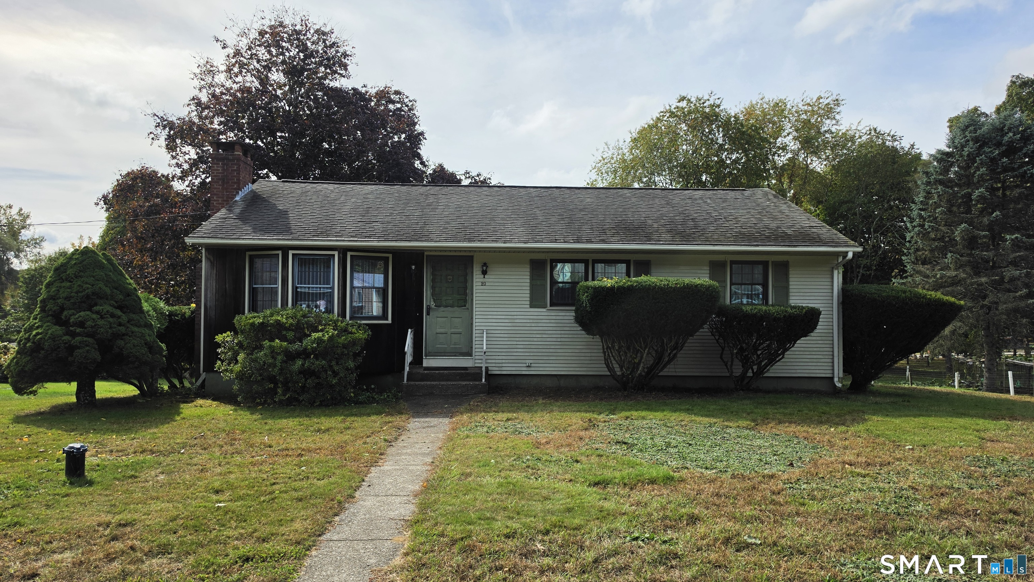
Back on the market with brand new roof and new furnace. Super clean, cozy, simple living in this three-bedroom, one bath ranch style home. Nestled in a quiet Montville neighborhood, birds and flowers abound with seasonal views of Horton Cove waterway. Enjoy the outdoors on the recently redone Trex deck. Dual driveways allow options for parking, loading/unloading and long-term off-street parking. Updates to the kitchen include; soft pull doors/drawers, RO water filter and one year old stove and microwave. Includes new Nest WIFI enabled thermostat. Ample storage in the lower-level room and walk-in cedar closet. Convenient location-Less than 15 mins to Connecticut College, Coast Guard Academy, Mohegan Sun, and the future General Dynamics development of Crystal Mall. Only 5 mins to St Bernard's school.
- Houzeo last checked: 1 hour ago
- Listing updated: August 29, 2026 at 4:06 pm
- Listing Provided by: Capt Andy McGurer | Drawbridge Realty
- Source: SMART MLS-CT | MLS#: 24195591

Property Details
Status
Active Under Contract
Type
Single Family Residence
No. of Stories
-
County
City
Neighborhood
--
Year Built
1959
HOA Fees
-
Finished Area
960 sqft
Lot Size
14,810.4 sqft lot
Basement Area
- sqft
MLS Name
SMART MLS
MLS Number
24195591
MLS Status
Under Contract - Continue to Show
Days on Market
69

Continue Your Journey in App
Find your dream home, receive real-time updates, and many more!
Download App
Continue Your Journey in App
Find your dream home, receive real-time updates, and many more!
Location
HOA Management
0
HOA Fees
$-/
Disclaimer: Amenities are based on third-party information and may vary; buyers must independently verify all amenities, as information is deemed reliable but not guaranteed.
Facts & Features
Rooms
Bedrooms & bathrooms
Bedrooms: 3
Bathroom: 1
Interior
Appliances
Oven/range, Microwave, Refrigerator, Dishwasher
Heating
Other, Oil
Interior Features
Cable Pre Wired
Sewer
Public Sewer Connected
Cooling
Window Unit
Construction
Year Built
Year Built: 1959
Home type
Single Family Residence
Architectural Style
Ranch
Roof
Asphalt Shingle
Foundation Details
Masonry
Utilities & Energy
Water Source
Public Water Connected
Laundry Features
Lower Level
Basement
Full, Partially Finished, Full With Walk Out
Parking Features
Paved, Off Street Parking, Driveway
Other Features
Subdivision Name
Kitemaug
Lot Features
Sloping Lot, Water View
Price History
| Date | Event | Price |
|---|---|---|
08/29/2026 Source: | Contingent (Active Under Contract) | $341,000 $355/sqft |
08/26/2026 Source: | Listed for Sale | $341,000 +3.81% $355/sqft |
08/08/2026 Source: | Contingent (Active Under Contract) | $328,500 $342/sqft |
07/30/2026 Source: | Listed for Sale | $328,500 $342/sqft |

Nearby Homes
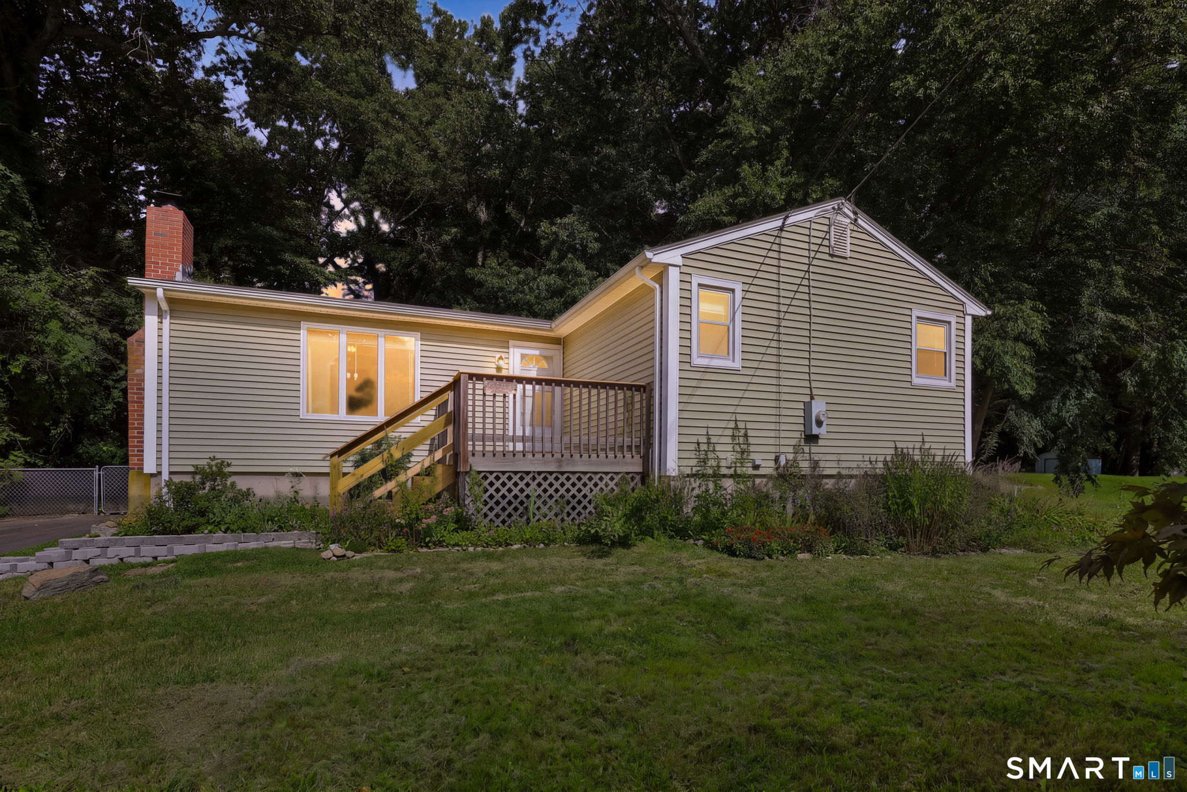
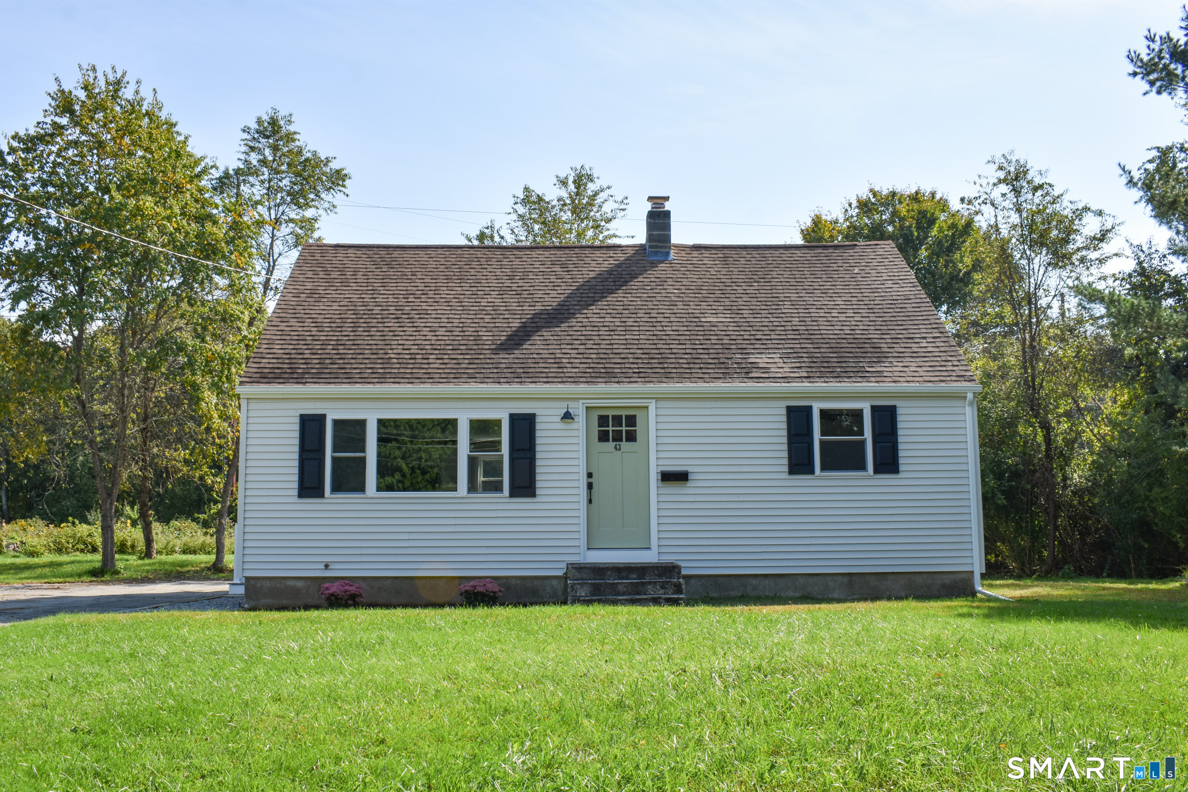
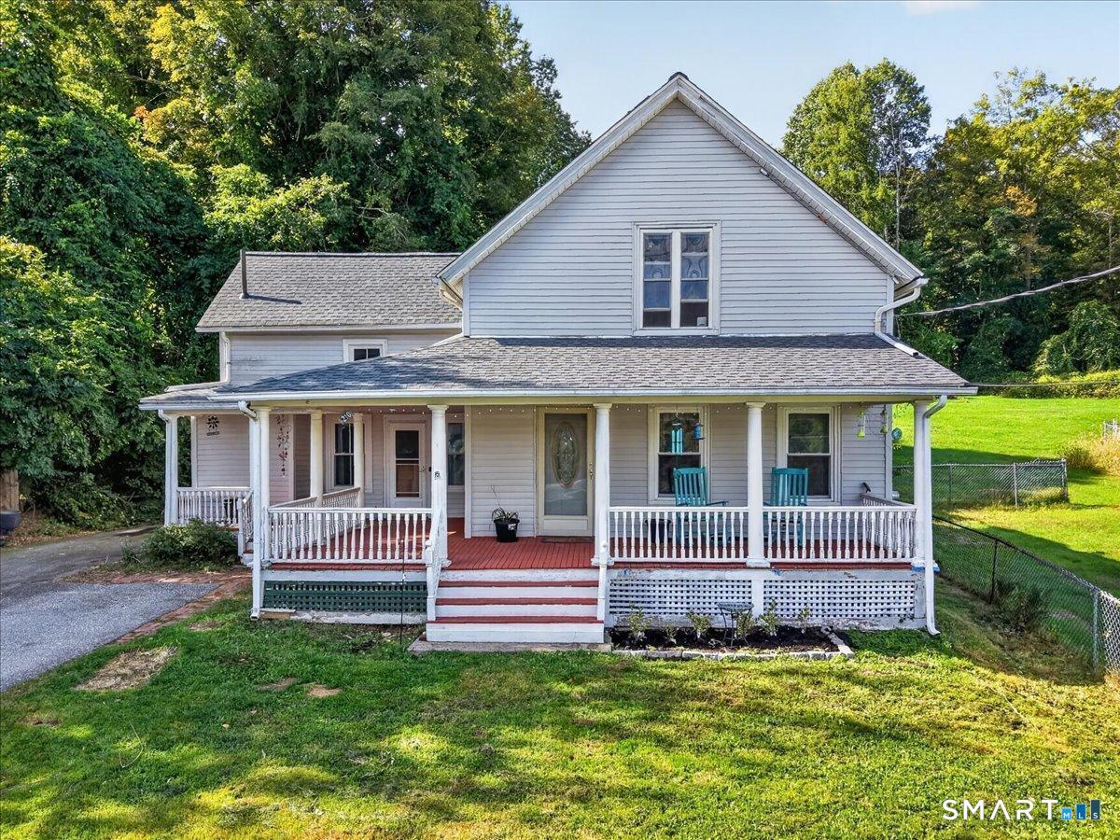
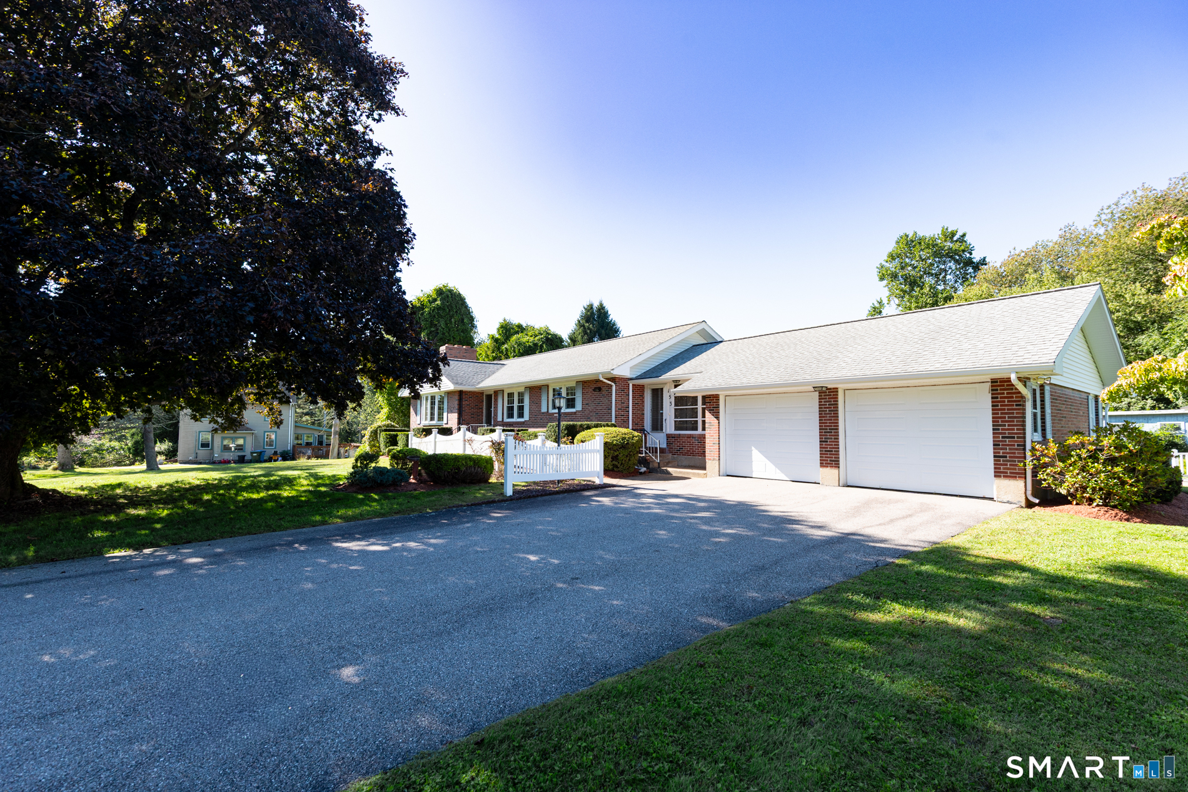
Find Homes by Property Features in Uncasville, CT


Based on information provided to and compiled by the SMART MLS, Inc. through Oct 08, 2026, 09:00AM. IDX information is provided exclusively for consumers’ personal, non-commercial use. It may not be used for any purpose other than to identify prospective properties consumers may be interested in purchasing. The data is deemed reliable but is not guaranteed accurate by the MLS. ©2026 SMART MLS, Inc. All Rights Reserved.
 Advertising Broker: Derek Greene | The Greene Realty Group