- Overview
- Description
- Property Details
- Location
- Facts & Features
- Getting Around
- Nearby Homes

Street View
Listed by: Angela Bevin | Maple Leaf Real Estate (802) 447-3210
$295,000
Monthly Est:$1,468
 3 Beds
 1 Bath
1 full bath
 1,248sqft
51 Pageant St, Bennington, VT 05201
$295,000
$1,468/moEst:
Get Pre-Approved
Single Family Residence
Built in 1927
$-- HOA
14,810 sqft lot
$236/sq.ft
Description
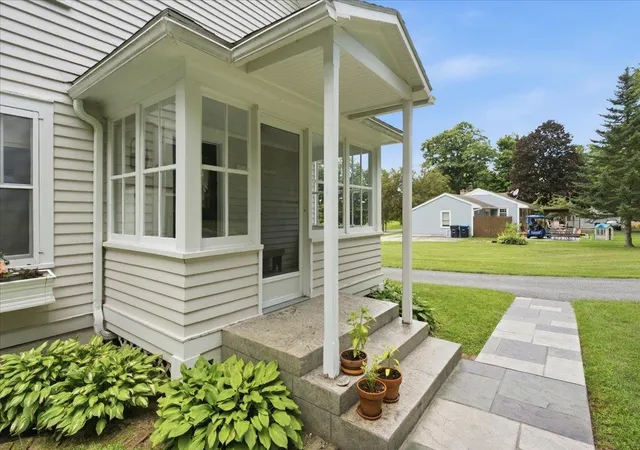
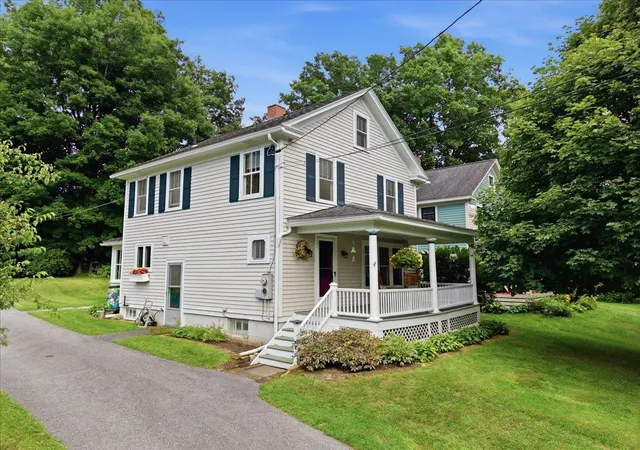
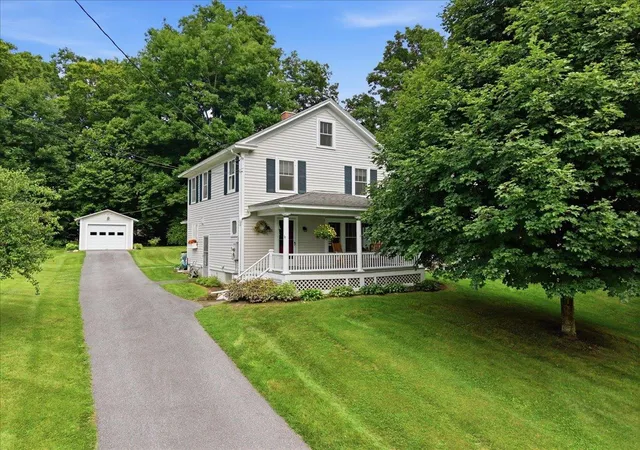
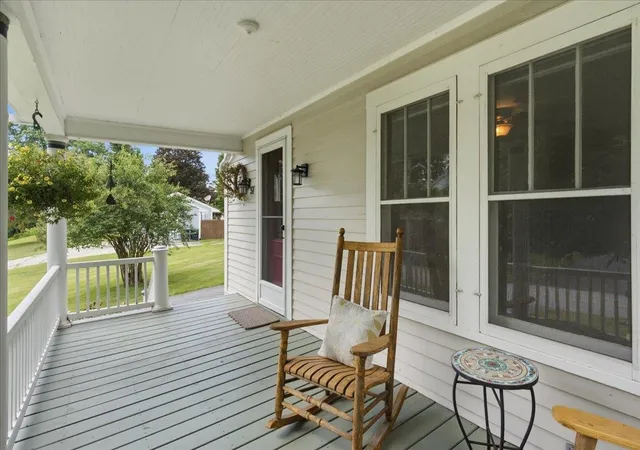
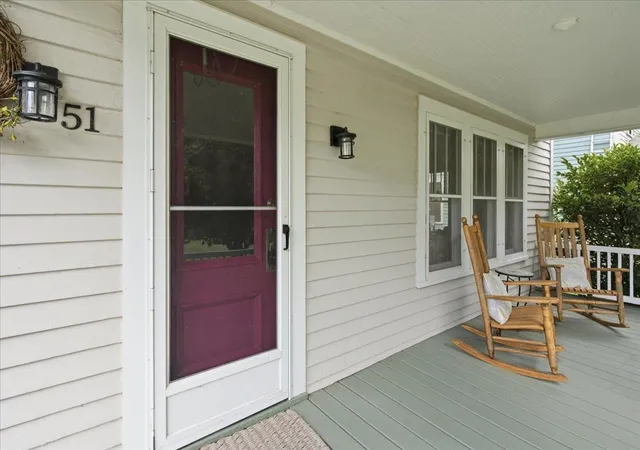
There is something special about a home with character, and this charming 3BR property has it in abundance! Set in an established neighborhood within sight of the Mt. Anthony Country Club, this inviting home offers the warmth and craftsmanship of an earlier era combined with the comforts buyers are looking for. From the moment you arrive, the covered front porch welcomes you home. With generous space for rocking chairs or outdoor seating, it's the perfect place to enjoy your morning coffee, unwind after a long day, or simply take in the peaceful surroundings. Step inside and you'll immediately notice the beautiful hardwood floors and natural wood trim that carry throughout the main living spaces. The spacious living room flows seamlessly into the dining room, creating a comfortable layout for both everyday living and entertaining. The kitchen is bright, cheerful, and functional, with white cabinetry, granite countertops, stainless steel appliances, glass-front cabinetry, and excellent natural light. A distinctive painted wood floor adds personality and charm while providing a fun contrast to the traditional finishes throughout the rest of the home. Upstairs, you'll find three bedrooms, each with hardwood flooring and generous windows. In addition to the covered front porch, the property features an enclosed back porch which leads to a beautiful stamped concrete patio, creating a wonderful space for outdoor dining, entertaining, or simply enjoying a summer afternoon. The property also offers a 1 car garage, providing convenient parking and additional storage. The setting is particularly appealing, with the golf course just across the way, while the established neighborhood offers a sense of community and timeless New England charm. If you're looking for a home with genuine character, a wonderful setting, and spaces that feel both gracious and livable, you'll want to see this one soon!
- Houzeo last checked: 12 hours ago
- Listing updated: October 20, 2026 at 7:17 pm
- Source: NEREN/Prime MLS-NH | MLS#: 5105313

Property Details
Status
Active Under Contract
Type
Single Family Residence
No. of Stories
-
County
City
Neighborhood
--
Year Built
1927
HOA Fees
-
Finished Area
1,248 sqft
Lot Size
14,810 sqft lot
Basement Area
- sqft
MLS Name
NEREN/Prime MLS
MLS Number
5105313
MLS Status
(31) Under Contract - Active Under Contract
Days on Market
77

Continue Your Journey in App
Find your dream home, receive real-time updates, and many more!
Continue Your Journey in App
Find your dream home, receive real-time updates, and many more!
Location
Facts & Features
Rooms
Bedrooms & bathrooms
Bedrooms: 3
Bathroom: 1
Interior
Exterior Features
Garden, Porch, Covered Porch, Enclosed Porch
Appliances
Dishwasher, Dryer, Microwave, Electric Range, Refrigerator, Washer
Flooring
Wood
Cooling
None
Interior Features
Ceiling Fan(s), Dining Area, Basement Laundry
Sewer
Public
Heating
Oil, Forced Air
Construction
Year Built
Year Built: 1927
Home type
Single Family Residence
Foundation Details
Concrete
Roof
Shingle
Architectural Style
New Englander
Construction Materials
Wood Siding
Property Condition
Existing
Utilities & Energy
Water Source
Public
Utilities
Cable Available, Phone Available
Basement
Unfinished
Electric
Circuit Breakers
Other Features
Lot Features
Street Lights, Near Country Club, Near Golf Course, Near Hospital
Price History
| Date | Event | Price |
|---|---|---|
10/20/2026 Source: | Contingent (Active Under Contract) | $295,000 -6.35% $236/sqft |
09/20/2026 Source: | Listed for Sale | $315,000 $252/sqft |

Nearby Homes
Find Homes by Property Features in Bennington, VT


Based on information from PrimeMLS Inc. through Nov 02, 2026, 02:16PM. This display of listings may or may not be the entire Compilation from the PrimeMLS database, and PrimeMLS does not guarantee the accuracy of such information. The listing broker's offer of compensation is made only to other real estate licensees who are participant members of PrimeMLS. This information is deemed reliable, but not guaranteed. The data relating to real estate displayed on this display comes in part from the IDX Program of PrimeMLS. The information being provided is for consumers' personal, non- commercial use and may not be used for any purpose other than to identify prospective properties consumers may be interested in purchasing. Data last updated Nov 02, 2026, 02:16PM. © 2026 PrimeMLS, Inc. All Rights Reserved.
 Advertising Broker: Derek Greene | The Greene Realty Group
