- 0
- 4
- Overview
- Description
- Property Details
- Location
- HOA Management
- Facts & Features
- Getting Around
- Nearby Homes





$475,000
Monthly Est:$2,364
 3 Beds
 3 Baths
2 full baths + 1 half bath
 2,609sqft
51 Prestwick Ct SE, Rio Rancho, NM 87124
$475,000
$2,364/moEst:
Get Pre-Approved
Single Family Residence
Built in 2006
$27/mo HOA
5,663 sqft lot
$182/sq.ft
Description
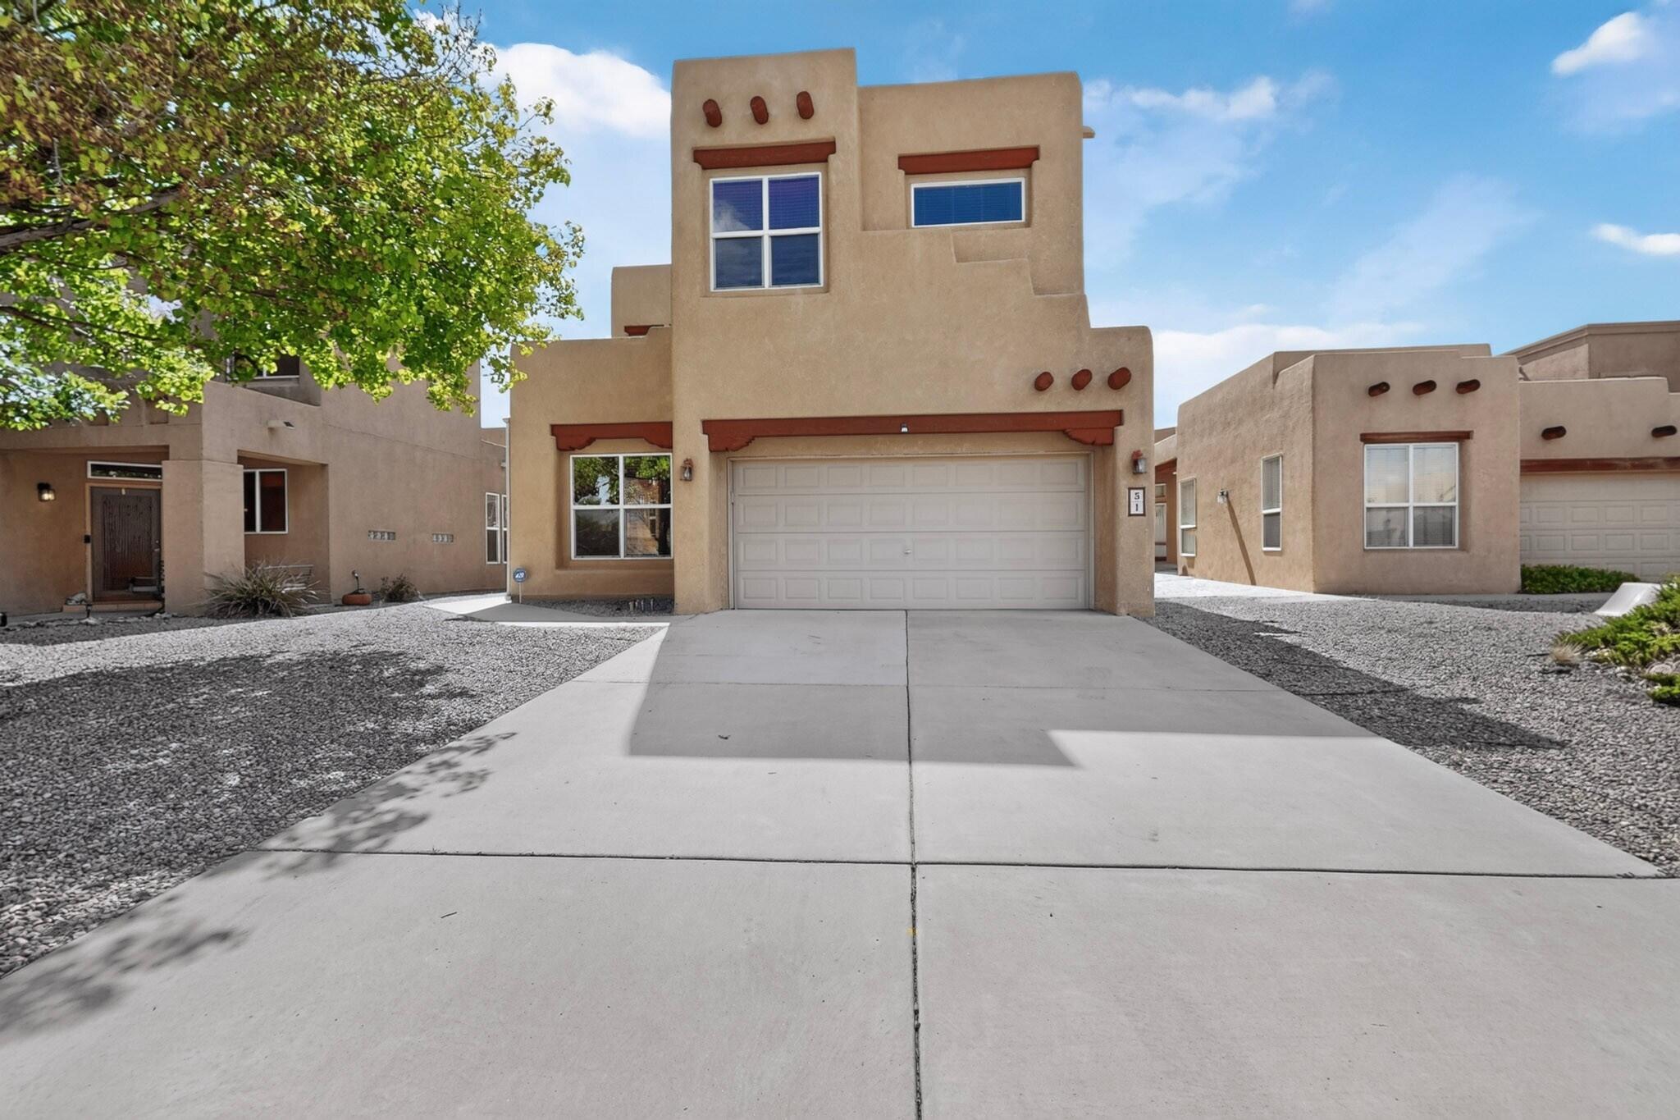
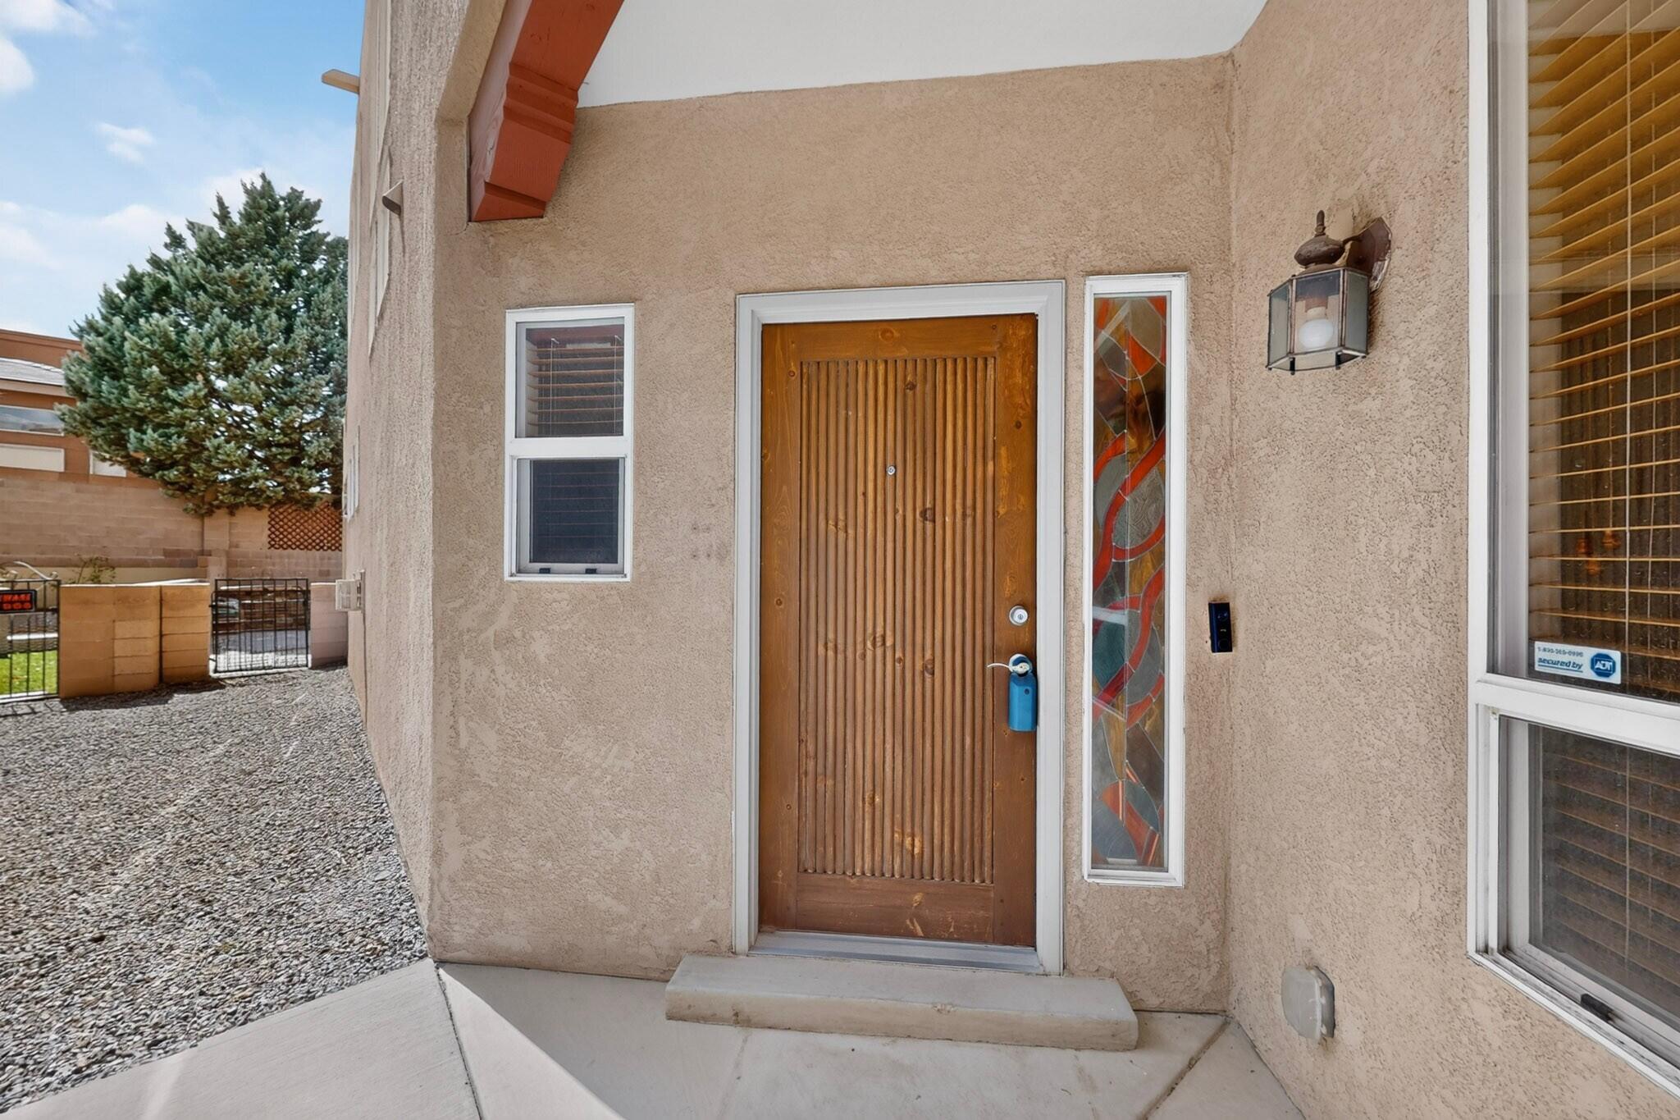
**Price Adjustment of $24,000.00**Seller is offering 3% Buyer Credit, with Preferred Lender*** Seller is also offering REC***Terms Are: 7% Interest Rate, 20% Down Payment, 3 Year Call.*** This Gorgeous 2609 sq ft Pulte Home is located in the prestigious Willow Trace Chamisa Hills Community in the Heart of Rio Rancho. Just minutes away from Intel and Presbyterian Clinic. Featuring a versatile floor plan with 3 bedrooms, 2.5 baths, Upstairs Loft, Soaring high ceilings providing tons of natural light, and a beautiful Kiva Fireplace. Grand Gourmet Kitchen offering Corian counters, newer appliances, a pantry, and a cozy breakfast nook. Additional Kitchen upgrades such as a B...
Continue Reading- Houzeo last checked: 5 minutes ago
- Listing updated: September 17, 2026 at 7:17 pm
- Listing Provided by: Edmund McGee (505) 301-5782 DRE #19359 | Pride Real Estate (505) 301-5782
- Source: Greater Albuquerque AOR (SWMLS) MLS-NM | MLS#: 1108362

Property Details
Status
Active
Type
Single Family Residence
No. of Stories
2
County
City
Neighborhood
--
Year Built
2006
HOA Fees
$27/mo
Finished Area
2,609 sqft
Lot Size
5,663 sqft lot
Basement Area
- sqft
MLS Name
Greater Albuquerque AOR (SWMLS) MLS
MLS Number
1108362
MLS Status
Active
Days on Market
48
Cumulative Days on Market
47

Continue Your Journey in App
Find your dream home, receive real-time updates, and many more!
Download App
Continue Your Journey in App
Find your dream home, receive real-time updates, and many more!
HOA Management
N/A
HOA Fees
$26.66/ Monthly
Amenities
 Amenities and services may be covered by one or multiple associations and service providers.
 CommonAreas
Disclaimer: Amenities are based on third-party information and may vary; buyers must independently verify all amenities, as information is deemed reliable but not guaranteed.
Facts & Features
Rooms
Bedrooms & bathrooms
Bedrooms: 3
Bathrooms: 3
Bedroom3
Level: Second
Area: Square Feet
Dimensions: 161.12
Bedroom2
Level: Second
Area: Square Feet
Dimensions: 108.07
FamilyRoom
Level: Second
Area: -- Square Feet
Dimensions: Loft
Kitchen
Level: First
Area: -- Square Feet
Dimensions: Breakfast Nook
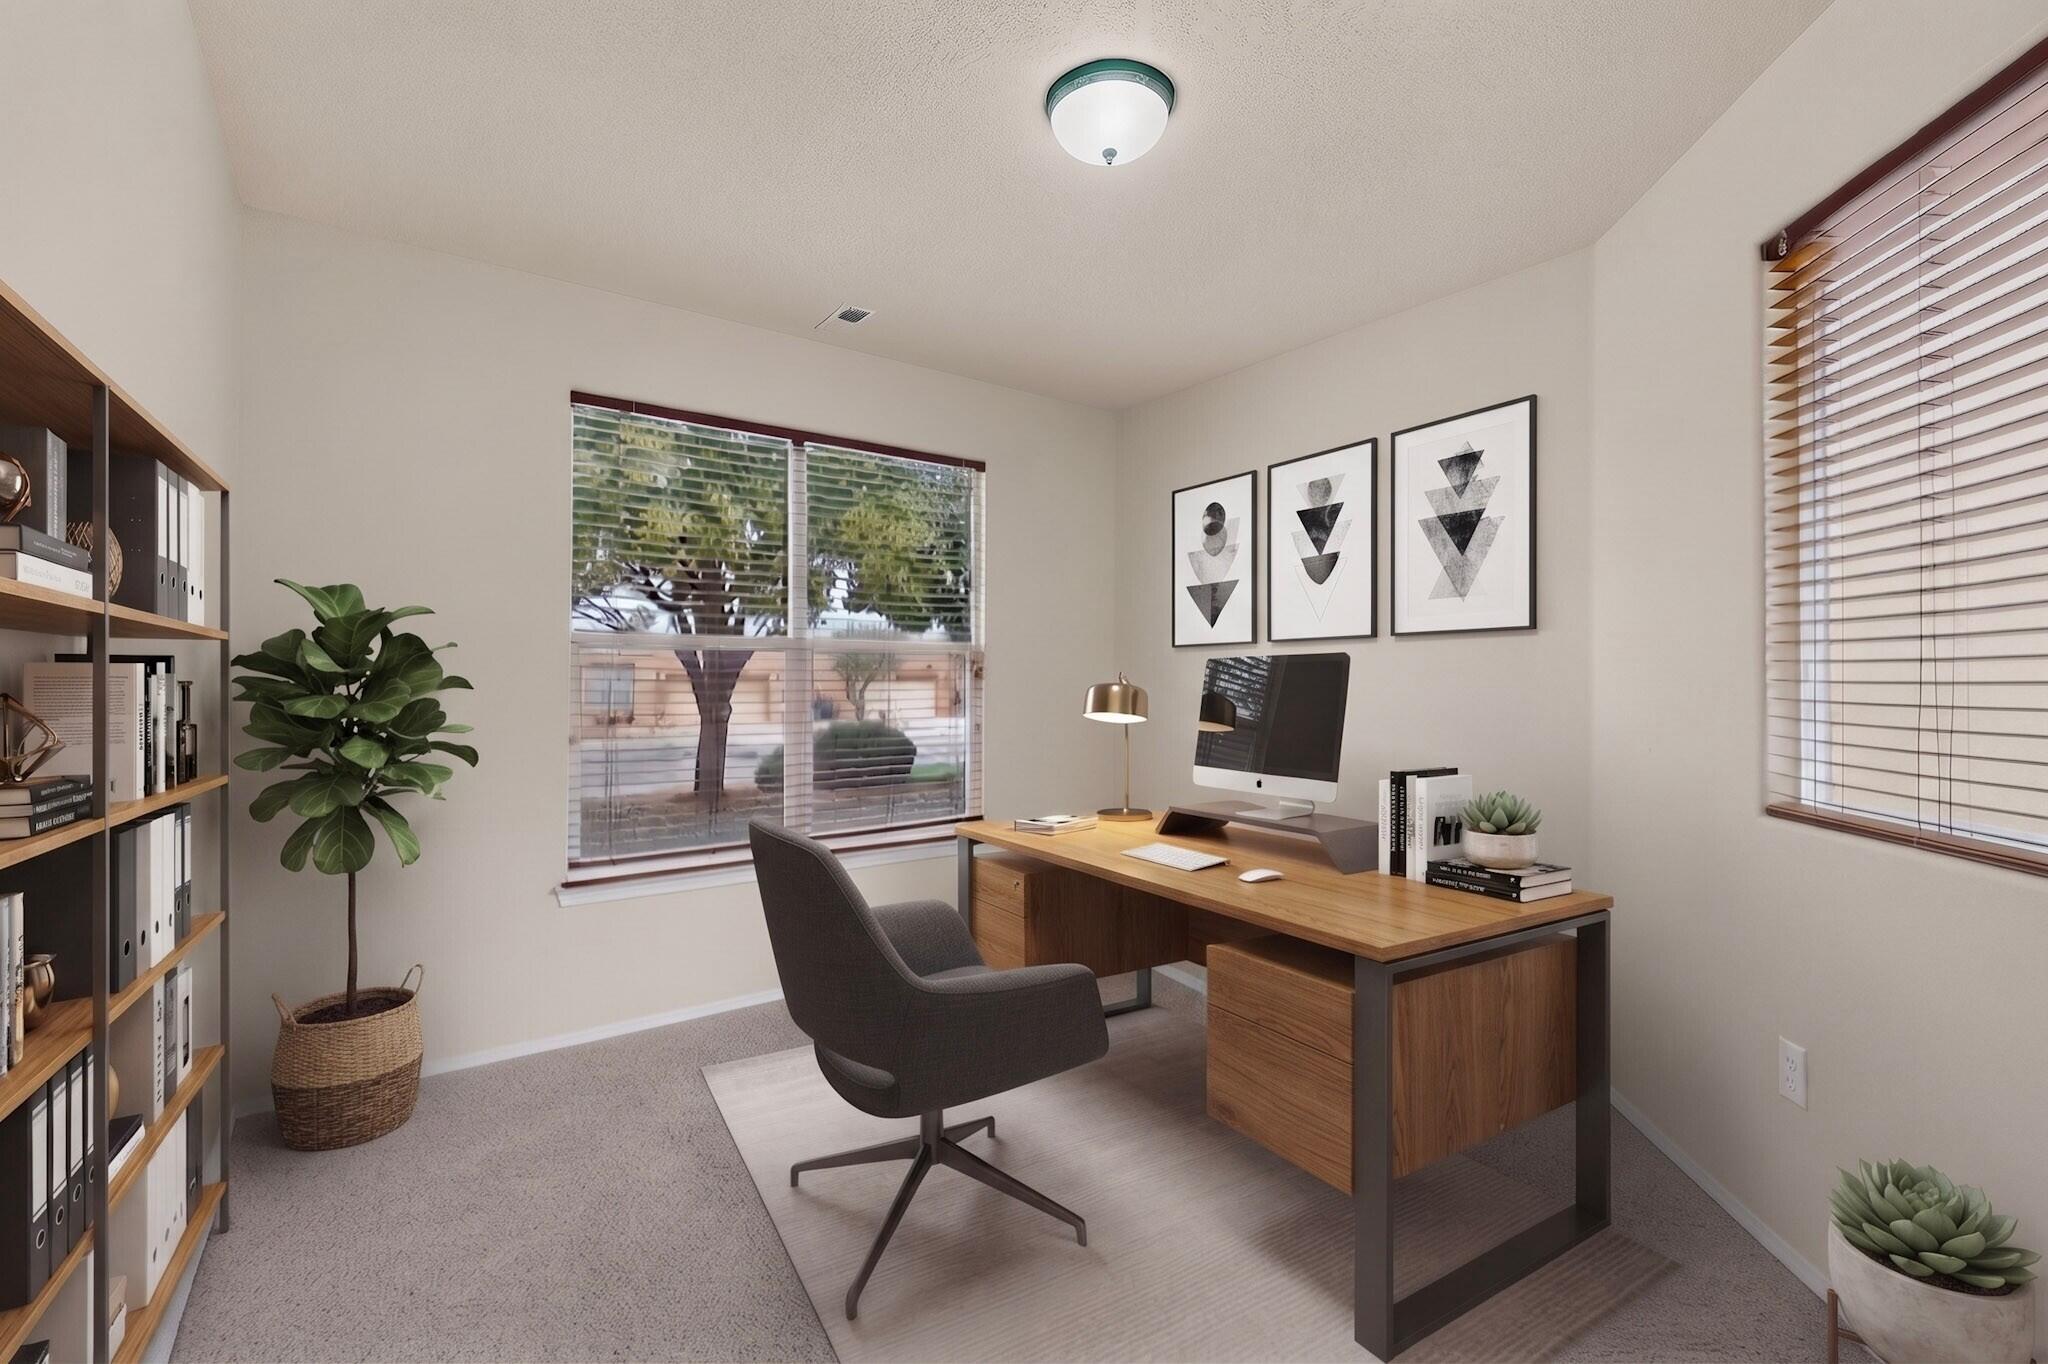
Office
Level: First
Area: Square Feet
Dimensions: 144.64
DiningRoom
Level: First
Area: Square Feet
Dimensions: 145.44
PrimaryBedroom
Level: Second
Area: Square Feet
Dimensions: 347.68
Kitchen
Level: First
Area: Square Feet
Dimensions: 288.41
LivingRoom
Level: First
Area: Square Feet
Dimensions: 246.33
Interior
Heating
Forced Air, Multiple Heating Units, Natural Gas
Exterior Features
Balcony
Interior Features
Breakfast Area, Ceiling Fans, Separate Formal Dining Room, Dual Sinks, Entrance Foyer, High Ceilings, High Speed Internet, Home Office, Kitchen Island, Loft, Multiple Living Areas, Pantry, Skylights, Water Closets, Walk In Closets
Appliances
Dryer, Dishwasher, Free Standing Gas Range, Disposal, Microwave, Refrigerator, Water Softener Owned, Self Cleaning Oven, Washer
Cooling
Refrigerated
Window Features
Double Pane Windows, Insulated Windows, Skylights
Sewer
Public Sewer
Flooring
Carpet, Tile
Construction
Year Built
Year Built: 2006
Home type
Single Family Residence
Architectural Style
Northern New Mexico, Pueblo
Roof
Flat, Tar Gravel
Foundation Details
Slab
Construction Materials
Frame, Stucco
Property Condition
Resale
Utilities & Energy
Parking Features
Attached, Finished Garage, Garage, Garage Door Opener
Utilities
Electricity Connected, Natural Gas Connected, Sewer Connected, Underground Utilities, Water Connected
Water Source
Public
Security Features
Security System, Smoke Detectors
Laundry Features
Electric Dryer Hookup
Fireplace Features
Gas Log, Kiva
Other Features
Lot Features
Cul De Sac, Landscaped, Planned Unit Development, Views, Xeriscape
Patio And Porch Features
Balcony, Covered, Patio
Subdivision Name
Willow Trace
Disclosures
Ranm2100disclosure
Vegetation
Grassed
Price History
| Date | Event | Price |
|---|---|---|
08/01/2026 Source: | Listed for Sale | $515,000 +8.42% $197/sqft |
08/01/2026 Source: | Price Decreased | $475,000 -4.81% $182/sqft |
08/01/2026 Source: | Price Increased | $499,000 +26.33% $191/sqft |
01/09/2024 Source: | Sold | $395,000 $151/sqft |

Nearby Homes




Find Homes by Property Features in Rio Rancho, NM
Nearby New Homes For Sale


Based on information from the Greater Albuquerque Association of REALTORS® (alternatively, from the Southwest MLS) through Sep 19, 2026, 05:00AM. IDX information is provided exclusively for consumers' personal, non-commercial use, that it may not be used for any purpose other than to identify prospective properties consumers may be interested in purchasing, and that the data is deemed reliable but is not guaranteed accurate by The Service. © 2026 Greater Albuquerque Association of REALTORS®. All Rights Reserved.
 Advertising Broker: Jared Andrew English | Congress Realty, Inc

Love this home?
Here's 4 things you can do

Your local real estate expert. Speak directly with agent about the home & pricing.

Book your private tour
as early as Today at 09:00 AM

Rates starting from 6.3%. Secure financing early to move quickly when you're ready.

Fastest way to get your offer in. Speak directly with agent to negotiate the offer.
Houzeo Corp. holds real estate brokerage licenses in Alabama (License No. 000157023 - 0) and Texas (License No. 9013396)
TREC: Info About Brokerage Services, Consumer Protection Notice.
§ 442‑H New York Standard Operating Procedure.
New York State Fair Housing Notice.


