- Overview
- Description
- Property Details
- Location
- Facts & Features
- Getting Around
- Nearby Homes



$1,100,000
Monthly Est:$5,475
 3 Beds
 4 Baths
4 full baths
 3,847sqft
51 Red Hawk Holw Rd, Wappinger, NY 12590
$1,100,000
$5,475/moEst:
Get Pre-Approved
Single Family Residence
Built in 2000
$-- HOA
6.45 acres lot
$286/sq.ft
Description
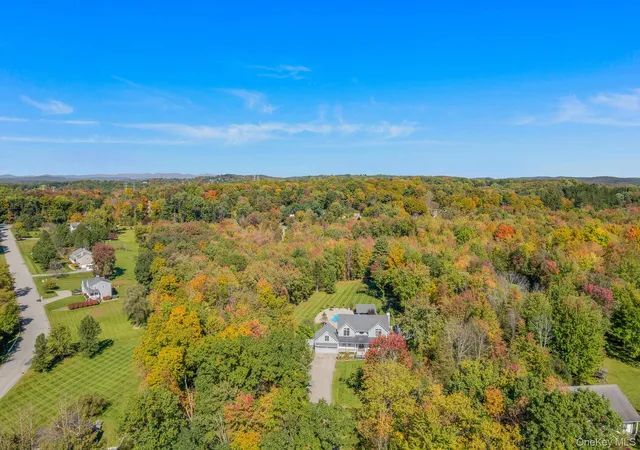
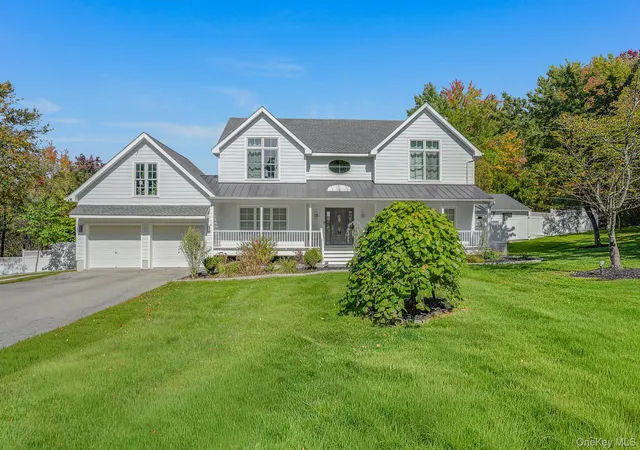
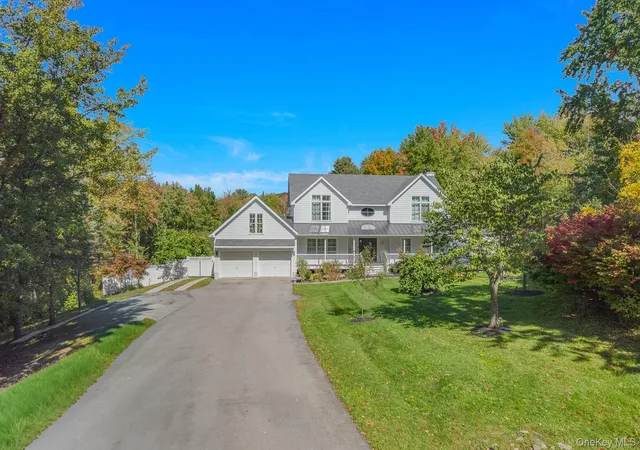
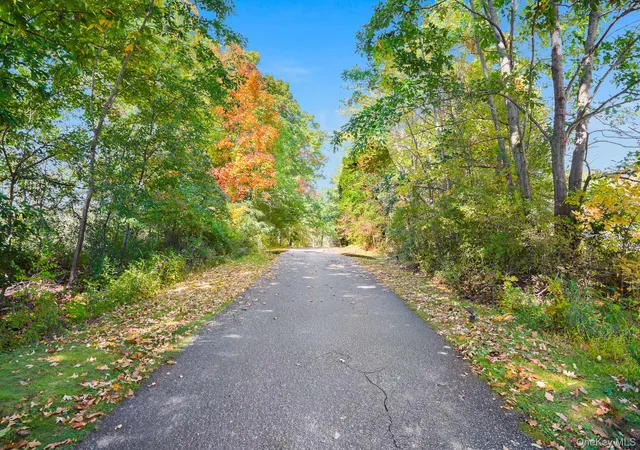
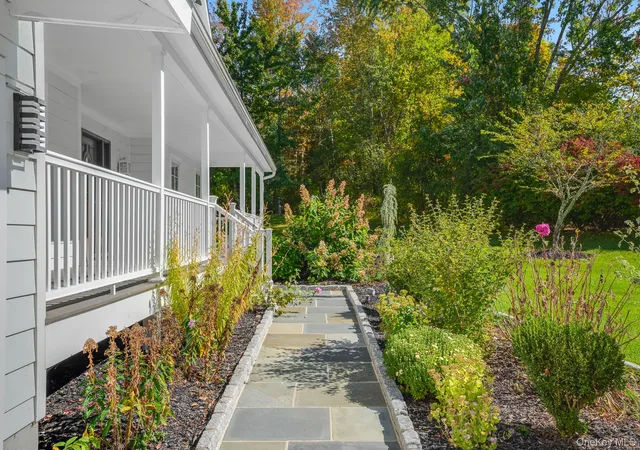
Welcome to your private Hudson Valley retreat in the Arlington School District. Set back from the road down a long driveway, a welcoming front porch and bluestone entry set the stage for custom craftsmanship, modern updates, and an unmatched outdoor setup. The two-story foyer opens to a formal dining room with custom shelving on the left and an expansive living room on the right, featuring built-ins and a gas fireplace. The kitchen is complete with quartz countertops, custom cabinets, a center island with seating, stainless steel appliances, an electric range with a hood and pot filler, a built-in microwave, and under-cabinet lighting. An adjacent dining area sits right off the kitchen, with sliding glass doors leading to the back deck. A coat area and full bath with radiant heated floors completes the main level. Up above the two-car garage sits a dedicated private office with custom built-ins, ideal for working from home. Upstairs, the primary suite offers high ceilings, two walk-in closets, and an ensuite bath with radiant heated floors, a soaking tub, separate shower, and custom double vanity. Two additional bedrooms and a library/den share a full hallway bathroom with double sinks. Downstairs, the lower level provides flexible space for recreation, laundry, and utilities. Additional features include central air, heating, new windows, hardwood floors, recessed lighting, a 22-kW generator with a dedicated propane tank, and private garbage service for separate fee. The outdoor setup is built for relaxing and hosting on a grand scale. Off the main level, a new Trex deck (2025) overlooks roughly two fenced acres, anchored by an additional 4.45 wooded acres for total privacy. Walk the Brazilian-style path down to the freeform, 12-foot-deep Gunite pool, framed by a refreshed stone patio (2026) and landscape lighting. The backyard grounds feature a fire pit, grapevines, fruit trees, and a covered pavilion with seating, a center island, sink, and propane fireplace. Nearby, a separate outdoor cooking station includes a grill and second sink, while a dedicated pool house with full bathroom keeps foot traffic outside during summer gatherings. Located minutes from Route 9, I-84, the Taconic State Parkway, and Metro-North stations in Poughkeepsie. Enjoy easy trips into downtown Beacon for dining, art galleries, and shopping, with all of the Hudson Valley’s best outdoor spots right in your backyard.
- Houzeo last checked: 10 hours ago
- Listing updated: October 9, 2026 at 2:45 pm
- Listing Provided by: Ana L. Bermeo (914) 837-9447 | Keller Williams Realty Partner (914) 962-0007
- Source: OneKey MLS-NY | MLS#: 1031607

Property Details
Status
Active
Type
Single Family Residence
No. of Stories
-
County
City
Neighborhood
--
Year Built
2000
HOA Fees
-
Finished Area
3,847 sqft
Lot Size
6.45 acres lot
Basement Area
- sqft
MLS Name
OneKey MLS
MLS Number
1031607
MLS Status
Active
Days on Market
73
Cumulative Days on Market
29

Continue Your Journey in App
Find your dream home, receive real-time updates, and many more!
Download App
Continue Your Journey in App
Find your dream home, receive real-time updates, and many more!
Location
Facts & Features
Rooms
Bedrooms & bathrooms
Bedrooms: 3
Bathrooms: 4
Interior
Sewer
Septic Tank
Interior Features
Built In Features, Double Vanity, Eat In Kitchen, Entrance Foyer, Formal Dining, Kitchen Island, Open Kitchen, Quartz/quartzite Counters, Recessed Lighting, Washer/dryer Hookup
Appliances
Dishwasher, Dryer, Electric Oven, Electric Range, Exhaust Fan, Microwave, Refrigerator, Stainless Steel Appliance(s), Washer, Oil Water Heater, Water Softener Owned
Window Features
Insulated Windows, Oversized Windows
Flooring
Hardwood
Cooling
Central Air
Heating
Forced Air, Hot Water, Oil
Construction
Year Built
Year Built: 2000
Home type
Single Family Residence
Architectural Style
Colonial
Construction Materials
Frame, Hardi Plank Type
Utilities & Energy
Water Source
Well
Laundry Features
Electric Dryer Hookup, In Basement, Washer Hookup
Fireplace Features
Gas, Living Room
Utilities
Electricity Connected, Propane
Basement
Full
Parking Features
Attached, Driveway, Garage
Pool Features
In Ground
Other Features
Patio And Porch Features
Covered, Deck, Porch
Price History
| Date | Event | Price |
|---|---|---|
10/09/2026 Source: | Listed for Sale | $1,100,000 -8.33% $286/sqft |
08/26/2026 Source: | Listing Removed | $1,200,000 $312/sqft |
07/28/2026 Source: | Listed for Sale | $1,200,000 $312/sqft |

Getting Around 51 Red Hawk Holw Rd
Bike Score®

Somewhat Bikeable
11/100
Walk Score®

Car-Dependent
1/100
Data provided by Redfin
Nearby Homes
Find Homes by Property Features in Wappinger, NY


Based on information from OneKey MLS, through Oct 09, 2026, 02:32PM. IDX information is provided exclusively for personal, non-commercial use, and may not be used for any purpose other than to identify prospective properties consumers may be interested in purchasing. Information is deemed reliable but not guaranteed. © 2026 OneKey® MLS. All rights reserved.
 Advertising Broker: Derek Greene | The Greene Realty Group