
- Overview
- Description
- Property Details
- Location
- HOA Management
- Facts & Features
- Getting Around
 New Construction

Street View
$4,650,000
Monthly Est:$23,145
 3 Beds
 3 Baths
2 full baths + 1 half bath
 1,903sqft
51 S 1st Street #PHA, New York City, NY 11249
$4,650,000
Get Pre-Approved
Apartment
Built in 2025
$1,000/mo HOA
-- sqft lot
$2,444/sq.ft
Description
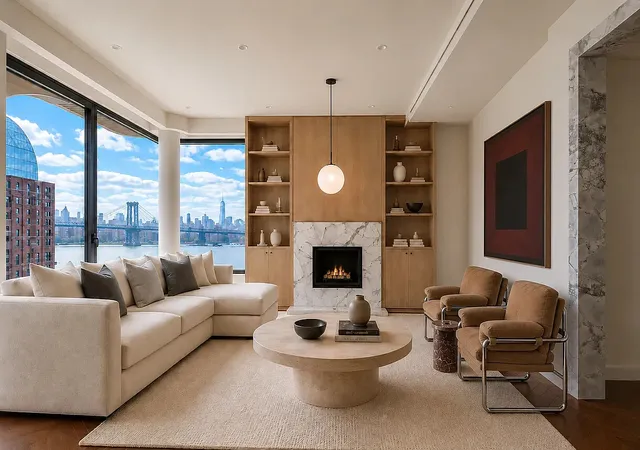
PENTHOUSE INCLUDES PRIVATE ROOFDECK WITH HEATED POOL, OUTDOOR KITCHEN, AND OUTDOOR SHOWER. 1,903 Interior SF 1,173 Exterior SF (Private Terrace & Private Roofdeck) Welcome to the most exclusive penthouse in Williamsburg, a floor through sanctuary that redefines modern Brooklyn living. Designed by ARC Architecture + Design Studio in collaboration with 7haus and IMC Architecture, Fifty One Domino establishes a new benchmark for contemporary waterfront living. Accessed via a private keyed elevator, this exceptional three bedroom residence spans the entire sixth floor and is framed by 10 foot ceilings and sweeping views of the Manhattan skyline and Eas
The crown jewel of the home is its extraordinary private roof deck, conceived as a true extension of the residence. Complete with a heated pool, outdoor shower, and fully equipped outdoor kitchen, the rooftop offers a rare setting for entertaining and relaxation, all surrounded by panoramic skyline views.
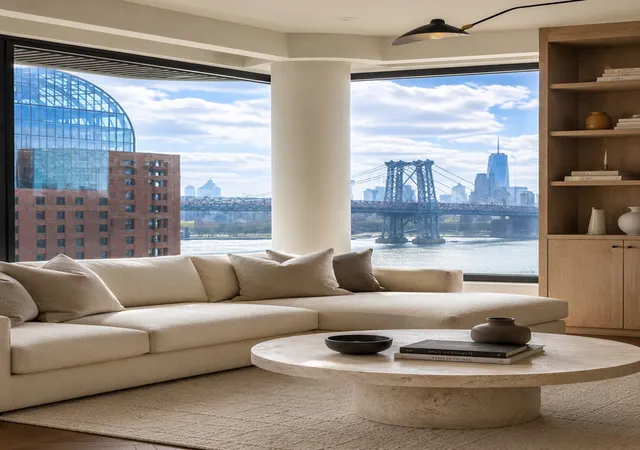
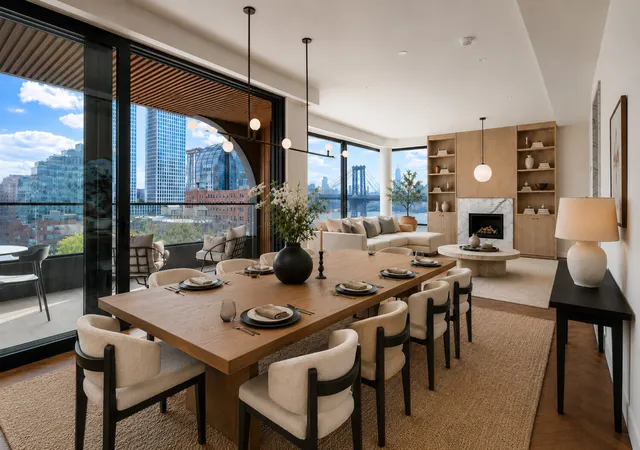
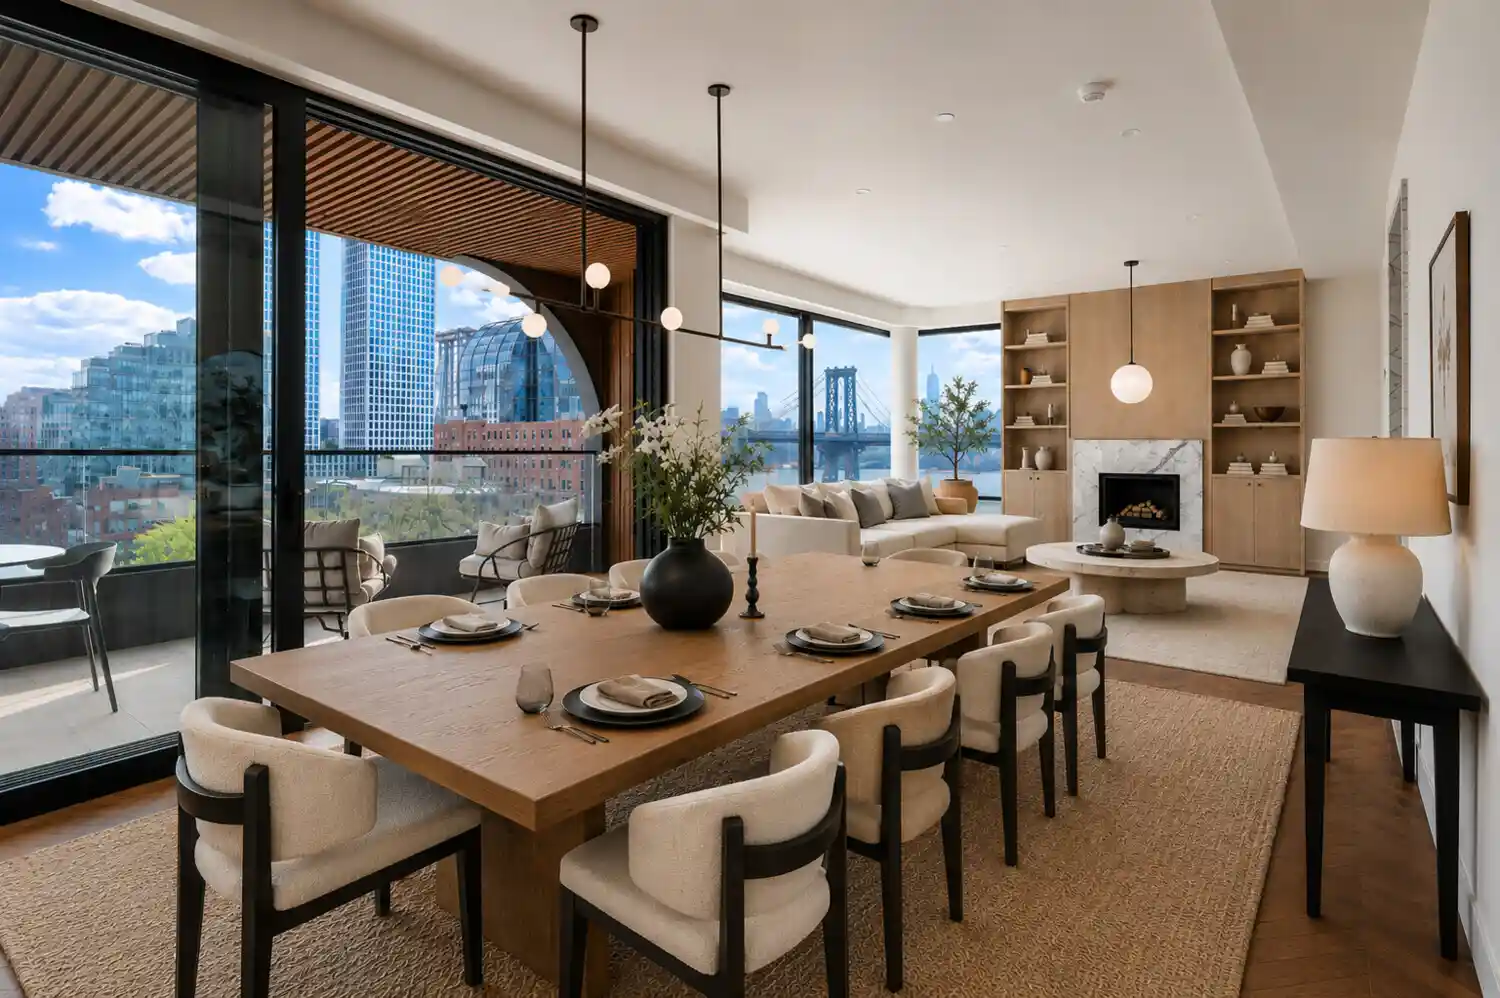
Inside, the residence is defined by warmth, craftsmanship, and thoughtful detailing. Walnut chevron flooring runs throughout, bringing richness and continuity to the living spaces, while floor to ceiling windows frame dramatic views of the Williamsburg Bridge and Manhattan skyline. A gas fireplace anchors the main living area, creating a natural focal point for both everyday living and entertaining.
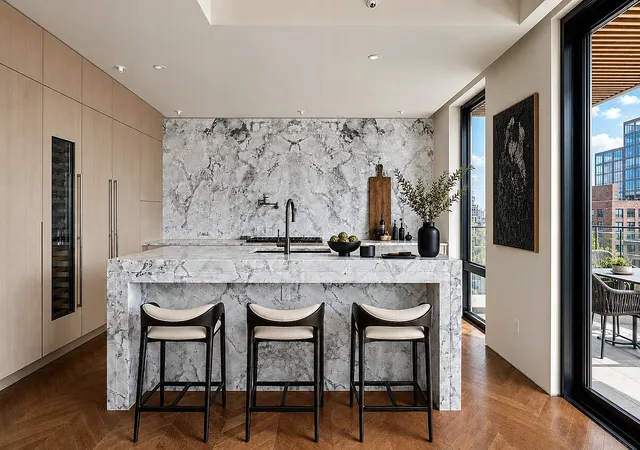
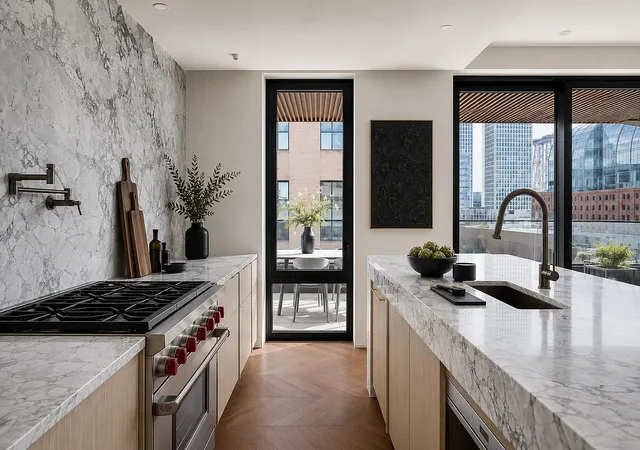
The chef's kitchen is centered around a striking Cristallo quartzite full slab countertop and backsplash, functioning as both art and architecture within the home. Custom millwork discreetly conceals a Sub Zero refrigerator and temperature controlled wine cooler, while a suite of Wolf and Cove appliances, including a gas range, wall oven, speed oven, and dishwasher, delivers exceptional functionality. Integrated storage keeps every appliance neatly tucked away and within easy reach.
Expansive floor to ceiling glass doors slide open completely to reveal a wide covered terrace with southern exposure, complete with water and electric hookups for seamless outdoor dining and entertaining against the backdrop of the city skyline and river.
Near the elevator entry, a powder room and coat closet provide convenience and separation. Elegant pocket doors allow the living and dining areas to be discreetly closed off, creating additional privacy and acoustic comfort when desired.
The residential wing features three well proportioned bedrooms, including a serene primary suite with an oversized walk in closet and spa inspired en suite bath. Clad entirely in travertine and finished with radiant heated floors, the bathroom is centered around a sculptural freestanding soaking tub and complemented by a double vanity and rain shower, all appointed with refined Waterworks fixtures. Two additional bedrooms offer generous closet space and share a beautifully finished secondary bathroom featuring Dekton walls and floors. A dedicated laundry closet is conveniently positioned along the corridor.
Throughout the residence, frameless flush doors create uninterrupted gallery style walls, while discreet linear diffusers provide central climate control with minimal visual interruption. Every detail has been carefully considered, resulting in a home that balances architectural sophistication with understated luxury.
Fifty One Domino seamlessly blends intentional design, expansive private outdoor space, and direct elevator access to a common rooftop with remarkable skyline views. Just outside your door, Williamsburg's most celebrated restaurants, cafés, bars, and boutiques offer an unmatched neighborhood experience, from Michelin starred dining to beloved local destinations. Nearby waterfront parks include Domino Park, Grand Ferry Park, Bushwick Inlet Park, and East River State Park. Transportation options include convenient access to the L, J/M/Z, and G subway lines, as well as the NYC Ferry.
Complete terms are available in Offering Plan from Sponsor File No. CD25-0011. Equal Housing Opportunity
- Houzeo last checked: 4 minutes ago
- Listing updated: July 19, 2026 at 5:39 pm
- Listing Provided by: Alexandra Newman (646) 650-6456 , GAURAB REJA (347) 752-0180 | Serhant (646) 480-7665
- Source: Rebny MLS-NY | MLS#: RLS20093540

This condo is in:
Property Details
Status
Active
Type
Condominium
No. of Stories
6
County
City
Neighborhood
--
Year Built
2025
HOA Fees
$1000/mo
Finished Area
1,903 sqft
Lot Size
-- sqft lot
Basement Area
- sqft
MLS Name
Rebny MLS
MLS Number
RLS20093540
Days on Market
158

Continue Your Journey in App
Find your dream home, receive real-time updates, and many more!
Continue Your Journey in App
Find your dream home, receive real-time updates, and many more!
Location
HOA Management
N/A
HOA Fees
$1,000/ Monthly
Disclaimer: Amenities are based on third-party information and may vary; buyers must independently verify all amenities, as information is deemed reliable but not guaranteed.
Facts & Features
Rooms
Bedrooms & bathrooms
Bedrooms: 3
Bathrooms: 3
Interior
Interior Features
High Ceilings, Walk In Closets
Cooling
Other
Exterior Features
Balcony, Private Outdoor Space Over60sqft
Appliances
Dishwasher
Utilities & Energy
Fireplace Features
Other
Pool Features
Building None
Basement
Other
Laundry Features
Building Other, Washer Hookup
Other Features
Patio And Porch Features
None, Balcony
Subdivision Name
Williamsburg
Price History
| Date | Event | Price |
|---|---|---|
05/27/2026 Source: | Listed for Sale | $4,650,000 $2,444/sqft |

Find Homes by Property Features in New York City, NY


The real estate listing data marked with this icon comes from the IDX program of the RLS at REBNY Listing Service (RLS). Listing information for certain New York City properties provided courtesy of the Real Estate Board of New York's Residential Listing Service (the "RLS") through Nov 02, 2026, 12:45AM. Information deemed reliable but not guaranteed. Information is provided exclusively for consumers' personal, non-commercial use, and may not be used for any purpose other than the identification of potential properties for purchase. The information contained in this listing has not been verified by the RLS and should be verified by the consumer. The listing information provided here is for the consumer's personal, non-commercial use. Retransmission, redistribution or copying of this listing information is strictly prohibited except in connection with a consumer's consideration of the purchase and/or sale of an individual property. This listing information is not verified for authenticity or accuracy and is not guaranteed and may not reflect all real estate activity in the market. Buyer to verify all information. © 2026 The Real Estate Board of New York, Inc. All rights reserved.
 Advertising Broker: Derek Greene | The Greene Realty Group
