The Greene Realty
Powered by 
- 0
- 2
- Overview
- Description
- Property Details
- Location
- HOA Management
- Facts & Features
- Getting Around
- Nearby Homes

Street View
$692,400
Monthly Est:$3,446
 2 Beds
 2 Baths
2 full baths
 1,439sqft
51 Sophia Dr, Rehoboth, MA 02769
$692,400
$3,446/moEst:
Get Pre-Approved
Single Family Residence
Built in 2026
$191/mo HOA
0.18 acre lot
$481/sq.ft
Description
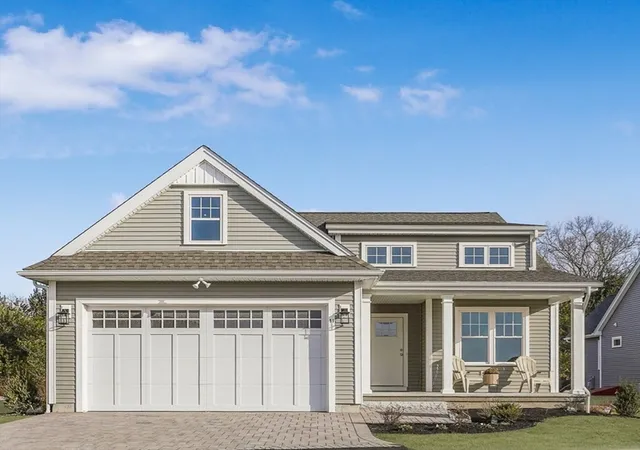
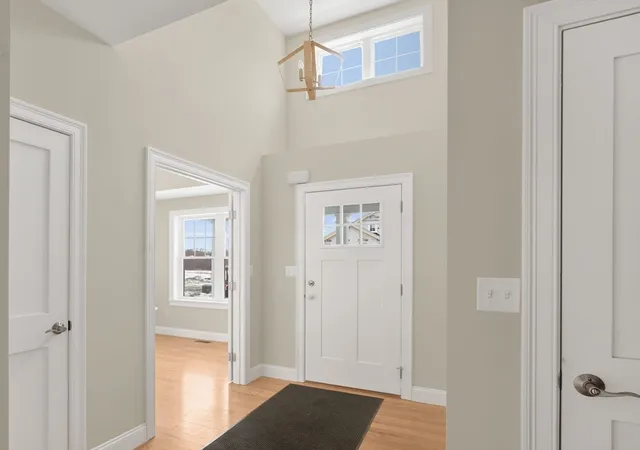
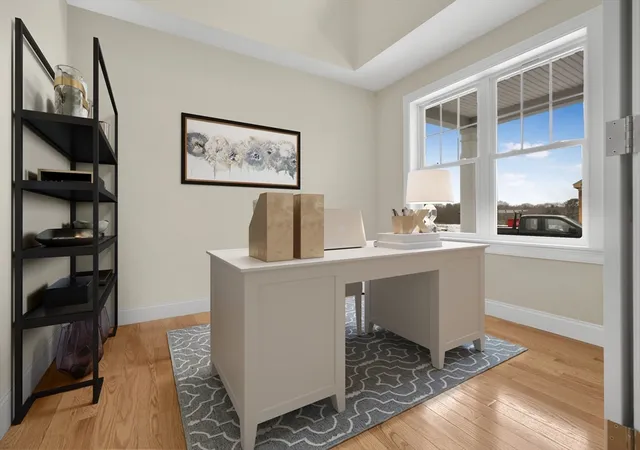
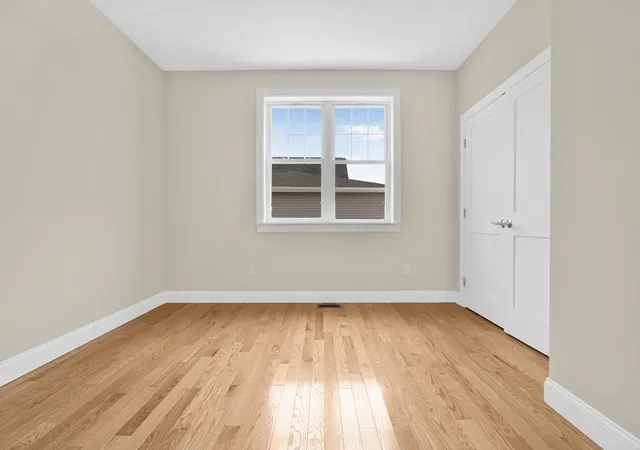
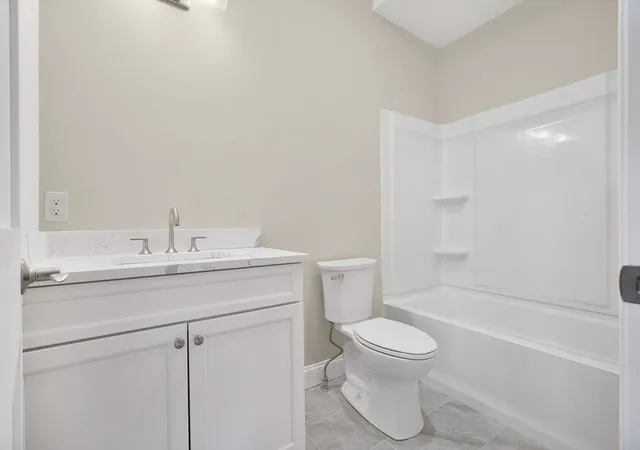
Move right into this beautifully completed Chatham model, where thoughtful design meets modern coastal elegance. Despite the square footage, this home lives large with an open-concept layout, soaring vaulted ceilings, and an abundance of natural light streaming through oversized windows looking out at one of the last tree-lined properties in the neighborhood. The stunning kitchen is appointed with honed granite countertops, a classic tile backsplash, and modern brass fixtures, that create a timeless, upscale feel. Every detail has been carefully chosen to offer both style and everyday functionality. The cozy yet spacious layout is perfect for easy living, featuring a privacy primary suite that overlooks the covered porch. You'll enjoy a rare sense of privacy and a peaceful natural backdrop while still being apart of a robust community. This move-in-ready home offers the perfect combination of quality craftsmanship, refined finishes, and the convenience of single-story living.
- Houzeo last checked: 14 minutes ago
- Listing updated: July 17, 2026 at 7:05 am
- Listing Provided by: Louis DeQuattro (401) 578-6848 | Spring Hill Real Estate Sales (774) 565-0863
- Source: MLS Property Information Network-MA | MLS#: 73548735

Property Details
Status
Active
Type
Single Family Residence
No. of Stories
-
County
City
Neighborhood
--
Year Built
2026
HOA Fees
$191/mo
Finished Area
1,439 sqft
Lot Size
0.18 acre lot
Basement Area
- sqft
MLS Name
MLS Property Information Network
MLS Number
73548735
MLS Status
Active
Days on Market
88

Continue Your Journey in App
Find your dream home, receive real-time updates, and many more!
Download App
Continue Your Journey in App
Find your dream home, receive real-time updates, and many more!
Location
HOA Management
N/A
HOA Fees
$191/ Monthly
Disclaimer: Amenities are based on third-party information and may vary; buyers must independently verify all amenities, as information is deemed reliable but not guaranteed.
Facts & Features
Rooms
Bedrooms & bathrooms
Bedrooms: 2
Bathrooms: 2
Interior
Cooling
Central Air
Exterior Features
Porch, Covered Patio/deck, Rain Gutters, Professional Landscaping, Sprinkler System, Decorative Lighting
Sewer
Private Sewer
Window Features
Insulated Windows
Interior Features
Study, Internet Available Broadband, Internet Available Dsl
Flooring
Wood, Tile, Hardwood
Heating
Forced Air
Appliances
Water Heater, Tankless Water Heater, Range, Dishwasher, Microwave, Refrigerator, Freezer, Range Hood, Plumbed For Ice Maker
Construction
Year Built
Year Built: 2026
Home type
Single Family Residence
Construction Materials
Frame
Roof
Shingle
Foundation Details
Concrete Perimeter
Architectural Style
Ranch
Utilities & Energy
Laundry Features
First Floor, Electric Dryer Hookup, Washer Hookup
Parking Features
Attached, Paved Drive, Off Street, Paved
Basement
Full, Bulkhead, Unfinished
Water Source
Private
Electric
200+ Amp Service
Utilities
For Gas Range, For Electric Oven, For Electric Dryer, Washer Hookup, Icemaker Connection
Other Features
Subdivision Name
The Reserve At Spring Hill
Community Features
Shopping, Walk/jog Trails, Golf, Highway Access, Public School
Lot Features
Wooded, Level
Patio And Porch Features
Porch, Covered
Price History
| Date | Event | Price |
|---|---|---|
07/13/2026 Source: | Listed for Sale | $692,400 $481/sqft |
01/02/2026 Source: | Listing Removed | $692,400 $481/sqft |

Nearby Homes




Find Homes by Property Features in Rehoboth, MA

Based on information provided to and compiled by MLS Property Information Network, Inc. covering through Oct 10, 2026, 04:30PM. The property listing data and information, or the Images, set forth herein were provided to MLS Property Information Network, Inc. from third-party sources, including sellers, lessors and public records, and were compiled by MLS Property Information Network, Inc. The property listing data and information, and the Images, are for the personal, non-commercial use of consumers having a good faith interest in purchasing or leasing listed properties of the type displayed to them and may not be used for any purpose other than to identify prospective properties which such consumers may have a good faith interest in purchasing or leasing. MLS Property Information Network, Inc. and its subscribers disclaim any and all representations and warranties as to the accuracy of the property listing data and information, or as to the accuracy of any of the Images, set forth herein. All information provided is deemed reliable, but is not guaranteed to be accurate and should be independently verified. © 2026 MLS Property Information Network, Inc. All Rights Reserved.
 Advertising Broker: Derek Greene | The Greene Realty Group