The Greene Realty
Powered by 
- 19
- Overview
- Description
- Property Details
- Location
- Facts & Features
- Getting Around
- Nearby Homes
 Price Drop: $20K (10/19)

Street View
$829,000
Monthly Est:$4,126
 3 Beds
 2 Baths
2 full baths
 2,508sqft
51 Spring St, Lunenburg, MA 01462
$829,000
$4,126/moEst:
Get Pre-Approved
Single Family Residence
Built in 1945
$-- HOA
0.25 acre lot
$331/sq.ft
Description
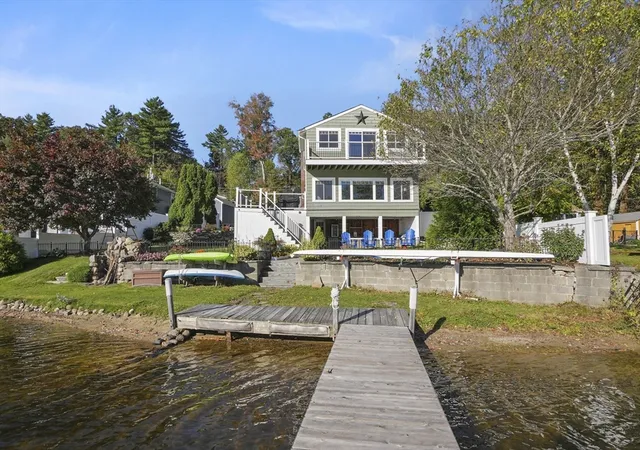
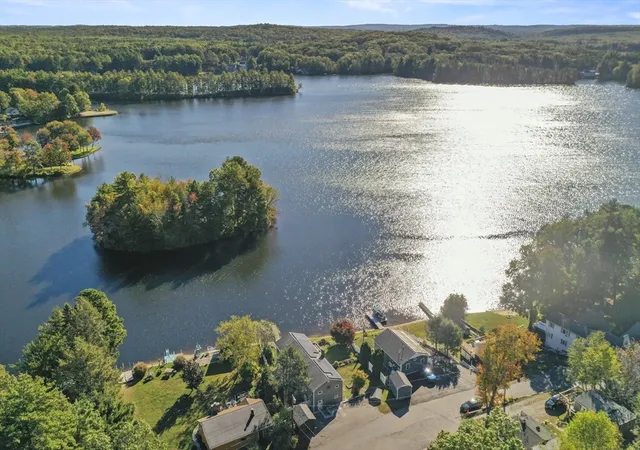
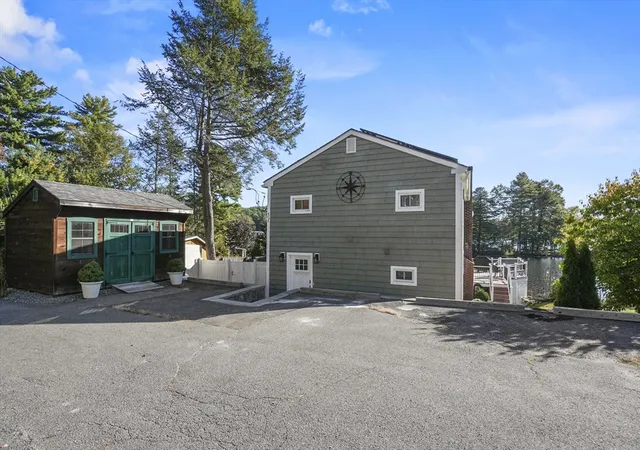
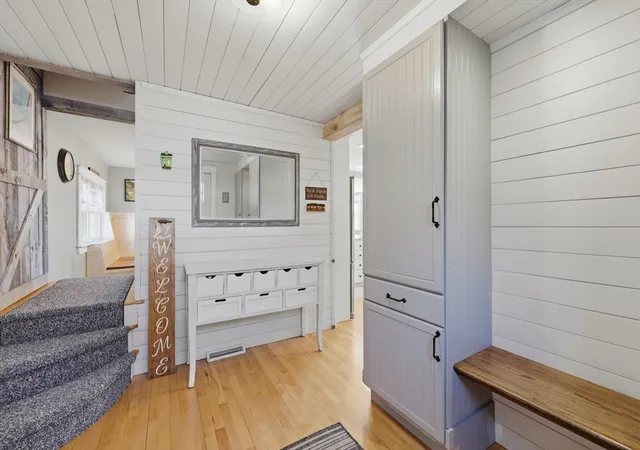
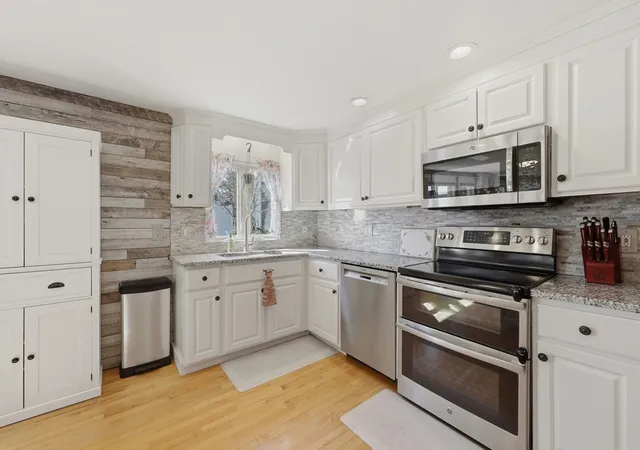
LIFE IS JUST BETTER ON THE LAKE, NO MATTER THE SEASON! Start your day with stunning sunrises and unwind with vibrant sunsets right from your deck. Summer brings endless days of swimming, boating, and fishing right from your shore. As fall arrives, slow down and take in the brilliant fall foliage while kayaking around the lake. Winter calls for ice skating and ice fishing, then warming up by the outdoor fire pit with a mug of hot cocoa. This stunning WATERFRONT property sits on LAKE SHIRLEY (no-wake area) offering 354 acres of recreation right at your doorstep. With amazing exterior features such as a deck with unobstructed views of the lake, a private boat dock and your very own cabana, this property delivers! Updates include owned solar panels with net metering, new roof (2025), propane heating system (2025), five mini splits for A/C (2018) and more! Inside, is designed to showcase the view of the lake at every opportunity. The first level consists of a convenient mudroom, a full tiled bath, a bright kitchen with granite counter tops, pantry, and plenty of cabinet space, a dining room with custom built-in seating, and a bedroom with a walk-in closet. A cozy sitting room with a fireplace flows into a spacious living room, where a wall of windows frames panoramic water views and provides direct access to the deck. The second level includes an additional bedroom, nursery/office, full bath and a convenient laundry room. The impressive primary suite offers dual walk-in closets, cathedral ceilings and a sunny flex space with a slider that opens to a balcony overlooking the lake. It's the perfect spot for a home office, cozy reading nook or a personal yoga/fitness studio. COME HOME TO A SERENE LIFESTYLE 365 DAYS OF THE YEAR!
- Houzeo last checked: 12 minutes ago
- Listing updated: October 23, 2026 at 7:05 am
- Listing Provided by: Christine Lorenzen (978) 340-9648 | Lamacchia Realty, Inc. (978) 534-3400
- Source: MLS Property Information Network-MA | MLS#: 73501935

Property Details
Status
Active
Type
Single Family Residence
No. of Stories
-
County
City
Neighborhood
--
Year Built
1945
HOA Fees
-
Finished Area
2,508 sqft
Lot Size
0.25 acre lot
Basement Area
- sqft
MLS Name
MLS Property Information Network
MLS Number
73501935
MLS Status
Active
Days on Market
202

Continue Your Journey in App
Find your dream home, receive real-time updates, and many more!
Continue Your Journey in App
Find your dream home, receive real-time updates, and many more!
Location
Facts & Features
Rooms
Bedrooms & bathrooms
Bedrooms: 3
Bathrooms: 2
Interior
Appliances
Electric Water Heater, Water Heater, Range, Dishwasher, Microwave, Refrigerator, Washer, Dryer, Water Treatment
Heating
Electric Baseboard, Propane, Ductless, Fireplace
Exterior Features
Balcony / Deck, Deck Roof, Deck Wood, Balcony, Cabana, Rain Gutters, Storage, Fenced Yard
Cooling
Ductless
Interior Features
Closet, Closet/cabinets Custom Built, Beamed Ceilings, Slider, Mud Room, Bonus Room, Nursery, Sitting Room
Window Features
Insulated Windows
Flooring
Tile, Carpet, Hardwood, Flooring Hardwood, Flooring Wall To Wall Carpet
Sewer
Private Sewer
Construction
Year Built
Year Built: 1945
Home type
Single Family Residence
Construction Materials
Frame, Conventional (2x4 2x6)
Architectural Style
Colonial
Roof
Shingle
Foundation Details
Block, Stone
Utilities & Energy
Parking Features
Paved Drive, Off Street, Paved
Utilities
For Electric Range, For Electric Dryer, Washer Hookup, Generator Connection
Electric
Circuit Breakers, 200+ Amp Service, Generator Connection
Water Source
Private
Laundry Features
Closet Walk In, Laundry Closet, Flooring Hardwood, Electric Dryer Hookup, Recessed Lighting, Washer Hookup, Second Floor
Basement
Full, Walk Out Access, Interior Entry, Radon Remediation System, Concrete, Unfinished
Other Features
Disclosures
Buyers And Buyers Agents To Perform Due Diligence. Some Photos May Be Virtually Enhanced.
Community Features
Public Transportation, Park, Laundromat, Highway Access, Public School
Lot Features
Easements
Patio And Porch Features
Deck Roof, Deck Wood
Price History
| Date | Event | Price |
|---|---|---|
10/19/2026 Source: | Price Decreased | $829,000 -2.36% $331/sqft |
09/11/2026 Source: | Price Decreased | $849,000 -1.74% $339/sqft |
08/21/2026 Source: | Price Decreased | $864,000 -1.71% $344/sqft |
06/26/2026 Source: | Price Decreased | $879,000 -2.22% $350/sqft |
05/13/2026 Source: | Price Decreased | $899,000 -2.28% $358/sqft |

Show more
Nearby Homes
Find Homes by Property Features in Lunenburg, MA

Based on information provided to and compiled by MLS Property Information Network, Inc. covering through Nov 04, 2026, 02:00AM. The property listing data and information, or the Images, set forth herein were provided to MLS Property Information Network, Inc. from third-party sources, including sellers, lessors and public records, and were compiled by MLS Property Information Network, Inc. The property listing data and information, and the Images, are for the personal, non-commercial use of consumers having a good faith interest in purchasing or leasing listed properties of the type displayed to them and may not be used for any purpose other than to identify prospective properties which such consumers may have a good faith interest in purchasing or leasing. MLS Property Information Network, Inc. and its subscribers disclaim any and all representations and warranties as to the accuracy of the property listing data and information, or as to the accuracy of any of the Images, set forth herein. All information provided is deemed reliable, but is not guaranteed to be accurate and should be independently verified. © 2026 MLS Property Information Network, Inc. All Rights Reserved.
 Advertising Broker: Derek Greene | The Greene Realty Group
