- Overview
- Description
- Property Details
- Location
- Facts & Features
- Getting Around
- Nearby Homes


Street View
Listed by: Andrea Andersson | Red Post Realty (603) 760-7436
$699,000
Monthly Est:$3,479
 3 Beds
 4 Baths
2 full baths + 1 half bath
 1,768sqft
51 Stocklan Cir, Dover, NH 03820
$699,000
$3,479/moEst:
Get Pre-Approved
Single Family Residence
Built in 2016
$-- HOA
6,098 sqft lot
$395/sq.ft
Description
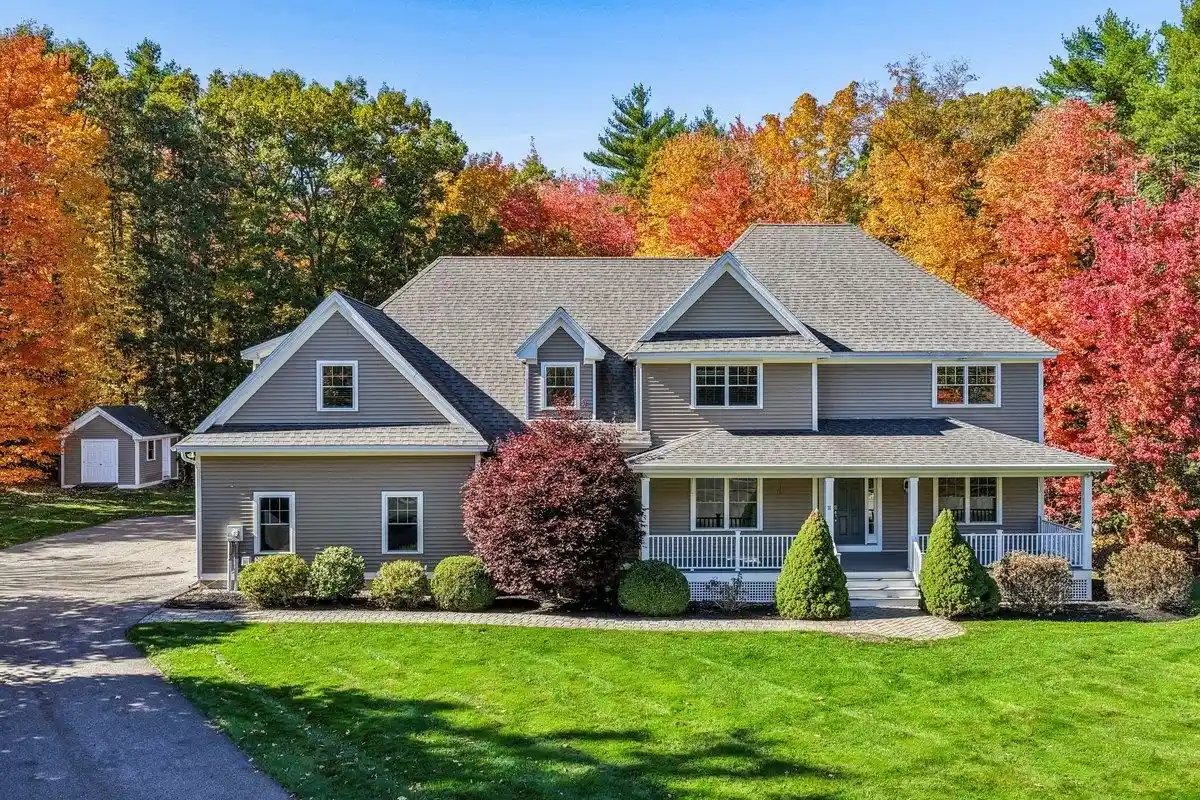
Welcome to 51 Stocklan Circle, located in Dover's established Wyndbrook neighborhood, where community, convenience, and modern living come together. This beautifully maintained 3-bedroom, 4-bath home offers a thoughtful balance of open living spaces and private retreats, with hardwood floors throughout.
The updated kitchen and inviting living areas provide plenty of space for everyday living and entertaining, while the backyard offers a private outdoor escape complete with a hot tub. Enjoy room to relax, gather, and unwind without the upkeep of an oversized property.
Thoughtfully upgraded with modern technology, the home features a solar energy system, smart electrical panel, battery storage, and smart lighting both inside and out. An included robotic lawn mower adds another layer of convenience, making day-to-day maintenance that much easier.
Beyond the home itself, Wyndbrook offers a welcoming neighborhood atmosphere with opportunities to connect through community gatherings, book clubs, trivia nights, walking groups, and more. Participate as much or as little as you'd like!
Conveniently located just minutes from downtown Dover, major commuter routes, shopping, dining, and everything the Seacoast has to offer, this property combines neighborhood charm with everyday accessibility.
A home designed for comfortable living, modern convenience, and connection to the surrounding community.
Showings begin at the public open houses Friday 10/23 @ 4PM-6PM & Saturday 10/24 @ 10:30AM-12:30PM
- Houzeo last checked: 5 hours ago
- Listing updated: October 23, 2026 at 7:02 am
- Source: NEREN/Prime MLS-NH | MLS#: 5115105

Property Details
Status
Active
Type
Single Family Residence
No. of Stories
-
County
City
Neighborhood
--
Year Built
2016
HOA Fees
-
Finished Area
1,768 sqft
Lot Size
6,098 sqft lot
Basement Area
- sqft
MLS Name
NEREN/Prime MLS
MLS Number
5115105
MLS Status
(10) Active - Active
Days on Market
7

Continue Your Journey in App
Find your dream home, receive real-time updates, and many more!
Continue Your Journey in App
Find your dream home, receive real-time updates, and many more!
Location
Facts & Features
Rooms
Bedrooms & bathrooms
Bedrooms: 3
Bathrooms: 4
Interior
Sewer
Public, Public Sewer At Street, Pumping Station
Cooling
Central Air
Appliances
Dishwasher, Dryer, Microwave, Gas Range, Refrigerator, Washer
Exterior Features
Deck, Hot Tub
Heating
Propane, Baseboard, Electric, Forced Air
Interior Features
Gas Fireplace, Primary Br W/ Ba, Walk In Closet(s), 1st Floor Laundry
Flooring
Hardwood
Construction
Year Built
Year Built: 2016
Home type
Single Family Residence
Roof
Asphalt Shingle
Property Condition
Existing
Foundation Details
Concrete
Construction Materials
Wood Frame, Vinyl Siding
Architectural Style
Colonial
Utilities & Energy
Basement
Finished
Electric
Circuit Breakers
Water Source
Public
Utilities
Cable Available
Association Amenities
Insurance, Common Acreage, Snow Removal
Other Features
Lot Features
Landscaped, Level, Subdivided
Price History
| Date | Event | Price |
|---|---|---|
10/23/2026 Source: | Listed for Sale | $699,000 +5.91% $395/sqft |
05/06/2024 Source: | Price Increased | $660,000 +71.47% $373/sqft |
05/30/2019 Source: | Price Increased | $384,900 +4.88% $218/sqft |
04/16/2018 Source: | Sold | $367,000 $208/sqft |

Nearby Homes


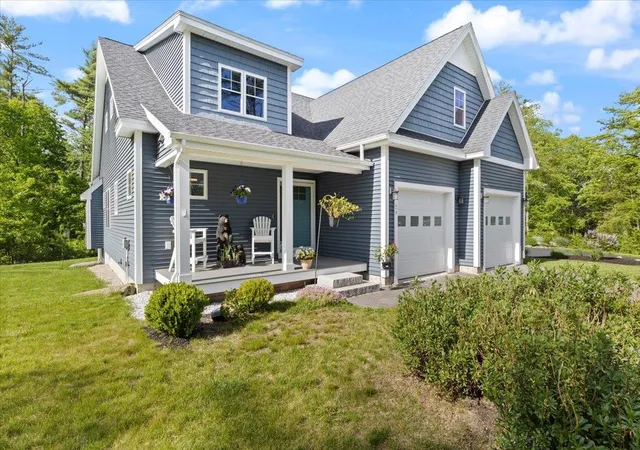


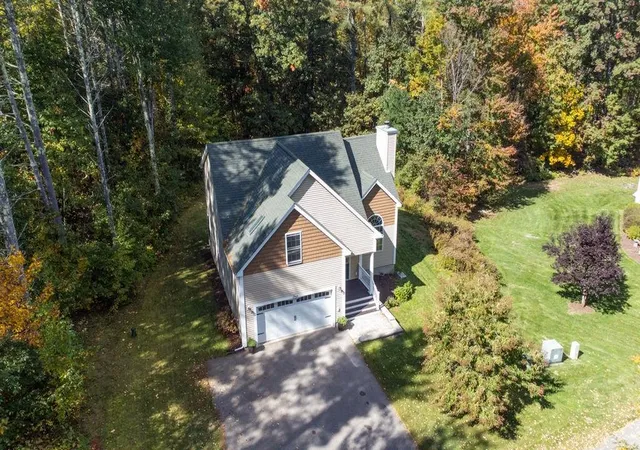


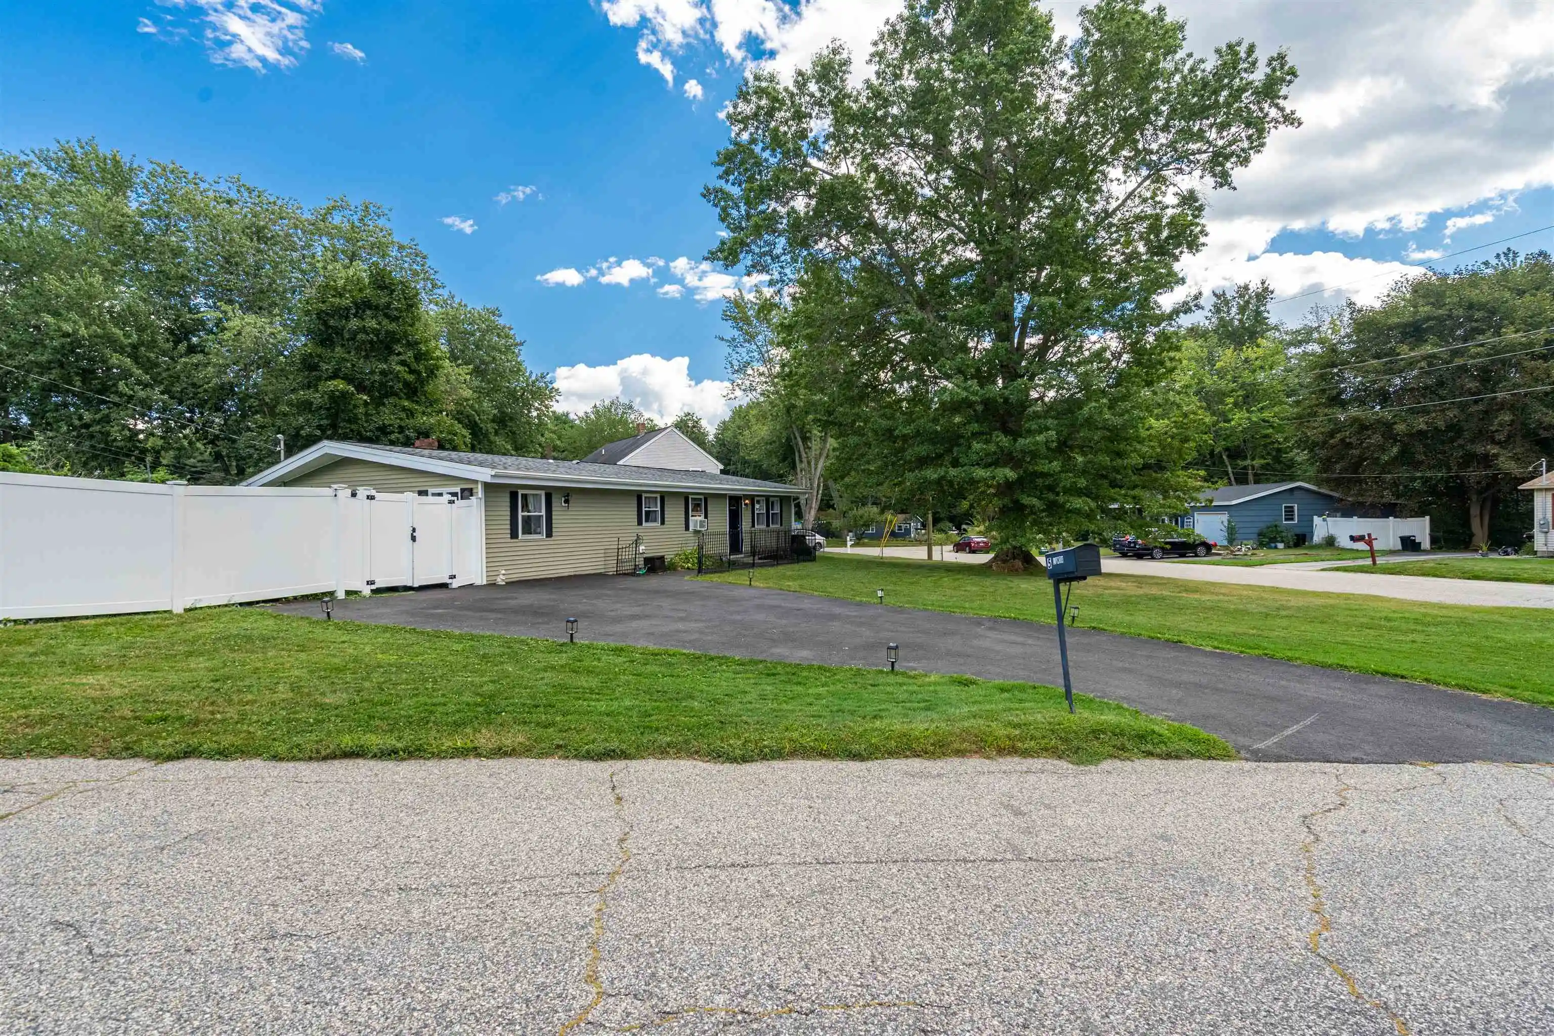
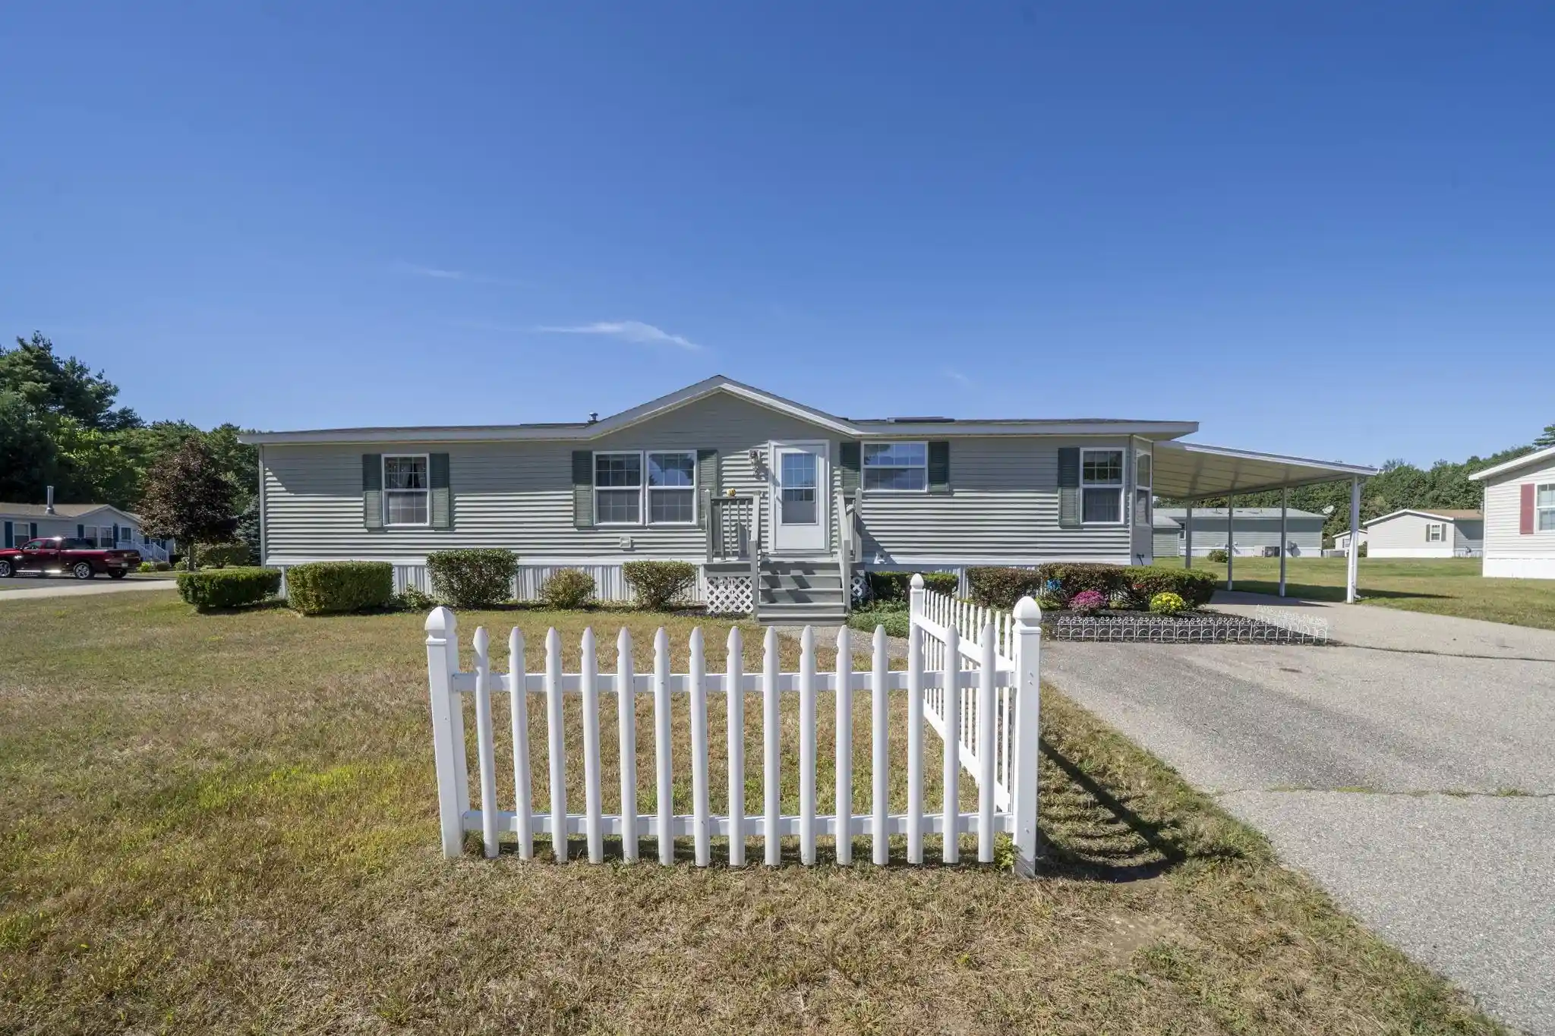
Find Homes by Property Features in Dover, NH


Based on information from PrimeMLS Inc. through Oct 29, 2026, 06:30AM. This display of listings may or may not be the entire Compilation from the PrimeMLS database, and PrimeMLS does not guarantee the accuracy of such information. The listing broker's offer of compensation is made only to other real estate licensees who are participant members of PrimeMLS. This information is deemed reliable, but not guaranteed. The data relating to real estate displayed on this display comes in part from the IDX Program of PrimeMLS. The information being provided is for consumers' personal, non- commercial use and may not be used for any purpose other than to identify prospective properties consumers may be interested in purchasing. Data last updated Oct 29, 2026, 06:30AM. © 2026 PrimeMLS, Inc. All Rights Reserved.
 Advertising Broker: Derek Greene | The Greene Realty Group
