
- Overview
- Description
- Property Details
- Location
- Facts & Features
- Getting Around
- Nearby Homes
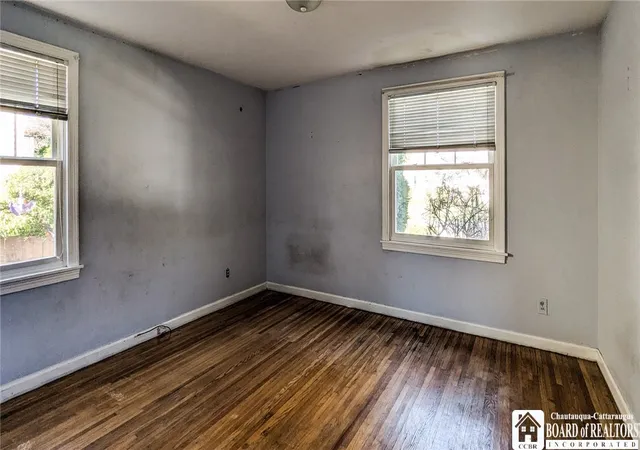

Street View
$214,900
Monthly Est:$1,070
 4 Beds
 2 Baths
1 full bath + 1 half bath
 1,456sqft
51 Stoneleigh Ave, Buffalo, NY 14223
$214,900
$1,070/moEst:
Get Pre-Approved
Single Family Residence
Built in 1950
$-- HOA
0.17 acre lot
$148/sq.ft
Description
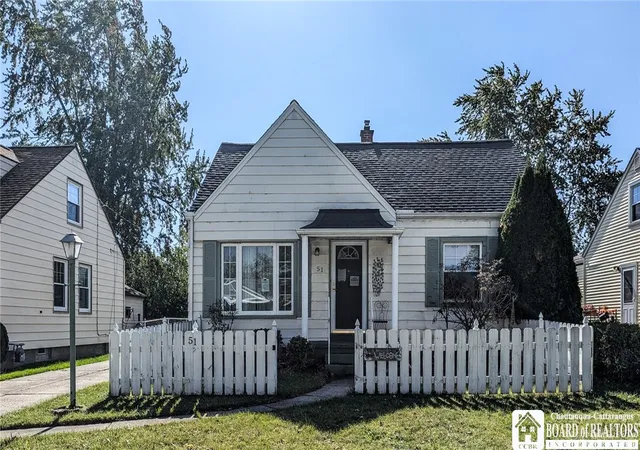
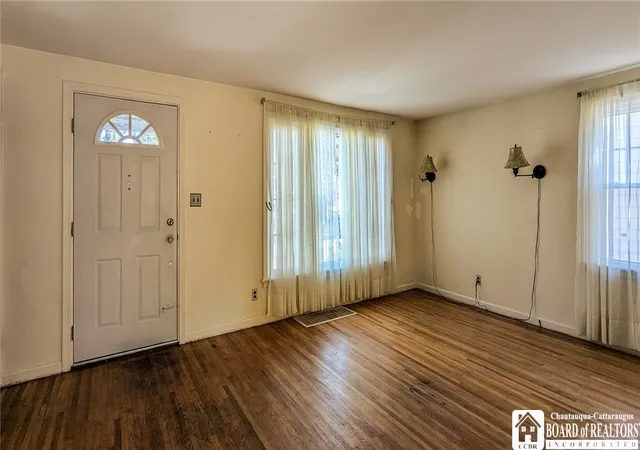
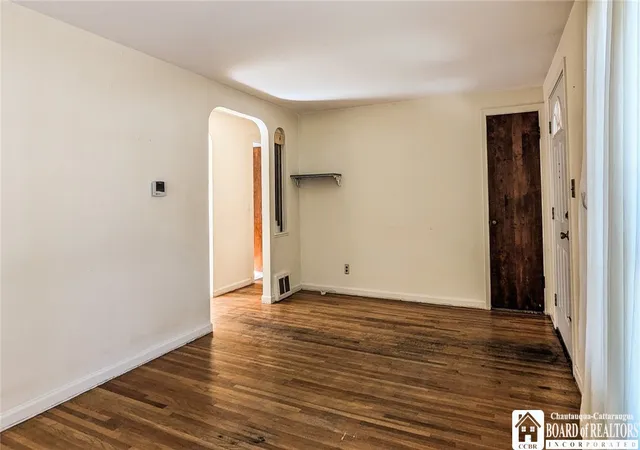
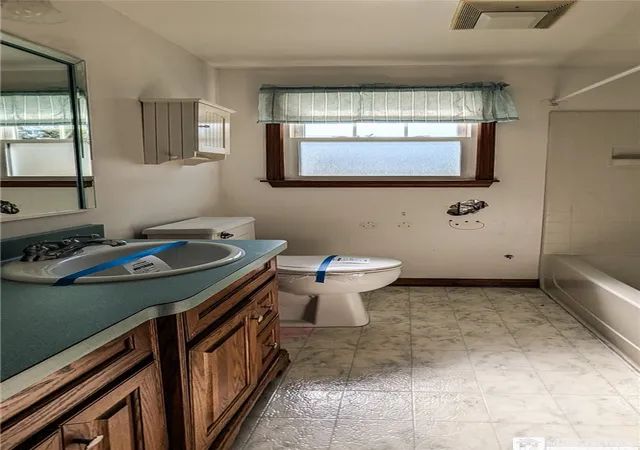
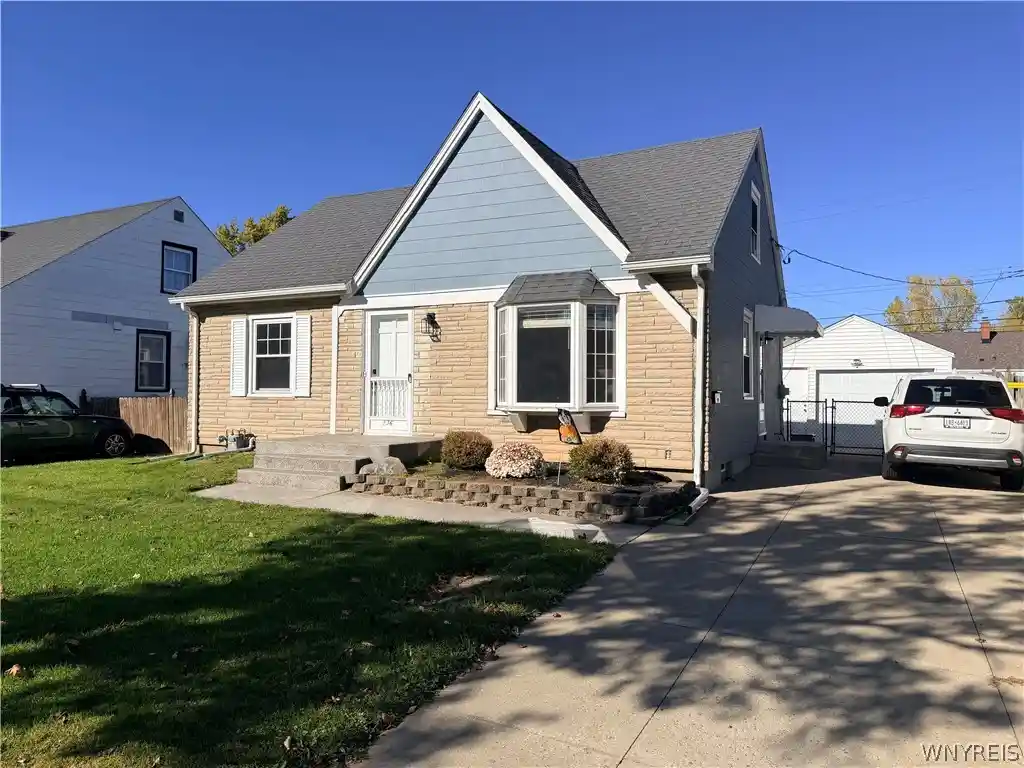
This 4 bedroom, 1.5 bath cape is ready for you to make it home! The first floor offers 2 bedrooms, the full bathroom, a spacious living room and an eat-in kitchen for convenient single floor living. Head up to the second floor and you'll find 2 additional bedrooms and the half bath. The full basement includes a utility room, rec room and office area. The deep driveway offers ample off street parking on top of the 2 car garage. Step into the fully fenced back yard where there's more than enough room for relaxing, entertaining, gardening and more. Cool off in the summer with the central air. Enjoy peace of mind with the whole house generator. This property is being sold as-is. Purchaser will be responsible for search, survey, transfer tax and municipal requirements to close.
- Houzeo last checked: 3 hours ago
- Listing updated: October 16, 2026 at 1:35 am
- Listing Provided by: Ellen E Leader (716) 870-0131 DRE #10301205516 | Keller Williams Realty (716) 324-2300
- Source: New York State Alliance of MLSs, Buffalo-NY | MLS#: R1722721

Property Details
Status
Active
Type
Single Family Residence
No. of Stories
1
County
City
Neighborhood
--
Year Built
1950
HOA Fees
-
Finished Area
1,456 sqft
Lot Size
0.17 acre lot
Basement Area
- sqft
MLS Name
New York State Alliance of MLSs, Buffalo
MLS Number
R1722721
MLS Status
Active
Days on Market
20
Cumulative Days on Market
1

Continue Your Journey in App
Find your dream home, receive real-time updates, and many more!
Continue Your Journey in App
Find your dream home, receive real-time updates, and many more!
Location
Facts & Features
Rooms
Bedrooms & bathrooms
Bedrooms: 4
Bathrooms: 2
Interior
Heating
Gas, Forced Air
Interior Features
Eat In Kitchen, Separate Formal Living Room, Bedroom On Main Level
Exterior Features
Concrete Driveway, Fully Fenced
Cooling
Central Air
Appliances
Gas Water Heater
Sewer
Connected
Flooring
Carpet, Hardwood, Varies, Vinyl
Construction
Year Built
Year Built: 1950
Home type
Single Family Residence
Property Condition
Resale
Construction Materials
Vinyl Siding
Architectural Style
Cape Cod
Foundation Details
Other, See Remarks
Utilities & Energy
Parking Features
Detached, Garage
Basement
Full, Partially Finished
Water Source
Connected, Public
Utilities
Sewer Connected, Water Connected
Other Features
Lot Features
Rectangular, Rectangular Lot, Residential Lot
Price History
| Date | Event | Price |
|---|---|---|
10/15/2026 Source: | Listed for Sale | $214,900 -14.04% $148/sqft |
12/10/2025 Source: | Listing Removed | $250,000 $172/sqft |
12/10/2025 Source: | Off Market | $250,000 $172/sqft |
07/09/2025 Source: | Listed for Sale | $250,000 $172/sqft |

Nearby Homes
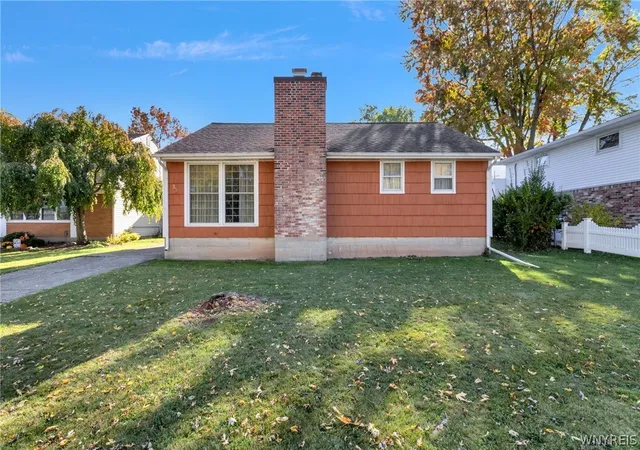
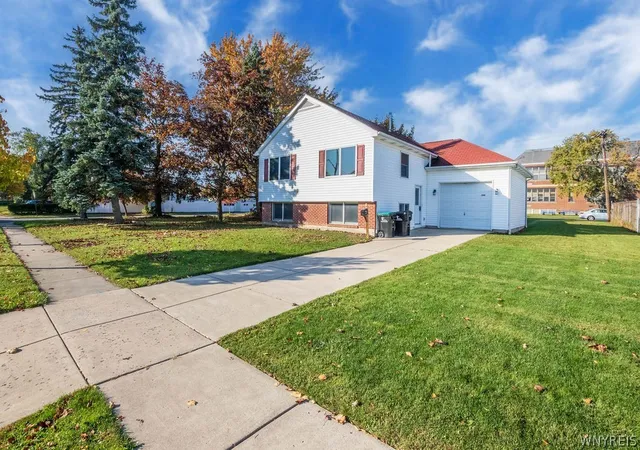
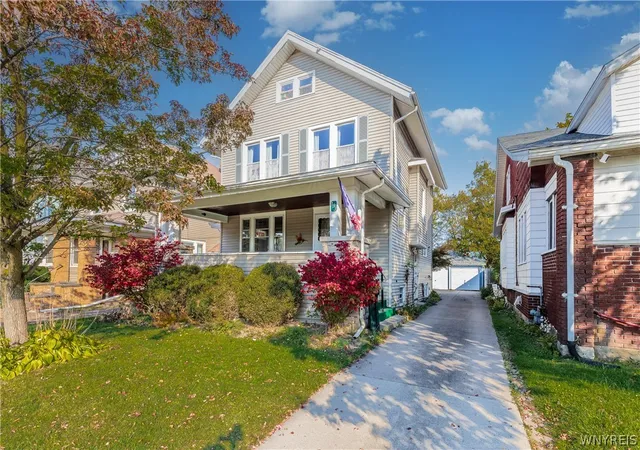
Find Homes by Property Features in Buffalo, NY

Based on data from the New York State Alliance of MLSs (CNYIS, Inc., UNYREIS and WNYREIS) through Nov 05, 2026, 12:45PM.. All information is provided exclusively for consumers’ personal, non-commercial use. It may not be used for any purpose other than to identify prospective properties consumers may be interested in purchasing. The data is deemed reliable by is not guaranteed accurate by the MLS. This website may not include listings or property addresses of sellers who have directed their listing brokers to withhold their listing or their property address from display on the Internet. All information provided is deemed reliable but is not guaranteed and should be independently verified. © 2026 the New York State Alliance of MLSs. All Rights Reserved.
 Advertising Broker: Derek Greene | The Greene Realty Group
