- Overview
- Description
- Property Details
- Location
- Facts & Features
- Getting Around
- Nearby Homes
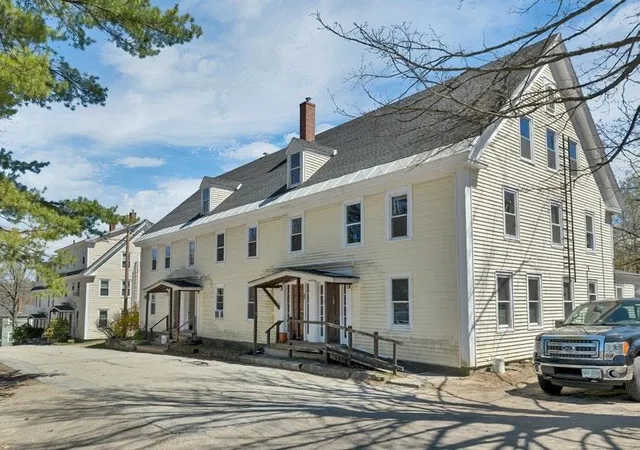

Street View
Listed by: William Peck | Horvath & Tremblay LLC (781) 776-4000
$6,800,000
Monthly Est:$33,846
 -- Bed
 -- Bath
 36,368sqft
51 Unit Portfolio, Hillsborough, NH 03244
$6,800,000
$33,846/moEst:
Get Pre-Approved
Multi Family
Built in 1900
$-- HOA
1.63 acres lot
$187/sq.ft
Description
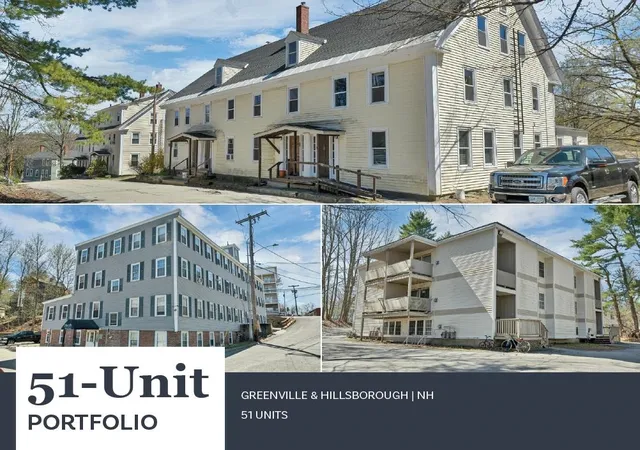
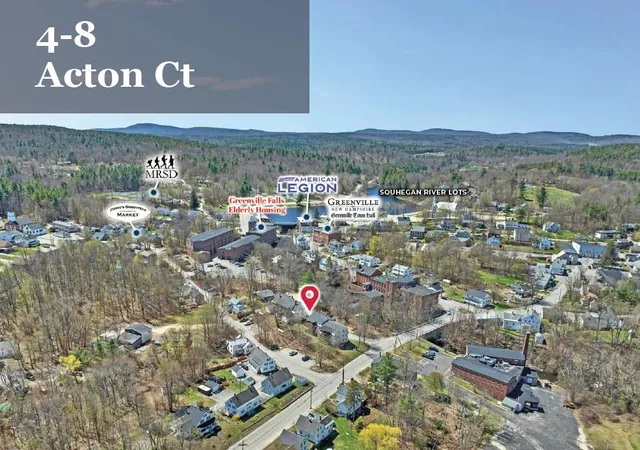
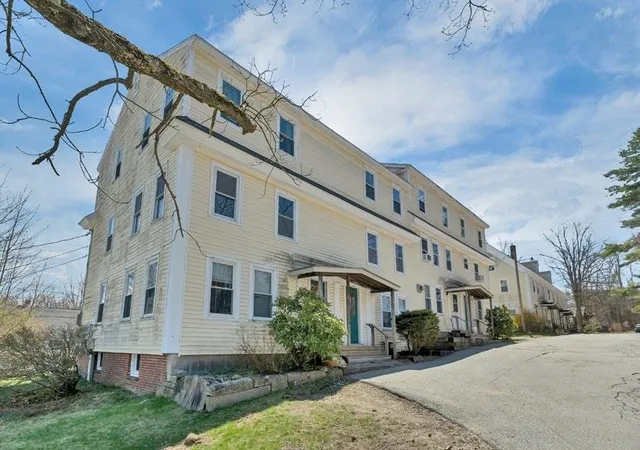
4-8 ACTON CT: 4-8 Acton Ct in Greenville, NH consists of two multi-story buildings containing nineteen (19) total units comprised of two (2) 3-Bedroom/1-Bathroom units, three (3) 2-Bedroom/1-Bathroom units, and fourteen (14) 1-Bedroom/1-Bathroom units. The buildings contain 15,293 square feet of gross living area in 22,423 square feet of gross area on a 0.56-acre parcel with ample parking space. Tenants at 4 Acton Ct are responsible for electric powered heating & hot water utilities, as well as separately metered electricity, while tenants at 8 Acton Ct are responsible for propane powered heating & hot water, as well as separately metered electricity. The Landlord is responsible for providing town water & sewer to both buildings and common area electricity.
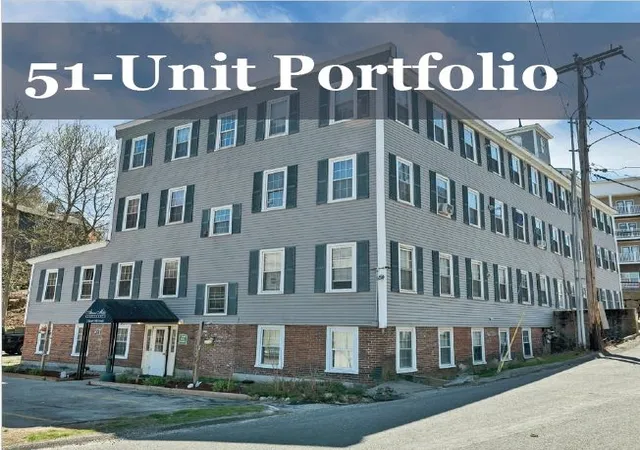
3 BEAR HILL RD: 3 Bear Hill Rd is a three-story building containing twenty (20) total units comprised of fifteen (15) 2-Bedroom/1-Bathroom units and five (5) 1-Bedroom/1-Bathroom units with 18,484 square feet of gross living area in 21,990 square feet of gross area. The Property is situated on a 0.57-acre parcel and features ample offstreet parking via a paved lot to the front of the Property. Tenants are responsible for propane powered heating & hot water, as well as separately metered electricity. The Landlord is responsible for town water & sewer and common area electricity.
12 WILLIAMS RD: 12 Williams Rd is a two-story building containing twelve (12) units comprised of ten (10) 2-Bedroom/1-Bathroom units and two (2) 1-Bedroom/1-Bathroom units with 7,590 square feet of gross living area in 9,916 square feet of gross area. The Property is situated upon a 0.50-acre parcel and features ample offstreet parking via a paved lot to the side of the Property. Tenants are responsible for electric heating & hot water (excluding 4 units) and separately metered electricity. The Landlord is responsible for providing electric powered hot water for units 1B,2B, 9, & 10, town water & sewer, and common electric.
- Houzeo last checked: 13 minutes ago
- Listing updated: October 12, 2026 at 1:34 pm
- Source: NEREN/Prime MLS-NH | MLS#: 5104481

Property Details
Status
Active
Type
Multi Family
No. of Stories
-
County
City
Neighborhood
--
Year Built
1900
HOA Fees
-
Finished Area
36,368 sqft
Lot Size
1.63 acres lot
Basement Area
- sqft
MLS Name
NEREN/Prime MLS
MLS Number
5104481
MLS Status
(10) Active - Active
Days on Market
80

Continue Your Journey in App
Find your dream home, receive real-time updates, and many more!
Continue Your Journey in App
Find your dream home, receive real-time updates, and many more!
Location
Facts & Features
Rooms
Bedrooms & bathrooms
Bedroom: --
Bathroom: --
Interior
Cooling
Other
Sewer
Public
Heating
Propane, Electric
Construction
Year Built
Year Built: 1900
Home type
Multi Family
Roof
Membrane, Asphalt Shingle
Foundation Details
Other
Architectural Style
Other
Property Condition
Existing
Construction Materials
Vinyl Exterior
Utilities & Energy
Parking Features
Off Street
Electric
Other
Basement
Other, Partially Finished
Utilities
Other
Water Source
Public
Other Features
Lot Features
Other
Price History
| Date | Event | Price |
|---|---|---|
10/12/2026 Source: | Listed for Sale | $6,800,000 $187/sqft |

Nearby Homes



Find Homes by Property Features in Hillsborough, NH


Based on information from PrimeMLS Inc. through Oct 31, 2026, 11:16AM. This display of listings may or may not be the entire Compilation from the PrimeMLS database, and PrimeMLS does not guarantee the accuracy of such information. The listing broker's offer of compensation is made only to other real estate licensees who are participant members of PrimeMLS. This information is deemed reliable, but not guaranteed. The data relating to real estate displayed on this display comes in part from the IDX Program of PrimeMLS. The information being provided is for consumers' personal, non- commercial use and may not be used for any purpose other than to identify prospective properties consumers may be interested in purchasing. Data last updated Oct 31, 2026, 11:16AM. © 2026 PrimeMLS, Inc. All Rights Reserved.
 Advertising Broker: Derek Greene | The Greene Realty Group
