The Greene Realty
Powered by 
- 0
- 2
- Overview
- Description
- Property Details
- Location
- Facts & Features
- Getting Around
- Nearby Homes
 Price Drop: $9.9K (09/15)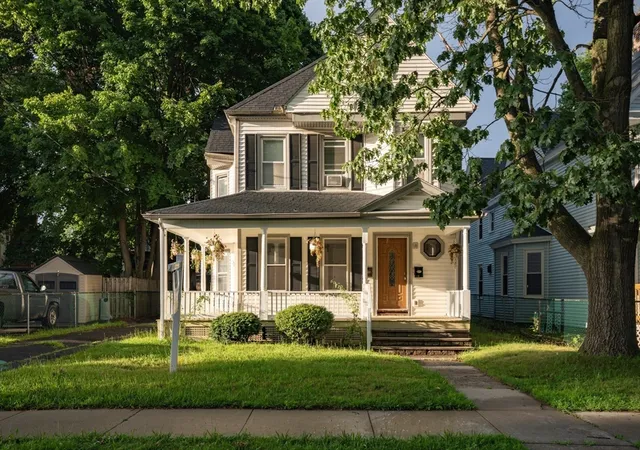

Street View
$399,999
Monthly Est:$1,991
 5 Beds
 2 Baths
2 full baths
 2,434sqft
51 View St, Holyoke, MA 01040
$399,999
$1,991/moEst:
Get Pre-Approved
Single Family Residence
Built in 1910
$-- HOA
0.16 acre lot
$164/sq.ft
Description
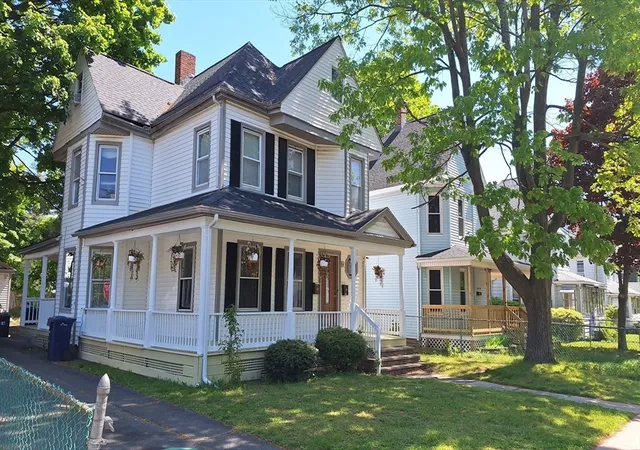
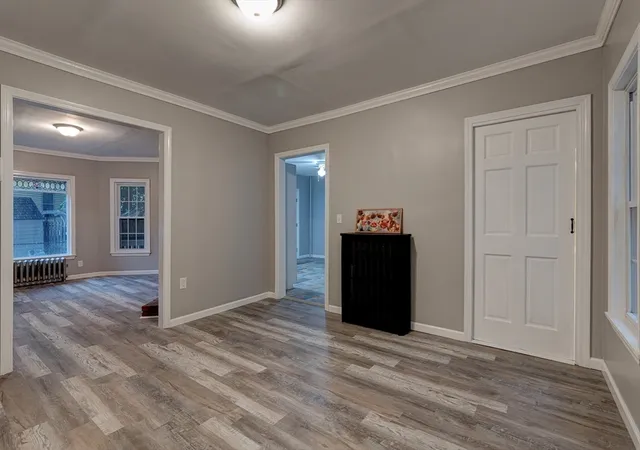
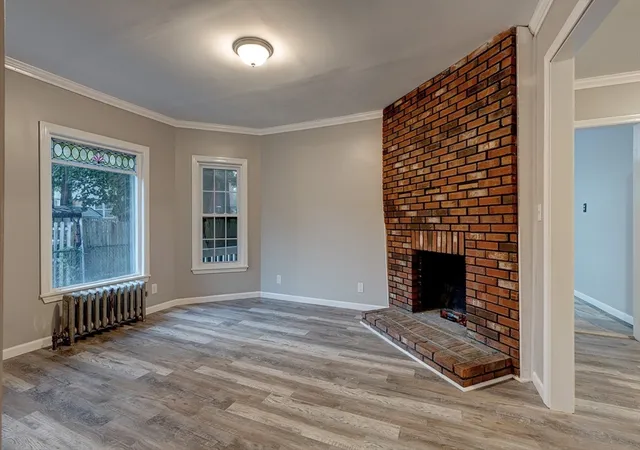
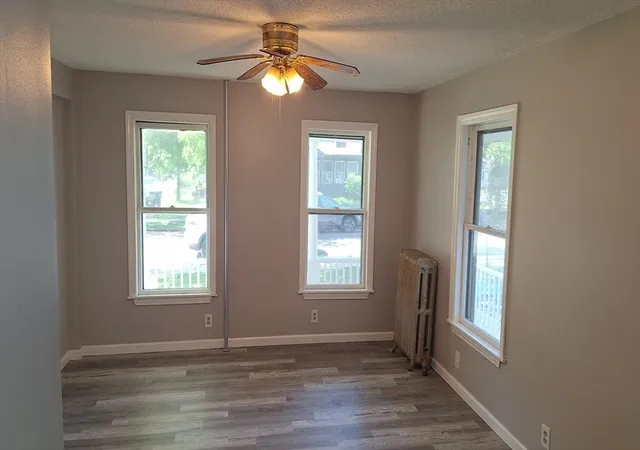
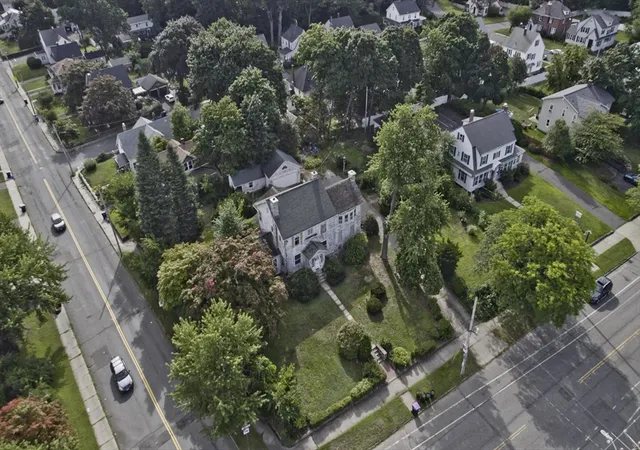
***OPEN HOUSE SATURDAY - MAKE AN OFFER!*** REDUCED RATE AS LOW AS 4.99% — SELLER-PAID 2/1 RATE BUYDOWN!Make your offer and take advantage of this opportunity to potentially lower your monthly payment. Seller-paid 2/1 rate buydown through Rate Relief™; rate as low as 4.99% (APR 7.05%) as of 8/10/2026. Terms, conditions and buyer/lender qualifications apply.Welcome to 51 View Street — a versatile 2-family property offering space, flexibility and exciting future potential in Holyoke!This unique 5-bedroom, 2-bath multifamily home offers approximately 2,434 square feet of living space across three levels, making it an excellent opportunity for a large household, owner-occupant, house hacker, investor, or buyer looking for flexible living arrangements. The property also features a detached one-car garage, paved parking and additional outdoor space on a 6,752-square-foot lot. And here's where the opportunity gets even more interesting: the detached garage may offer the potential to be converted into an Accessory Dwelling Unit (ADU), creating an opportunity for additional living space, a private guest suite, multigenerational living, or potential additional rental income. Any ADU conversion would be subject to applicable zoning, permitting, building-code, utility and city approval requirements. Whether you're looking for room for a growing family, an owner-occupied investment strategy, co-living flexibility, or a property with the potential to add value over time, 51 View Street gives you options.Conveniently located near Wyckoff Country Club, Mount Tom, the Children's Museum, shopping, public transportation and major highways, the property provides easy access to many of the amenities and destinations throughout the Pioneer Valley.Current highlights include:• 5 bedrooms (1st unit 1br; 2nd unit 4+br)• 2 full bathrooms• Approximately 2,434 sq. ft.• Three levels of living space• Detached 1-car garage• Paved parking with ample parking capacity• 6,752 sq. ft. lot• Laundry hookups• Public water & sewer• Potential garage-to-ADU opportunity, subject to approvals• Convenient access to shopping, recreation and major highways• Seller-paid 2/1 rate buydown — rate as low as 4.99%, subject to termsBuy a property with room to create potential income and your own vision!Schedule your private showing today and bring your offer! Sellers have the right to accept an offer before the open house.
- Houzeo last checked: 11 minutes ago
- Listing updated: September 19, 2026 at 7:05 am
- Listing Provided by: Allen Murray (413) 422-0289 | Home Equity Assets Realty, LLC (413) 328-0799
- Source: MLS Property Information Network-MA | MLS#: 73567220

Property Details
Status
Active
Type
Single Family Residence
No. of Stories
-
County
City
Neighborhood
--
Year Built
1910
HOA Fees
-
Finished Area
2,434 sqft
Lot Size
0.16 acre lot
Basement Area
- sqft
MLS Name
MLS Property Information Network
MLS Number
73567220
MLS Status
Active
Days on Market
46

Continue Your Journey in App
Find your dream home, receive real-time updates, and many more!
Download App
Continue Your Journey in App
Find your dream home, receive real-time updates, and many more!
Location
Facts & Features
Rooms
Bedrooms & bathrooms
Bedrooms: 5
Bathrooms: 2
Interior
Sewer
Public Sewer
Cooling
Wall Unit(s), Other
Heating
Electric Baseboard, Oil, Other
Appliances
Water Heater
Construction
Year Built
Year Built: 1910
Home type
Single Family Residence
Architectural Style
Other (see Remarks)
Foundation Details
Other
Utilities & Energy
Parking Features
Detached, Paved Drive
Water Source
Public
Electric
Circuit Breakers, Other (see Remarks)
Other Features
Community Features
Public Transportation, Shopping, Park, Golf, Medical Facility, Highway Access, Other
Lot Features
Other
Disclosures
All Info Apo: Owner Owned Appliances To Be Transferred In As Is Condition; Oil Heat Shared On 1st & 2nd Floors, 2nd & 3rd Floors Have Electric Baseboard Heat; Electricity Is Separated; 2nd Floor Tenant On Month To Month Lease & Expected To Vacate By Close.
Price History
| Date | Event | Price |
|---|---|---|
09/15/2026 Source: | Price Decreased | $399,999 -2.42% $164/sqft |
08/14/2026 Source: | Price Decreased | $409,900 -2.38% $168/sqft |
06/26/2026 Source: | Price Decreased | $419,900 -2.33% $173/sqft |
05/23/2026 Source: | Listed for Sale | $429,900 +65.41% $177/sqft |
08/05/2024 Source: | Price Increased | $259,900 +167.94% $107/sqft |

Show more
Nearby Homes


Find Homes by Property Features in Holyoke, MA

Based on information provided to and compiled by MLS Property Information Network, Inc. covering through Oct 10, 2026, 01:00PM. The property listing data and information, or the Images, set forth herein were provided to MLS Property Information Network, Inc. from third-party sources, including sellers, lessors and public records, and were compiled by MLS Property Information Network, Inc. The property listing data and information, and the Images, are for the personal, non-commercial use of consumers having a good faith interest in purchasing or leasing listed properties of the type displayed to them and may not be used for any purpose other than to identify prospective properties which such consumers may have a good faith interest in purchasing or leasing. MLS Property Information Network, Inc. and its subscribers disclaim any and all representations and warranties as to the accuracy of the property listing data and information, or as to the accuracy of any of the Images, set forth herein. All information provided is deemed reliable, but is not guaranteed to be accurate and should be independently verified. © 2026 MLS Property Information Network, Inc. All Rights Reserved.
 Advertising Broker: Derek Greene | The Greene Realty Group