- Overview
- Description
- Property Details
- Location
- HOA Management
- Facts & Features
- Getting Around
- Nearby Homes





$1,100,000
Monthly Est:$5,475
 4 Beds
 5 Baths
4 full baths + 1 half bath
 4,408sqft
510 Bluffestates, San Antonio, TX 78216
$1,100,000
$5,475/moEst:
Get Pre-Approved
Single Family Residence
Built in 1991
$-- HOA
14,026.32 sqft lot
$250/sq.ft
Description
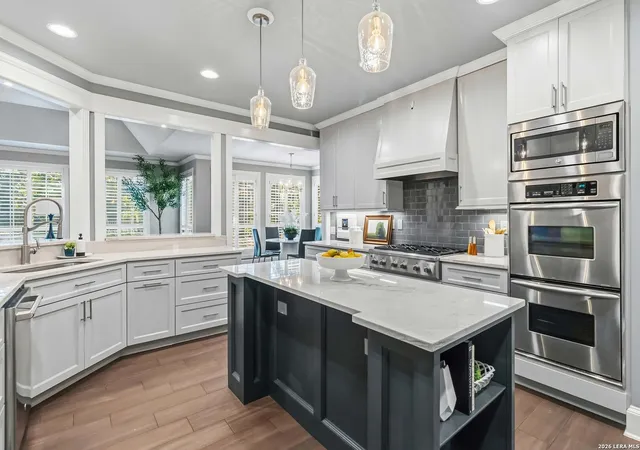
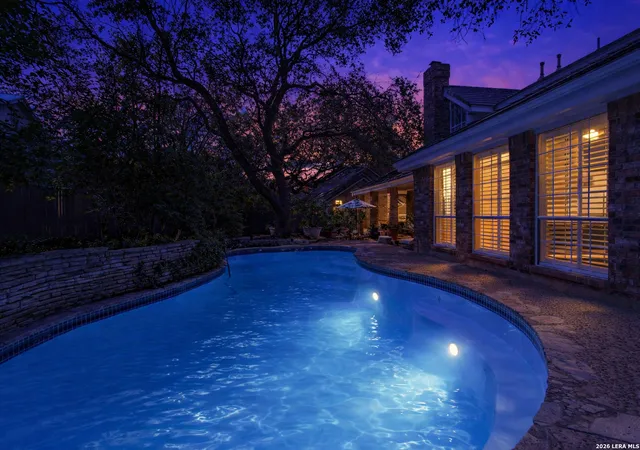
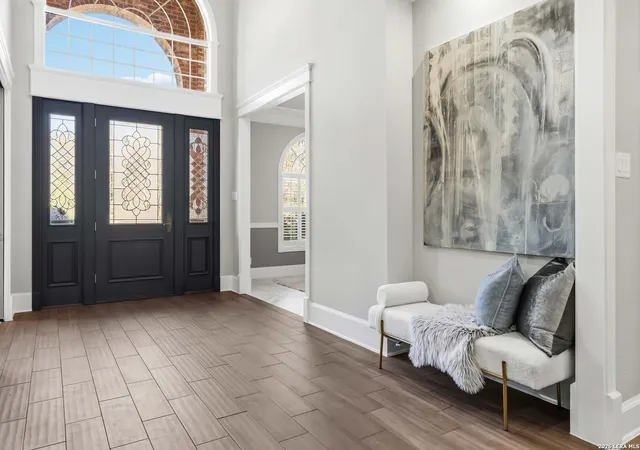
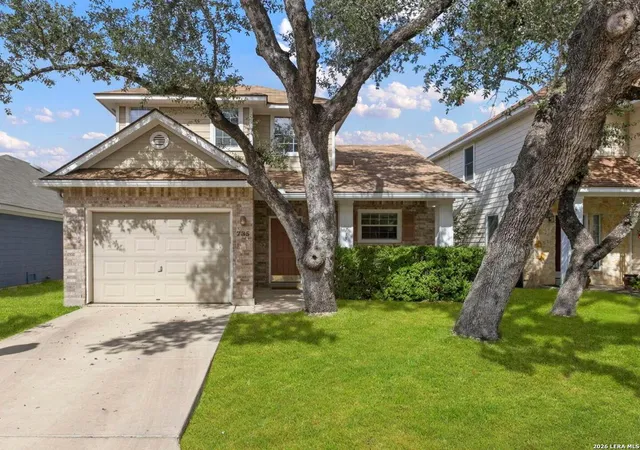
Welcome to Bluff View, a centrally located neighborhood known for its peaceful streets and the canopy of mature oak trees. Over generations, residents have built a warm, connected community that blends long standing tradition with a fresh, modern energy. Bluff View's rich history and welcoming character are part of what makes this community a special place to be home. The property offers convenient access to US 281 / I-37, Loop 1604, Bitters Road, Blanco Road, Wurzbach Parkway and Huebner Road making daily routines and city amenities within easy reach. The grand entry is defined by 19 foot tall ceilings that immediately set the tone for this beautiful home. This property offers four bedrooms and four bathrooms, plus a convenient and updated half bath located on the main level. Each bedroom includes its own private bath, providing comfort, privacy and convenience throughout the home. Architectural detailing was preserved and elevated throughout this home. Enhanced crown molding and extra tall baseboards highlight the home's traditional character while adding refinement to each room. These details frame the spaces beautifully, reinforcing the quality of craftsmanship and lending a timeless, finished feel from floor to ceiling. Downstairs, durable wood like tile flooring was selected for both style and function, offering the warmth of hardwood with the resilience needed for a busy household. Wood flooring was added all throughout the second floor, providing continuity, warmth, and an elevated finish. The kitchen underwent a complete transformation, with the original space fully demolished and reimagined to meet modern living standards. Monte Blanc Quartzite countertops, all new cabinetry, stainless steel appliances, and updated lighting come together in a space that is both functional and striking. Above bar and recessed lighting were added to enhance ambiance and highlight the kitchen as a central gathering place. The main living areas were reimagined to improve flow and everyday use while still maintaining a sense of scale. By removing the wall between the breakfast area and living room, the home now offers a more open and connected layout ideal for both entertaining and daily life. High ceilings, abundant natural light, and clean sightlines create living spaces that feel expansive and comfortable. Two of the upstairs bathrooms were fully updated with tubs removed in favor of oversized walk in showers, finished with elegant glass enclosures and specialty tile flooring. Granite and marble countertops add a refined style to each one. The primary suite was further refined by relocating the bedroom entry to create a seamless flow off the living areas. The primary suite features two walk in closets with double layered, hanging spaces, taking advantage of the home's high ceilings. The exterior of the home has been thoughtfully maintained. The fence was recently stained to enhance both durability and overall curb appeal. The heated pool allows for comfortable enjoyment well beyond the summer months, while the hot tub is conveniently accessed from the patio off the primary suite, creating a seamless indoor to outdoor experience.
- Houzeo last checked: 12 hours ago
- Listing updated: April 16, 2026 at 6:14 pm
- Listing Provided by: Joshua Ledesma | BHHS Don Johnson Realtors - SA (210) 493-1766
- Source: LERA MLS-TX | MLS#: 1942183

Property Details
Status
Pending
Type
Single Family Residence
No. of Stories
-
County
City
Neighborhood
Year Built
1991
HOA Fees
-
Finished Area
4,408 sqft
Lot Size
14,026.32 sqft lot
Basement Area
- sqft
MLS Name
LERA MLS
MLS Number
1942183
MLS Status
PND
Days on Market
258

Continue Your Journey in App
Find your dream home, receive real-time updates, and many more!
Continue Your Journey in App
Find your dream home, receive real-time updates, and many more!
Location
HOA Management
BLUFFVIEW OF CAMINO REAL
HOA Fees
$264/
Amenities
 Amenities and services may be covered by one or multiple associations and service providers.
 Tennis
Disclaimer: Amenities are based on third-party information and may vary; buyers must independently verify all amenities, as information is deemed reliable but not guaranteed.
Facts & Features
Rooms
Bedrooms & bathrooms
Bedrooms: 4
Bathrooms: 5
Interior
Window Features
All
Utilities & Energy
Fireplace Features
Two, Livrm, Famrm
Association Amenities
Tnnis
Other Features
Subdivision Name
Bluffview Estates
Price History
| Date | Event | Price |
|---|---|---|
04/16/2026 Source: | Pending | $1,100,000 $250/sqft |
04/03/2026 Source: | Contingent (Active Under Contract) | $1,100,000 $250/sqft |
02/18/2026 Source: | Listed for Sale | $1,100,000 +91.30% $250/sqft |
12/20/2016 Source: | Sold | $575,000 $130/sqft |

Nearby Homes
Find Homes by Property Features in San Antonio, TX

Based on information from the San Antonio Board of REALTORS® MLS through Nov 02, 2026, 02:15PM. Information is provided exclusively for consumers’ personal, non-commercial use, and it may not be used for any purpose other than to identify prospective properties consumers may be interested in purchasing. The data is deemed reliable but is not guaranteed. © 2026 San Antonio Board of REALTORS - All Rights Reserved.
 Advertising Broker: David Montalvo | CapTex Realty
