- Overview
- Description
- Property Details
- Location
- Facts & Features
- Getting Around
- Nearby Homes
 No HOA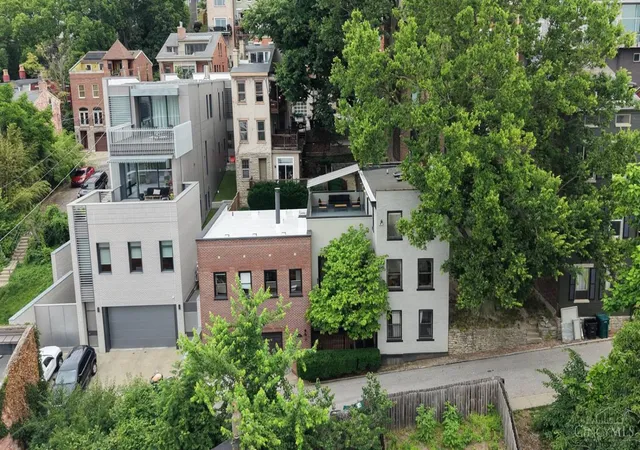
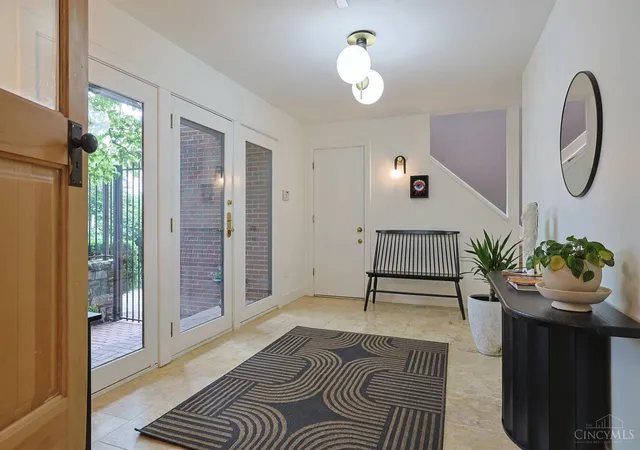

Street View
$1,050,000
Monthly Est:$5,226
 4 Beds
 3 Baths
3 full baths
 3,521sqft
510 Corporation Aly, Cincinnati, OH 45202
$1,050,000
$5,226/moEst:
Get Pre-Approved
Single Family Residence
Built in 1870
$-- HOA
0.15 acre lot
$298/sq.ft
Description
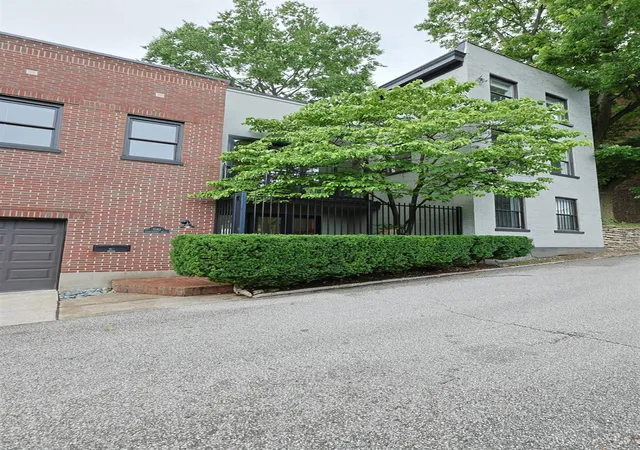
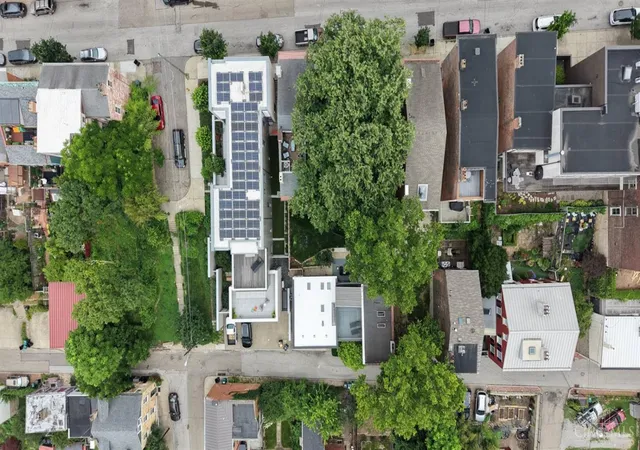
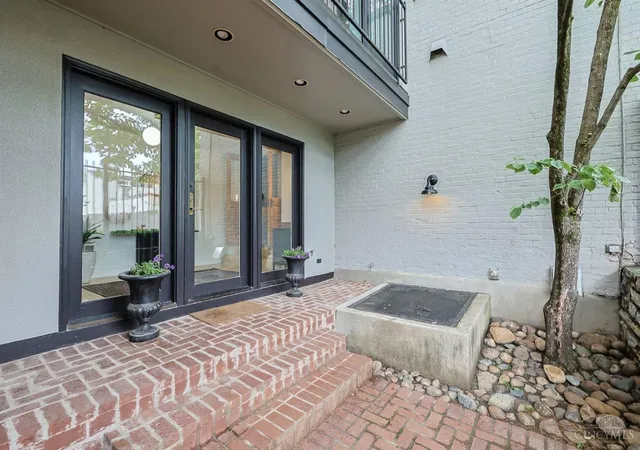
Tucked away in historic Prospect Hill, this exceptional 4 bedroom residence is completely redesigned for the discerning buyer demanding uncompromising luxury. The over 3500sqft, light-filled interior showcases an elevated aesthetic defined by rich, organic textures. The kitchen is anchored by the dramatic depth of premium soapstone countertops and matching backsplash. Exquisite, heritage-rich Rookwood tile, white oak flooring and modern fixtures infuse the home with custom, artisanal character throughout. Designed for private, sophisticated hosting, this home features three fully independent, lavishly appointed suites with resort-caliber finishes. The outdoor spaces occupy a rare, block-deep terraced lot with a stone patio, lush green space, covered deck, custom bocce court, and a rooftop deck with breathtaking, panoramic views of downtown Cincinnati. Additional features incl secure, gated entry, 2+ car garage & bonus outdoor space perfect for adding more parking and/or a private pool!
- Houzeo last checked: 12 hours ago
- Listing updated: September 9, 2026 at 1:20 pm
- Listing Provided by: Jessica Back (937) 308-4329 | Sibcy Cline, Inc.
- Source: Cincinnati MLS-OH | MLS#: 1893278

Property Details
Status
Active
Type
Single Family Residence
No. of Stories
-
County
City
Neighborhood
Year Built
1870
HOA Fees
-
Finished Area
3,521 sqft
Lot Size
0.15 acre lot
Basement Area
- sqft
MLS Name
Cincinnati MLS
MLS Number
1893278
MLS Status
Active
Days on Market
33

Continue Your Journey in App
Find your dream home, receive real-time updates, and many more!
Download App
Continue Your Journey in App
Find your dream home, receive real-time updates, and many more!
Location
Facts & Features
Rooms
Bedrooms & bathrooms
Bedrooms: 4
Bathrooms: 3
Interior
Interior Features
9ft + Ceiling, Heated Floors, Skylight
Appliances
Dishwasher, Oven/range, Refrigerator
Heating
Forced Air, Gas, Other
Sewer
Public Sewer
Window Features
Aluminum, Wood
Cooling
Central Air, Other
Exterior Features
Covered Deck/patio, Deck, Patio, Other
Construction
Year Built
Year Built: 1870
Home type
Single Family Residence
Construction Materials
Brick, Stucco
Architectural Style
Transitional
Roof
Membrane
Foundation Details
Poured
Utilities & Energy
Basement
Partial
Water Source
Public
Parking Features
On Street
Fireplace Features
Brick, Dummy, Wood
Price History
| Date | Event | Price |
|---|---|---|
09/09/2026 Source: | Listed for Sale | $1,050,000 -8.70% $298/sqft |
07/07/2026 Source: | Off Market | $1,150,000 +105.36% $327/sqft |
08/08/2022 Source: | Price Increased | $560,000 +34.94% $159/sqft |
04/19/2017 Source: | Sold | $415,000 -17.00% $118/sqft |
08/01/2013 Source: | Price Decreased | $500,000 -8.93% $142/sqft |

Show more
Getting Around 510 Corporation Aly
Bike Score®

Somewhat Bikeable
47/100
Walk Score®

Very Walkable
84/100
Transit Score®

Excellent Transit
71/100
Data provided by Redfin
Nearby Homes
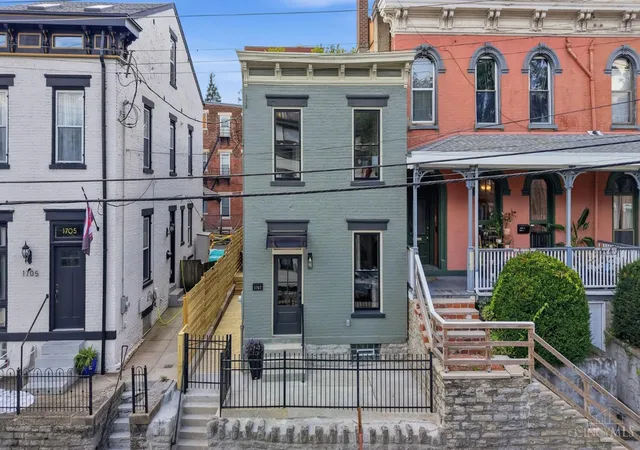
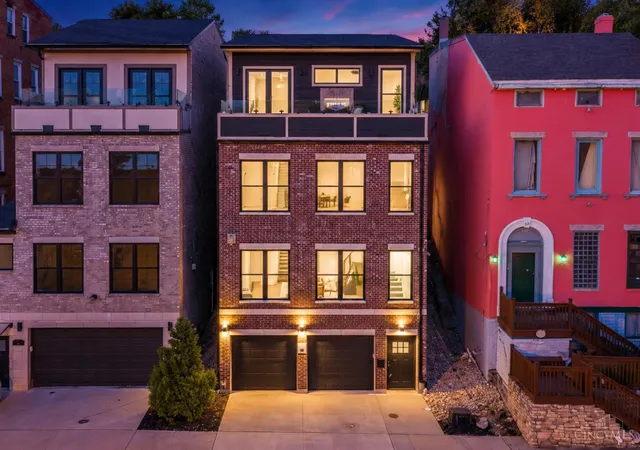
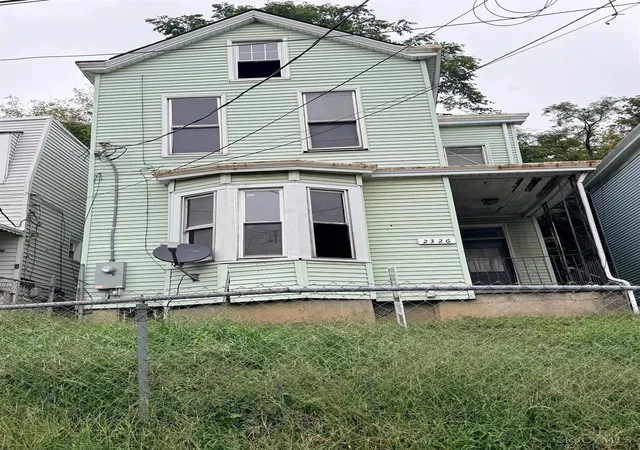

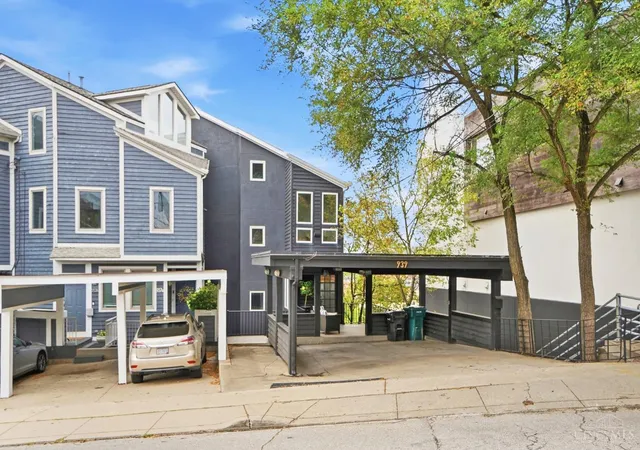
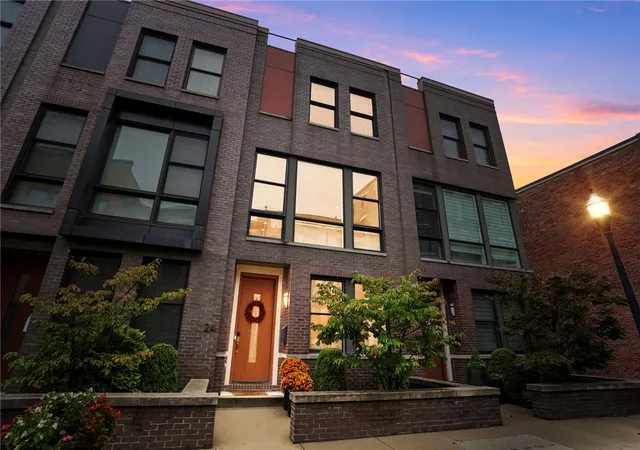

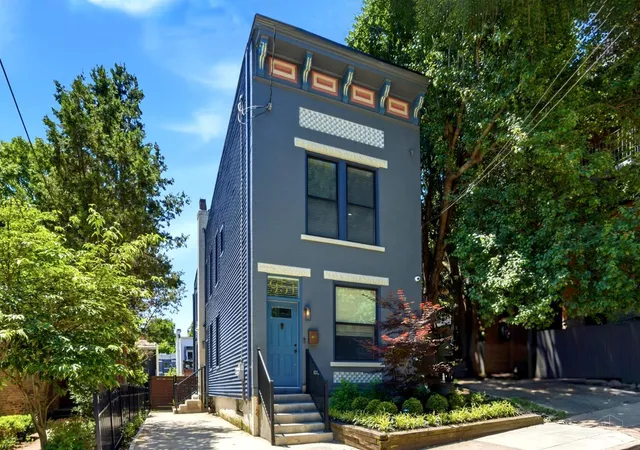
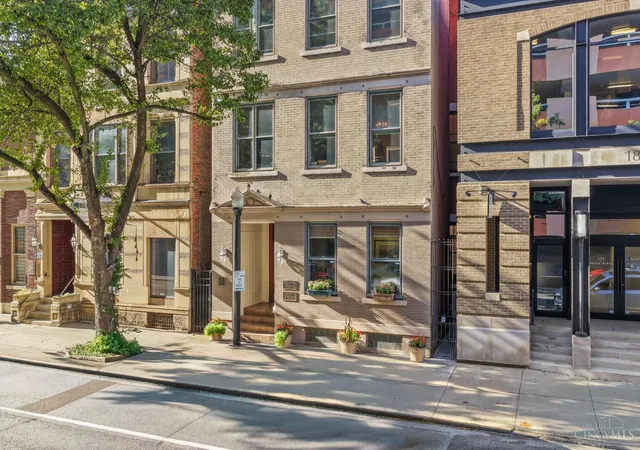
Find Homes by Property Features in Cincinnati, OH

Based on information from the Multiple Listing Service of Greater Cincinnati (alternatively the REALTOR Alliance of Greater Cincinnati) through Oct 12, 2026, 10:30AM. IDX information is provided exclusively for consumers’ personal, non-commercial use, it may not be used for any purpose other than to identify prospective properties consumers may be interested in purchasing, and the data is deemed reliable but is not guaranteed accurate by the MLS. The listings of some real estate brokerage firms have been excluded. The listing broker’s offer of compensation is made only to participants of the MLS where the listing is filed. Copyright 2026, MLS of Greater Cincinnati, Inc. All rights reserved
 Advertising Broker: Nicholas Huscroft | Chosen Realty