- Overview
- Description
- Property Details
- Location
- HOA Management
- Facts & Features
- Getting Around
- Nearby Homes



$375,000
Monthly Est:$1,867
 4 Beds
 3 Baths
3 full baths
 2,113sqft
510 Crestmoor Dr, Canton, MS 39046
$375,000
$1,867/moEst:
Get Pre-Approved
Single Family Residence
Built in 2022
$49.17/mo HOA
0.27 acre lot
$177/sq.ft
Description
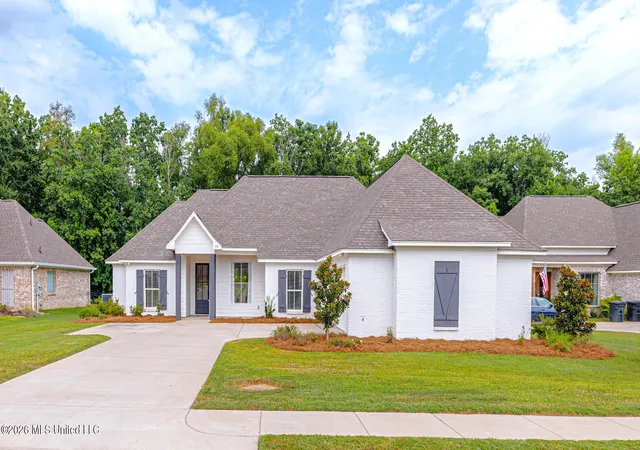
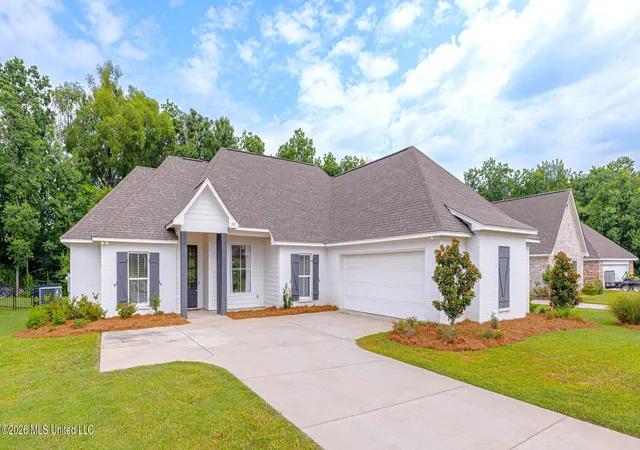
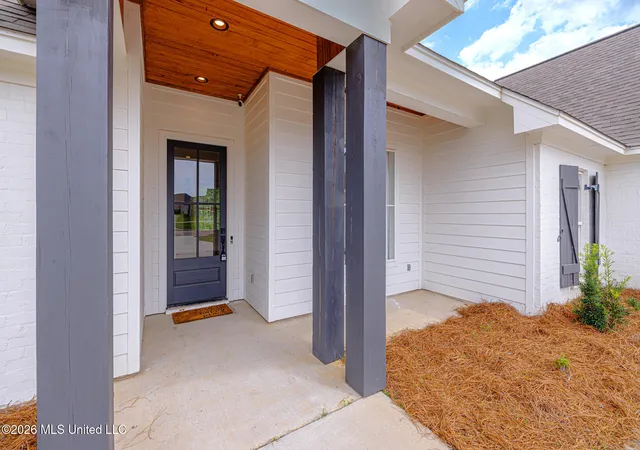
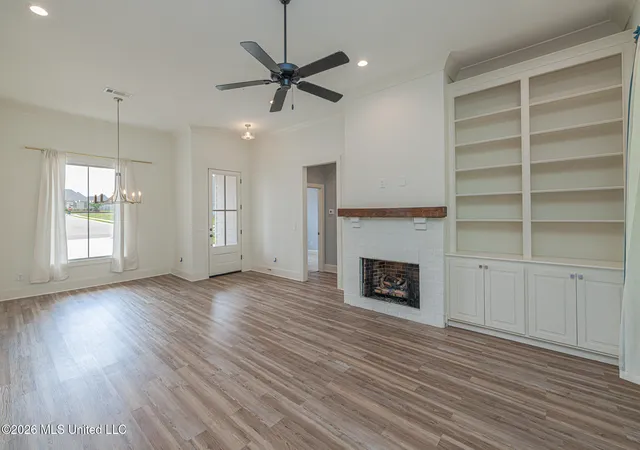
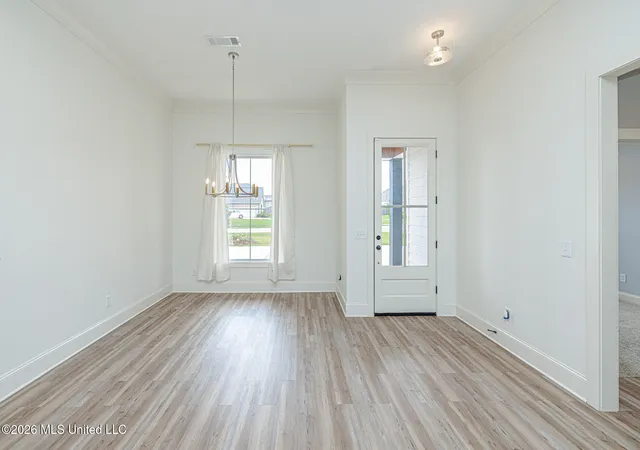
Welcome to your beautifully designed 4-bedroom, 3-bath split-plan home. Upon entering, you'll be welcomed by a spacious foyer and inviting living room, warmed by a fireplace with custom built-in shelving that flows effortlessly into the kitchen, where a large island naturally becomes the heart of the home. You'll appreciate the gas cooktop, built-in oven and microwave, generous pantry, and abundant workspace. The owner's suite features a beautiful wood tongue-and-groove tray ceiling, a sliding barn door, and an en-suite bath with a soaking tub, separate shower, double vanities, and a spacious walk-in closet. The laundry room is thoughtfully designed with a utility sink, folding counter, hanging bar, natural light, and plenty of cabinets and drawers to keep everything organized. The generously sized secondary bedrooms offer comfortable living with convenient access to adjoining bathrooms. Step outside to enjoy a spacious backyard that backs up to green space, creating a peaceful setting to relax and unwind... Home qualifies Usda 100% Program... Contact Your Agent and view this home.
- Houzeo last checked: 8 minutes ago
- Listing updated: September 28, 2026 at 7:40 pm
- Listing Provided by: Meshia Edwards (601) 421-6878 DRE #B20161 |
- Source: MLS United-MS | MLS#: 4158394

Property Details
Status
Active
Type
Single Family Residence
No. of Stories
-
County
City
Neighborhood
--
Year Built
2022
HOA Fees
$49.17/mo
Finished Area
2,113 sqft
Lot Size
0.27 acre lot
Basement Area
- sqft
MLS Name
MLS United
MLS Number
4158394
MLS Status
Active
Days on Market
65

Continue Your Journey in App
Find your dream home, receive real-time updates, and many more!
Download App
Continue Your Journey in App
Find your dream home, receive real-time updates, and many more!
Location
HOA Management
N/A
HOA Fees
$295/ Semi-Annually
Amenities
 Amenities and services may be covered by one or multiple associations and service providers.
 Maintenance
 Pool Service
Management
Disclaimer: Amenities are based on third-party information and may vary; buyers must independently verify all amenities, as information is deemed reliable but not guaranteed.
Facts & Features
Rooms
Bedrooms & bathrooms
Bedrooms: 4
Bathrooms: 3
Interior
Exterior Features
None
Appliances
Disposal, Gas Cooktop, Microwave
Sewer
Public Sewer
Flooring
Carpet, Laminate, Wood
Cooling
Ceiling Fan(s), Central Air
Window Features
Blinds, Double Pane Windows
Heating
Central, Electric, Fireplace(s), Natural Gas
Interior Features
Ceiling Fan(s), Double Vanity, His And Hers Closets, Soaking Tub, Tray Ceiling(s), Kitchen Island
Construction
Year Built
Year Built: 2022
Home type
Single Family Residence
Construction Materials
Brick, Masonite
Property Condition
Move In Ready
Architectural Style
Traditional
Foundation Details
Post Tension, Slab
Roof
Architectural Shingles
Utilities & Energy
Fireplace Features
Living Room
Utilities
Electricity Connected, Sewer Connected, Fiber To The House
Laundry Features
Inside, Laundry Room, Sink, Washer Hookup
Security Features
None
Water Source
Public
Parking Features
Direct Access
Other Features
Subdivision Name
Ashby Ridge Of Oakfield
Patio And Porch Features
Slab
Community Features
Clubhouse, Pool, Sidewalks
Price History
| Date | Event | Price |
|---|---|---|
08/06/2026 Source: | Listed for Sale | $375,000 $177/sqft |

Nearby Homes





Find Homes by Property Features in Canton, MS
Nearby New Homes For Sale


Based on information from MLS United, LLC. through Oct 11, 2026, 01:45AM. IDX information is provided exclusively for consumers' personal, non-commercial use, that it may not be used for any purpose other than to identify prospective properties consumers may be interested in purchasing, and that the data is deemed reliable but is not guaranteed accurate by the MLS. © 2026 MLS United, LLC. All Rights Reserved.
 Advertising Broker: Daniel Demers | Sell Your Home Services