- Overview
- Description
- Property Details
- Location
- HOA Management
- Facts & Features
- Getting Around
- Nearby Homes


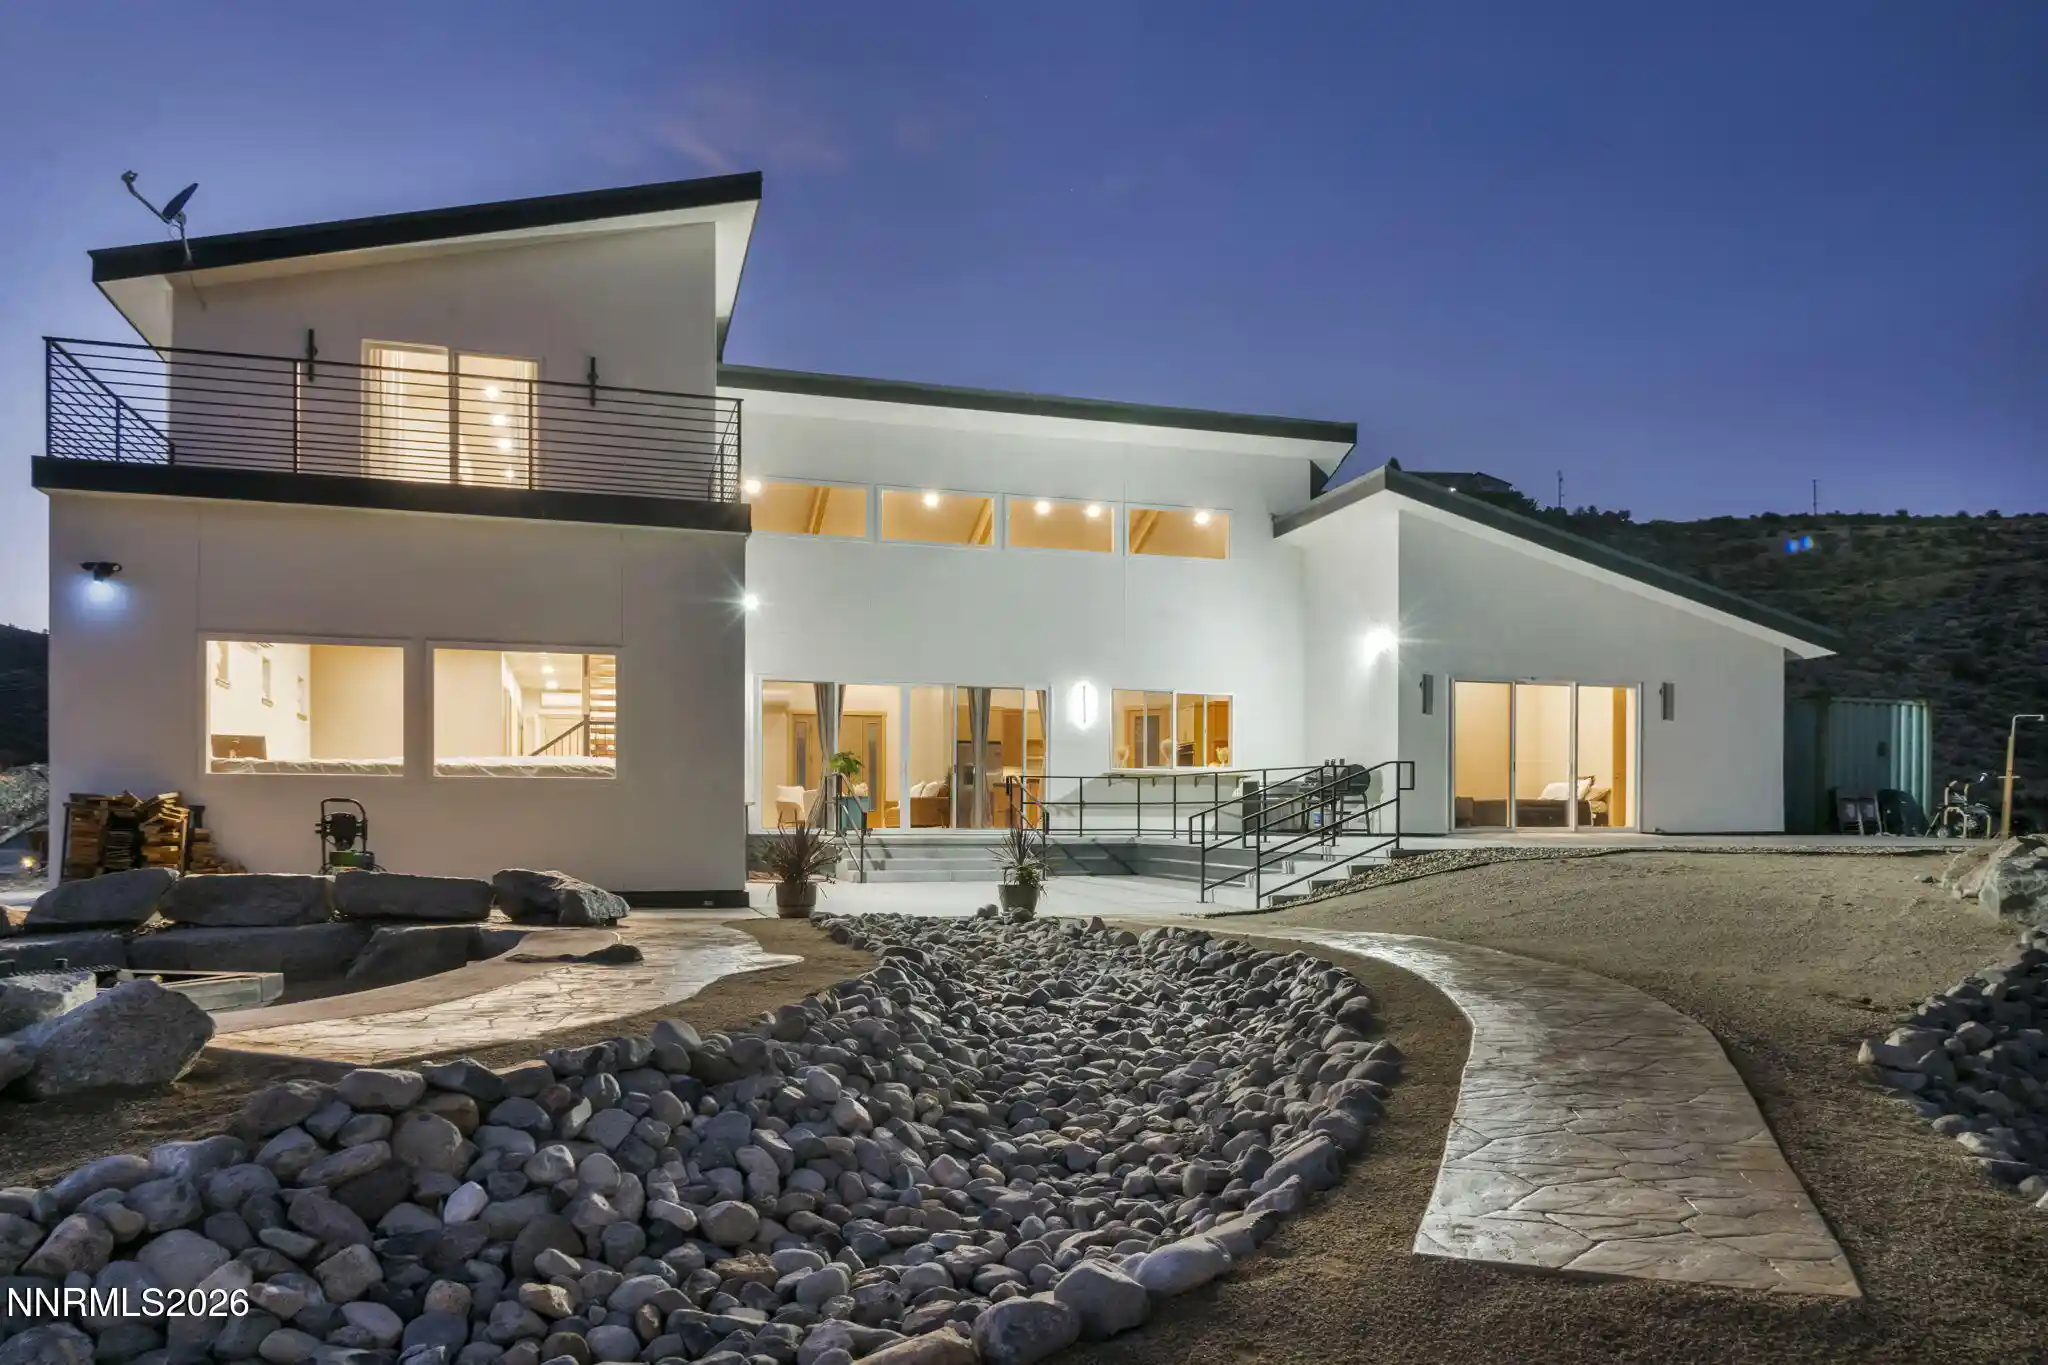


$3,750,000
Monthly Est:$18,665
 3 Beds
 4 Baths
3 full baths + 1 half bath
 3,571sqft
510 Duck Hl Rd, Washoe Valley, NV 89704
$3,750,000
$18,665/moEst:
Get Pre-Approved
Single Family Residence
Built in 2023
$116.67/mo HOA
2.9 acres lot
$1,050/sq.ft
Description
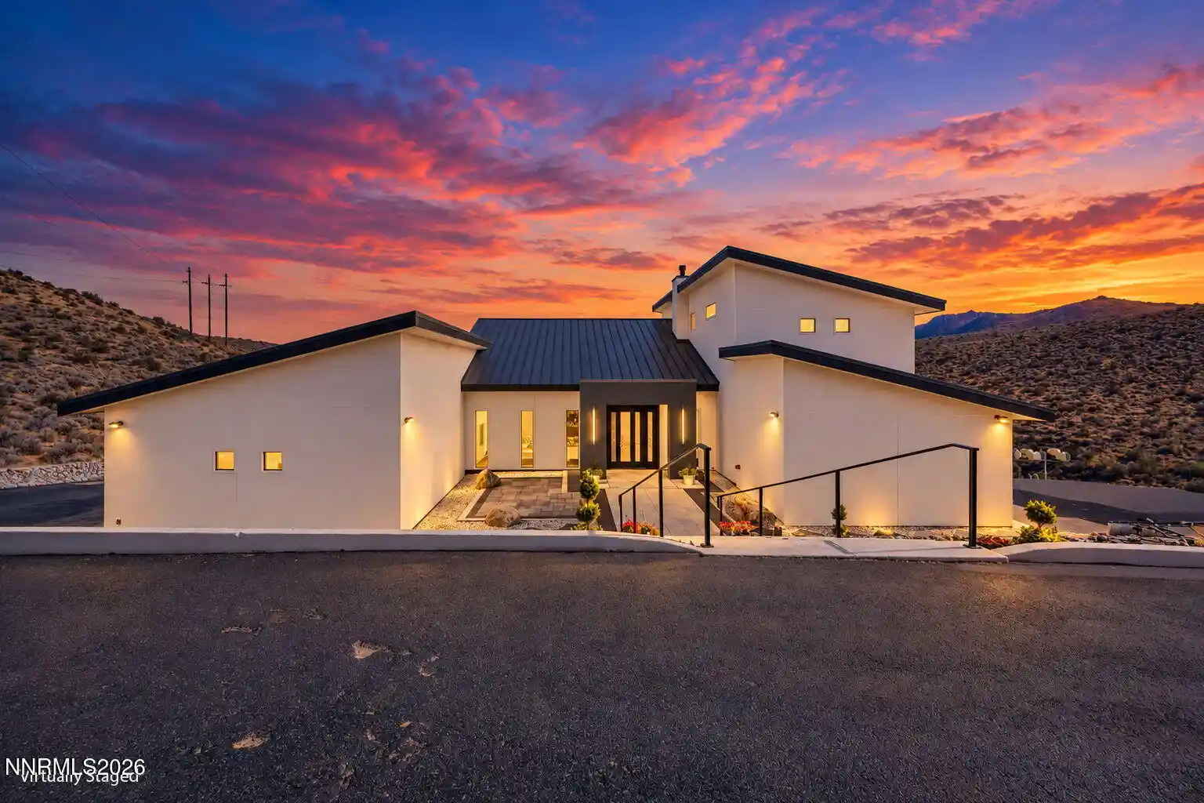
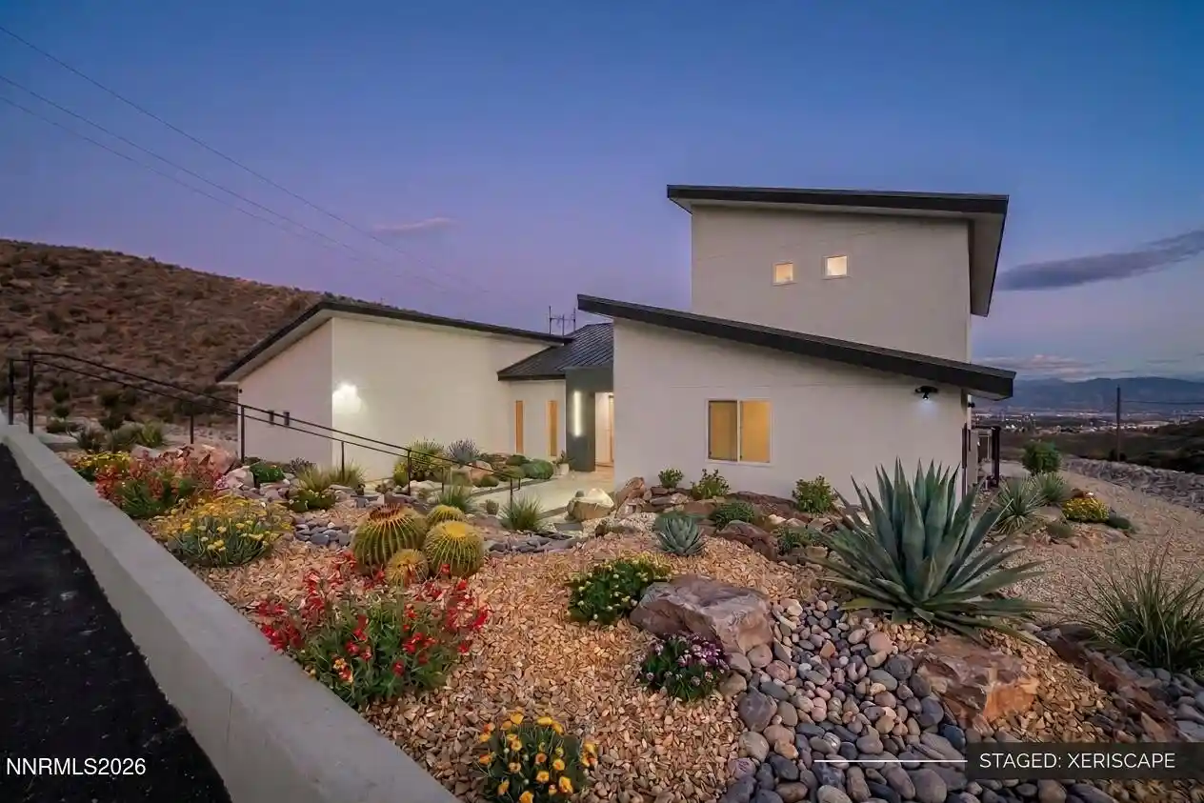
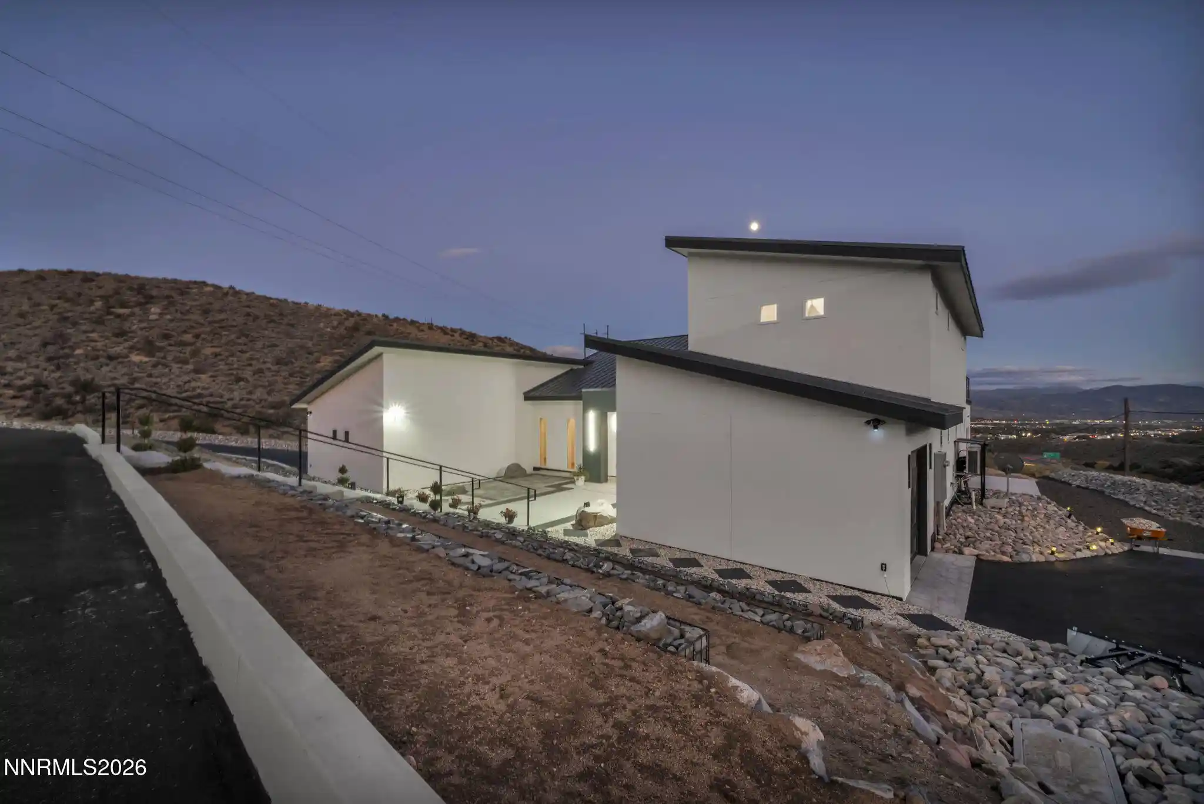
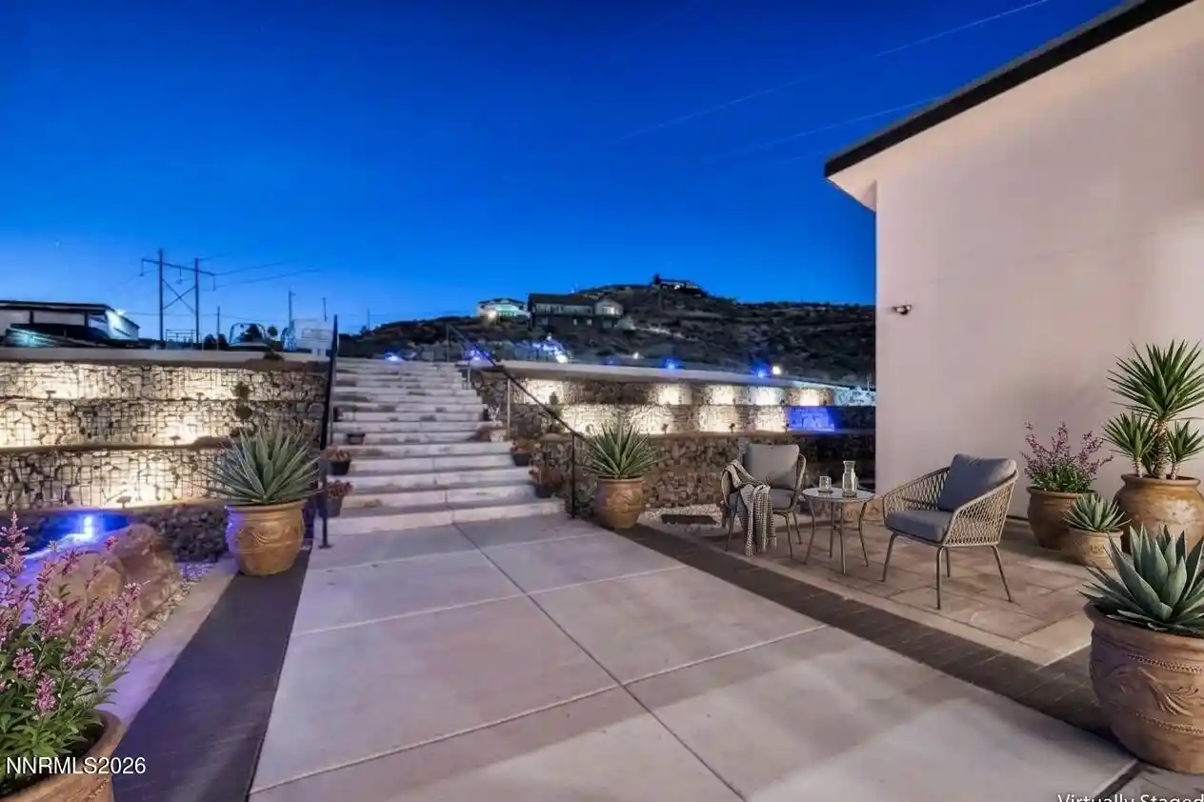
Perched above Carson Valley, this architectural masterpiece pairs panoramic mountain and city-light views with cutting-edge Insulated Concrete Form (ICF) construction—delivering whisper-quiet interiors, fire/pest resistance, and unmatched energy efficiency. Inside, soaring 20-foot ceilings, epoxy concrete floors, and expansive picture windows maximize natural light and valley vistas. The chef's kitchen boasts custom pine cabinetry, concrete counters, an 8-burner range with pot filler, double ovens, and a walk-in pantry. Built for entertaining, the main level features a built-in dining nook, a formal dining room with a see-through gas fireplace, a full wet bar lounge with dual beverage coolers, and a private indoor deluxe swim spa. Upstairs, the primary retreat features Douglas Fir accents, a walk-in closet with custom built-ins, and a spa-caliber bath with dual floating vanities, a soaking tub, and a rainfall walk-in shower. Two private guest suites each include ensuite baths, mini-splits, and direct patio walkouts. Outside, resort-style grounds offer paver pathways, custom boulder masonry, a stone fire pit, and a gazebo. Complete with dual attached garages (2-car SW + 1-car NE with EV charger) and a versatile separate flex studio—ideal for a workshop, wellness sanctuary, guest quarters, or home exercise room. Schedule your private tour today to experience this one-of-a-kind valley sanctuary in person. Some photos have been virtually staged and may not represent the property in its current state. Buyer to verify all information.
- Houzeo last checked: 13 minutes ago
- Listing updated: November 3, 2026 at 12:47 am
- Listing Provided by: Edee Campbell (775) 232-5262 DRE #BS.144750 | Dickson Realty-Incline Village (775) 831-6600
- Source: Northern Nevada Regional MLS-NV | MLS#: 260013783

Property Details
Status
Active
Type
Single Family Residence
No. of Stories
2
County
City
Neighborhood
--
Year Built
2023
HOA Fees
$116.67/mo
Finished Area
3,571 sqft
Lot Size
2.9 acres lot
Basement Area
- sqft
MLS Name
Northern Nevada Regional MLS
MLS Number
260013783
MLS Status
Active
Days on Market
4

Continue Your Journey in App
Find your dream home, receive real-time updates, and many more!
Continue Your Journey in App
Find your dream home, receive real-time updates, and many more!
Location
HOA Management
Duck Hill Estates Property
HOA Fees
$1,400/ Annually
Amenities
 Amenities and services may be covered by one or multiple associations and service providers.
 Snow Removal
Disclaimer: Amenities are based on third-party information and may vary; buyers must independently verify all amenities, as information is deemed reliable but not guaranteed.
Facts & Features
Rooms
Bedrooms & bathrooms
Bedrooms: 3
Bathrooms: 4
Interior
Appliances
Dishwasher, Disposal, Double Oven, Dryer, Gas Cooktop, Microwave, Refrigerator, Self Cleaning Oven, Washer
Window Features
Double Pane Windows, Drapes, Rods, Vinyl Frames, Window Coverings
Sewer
Septic Tank
Cooling
Electric
Flooring
Concrete, Tile
Interior Features
Entrance Foyer, High Ceilings, In Law Floorplan, Kitchen Island, Pantry, Vaulted Ceiling(s), Walk In Closet(s)
Heating
Electric, Fireplace(s)
Exterior Features
Balcony, Fire Pit
Construction
Year Built
Year Built: 2023
Home type
Single Family Residence
Construction Materials
Insulated Concrete Forms (ic Fs), Stucco
Roof
Metal, Pitched
Foundation Details
Slab
Utilities & Energy
Security Features
Carbon Monoxide Detector(s), Security Lights, Smoke Detector(s)
Laundry Features
Cabinets, In Hall, Laundry Room, Sink, Washer Hookup
Utilities
Cable Connected, Electricity Connected, Internet Available, Internet Connected, Water Connected, Cellular Coverage
Water Source
Well
Parking Features
Additional Parking, Attached, Electric Vehicle Charging Station(s), Garage, Garage Door Opener, Parking Pad, Rv Access/parking
Fireplace Features
Gas
Association Amenities
None
Other Features
Patio And Porch Features
Porch, Terrace, Covered, Other, Patio, Deck
Lot Features
Landscaped, Level, Sloped Down
Price History
| Date | Event | Price |
|---|---|---|
11/03/2026 Source: | Listed for Sale | $3,750,000 $1,050/sqft |

Nearby Homes
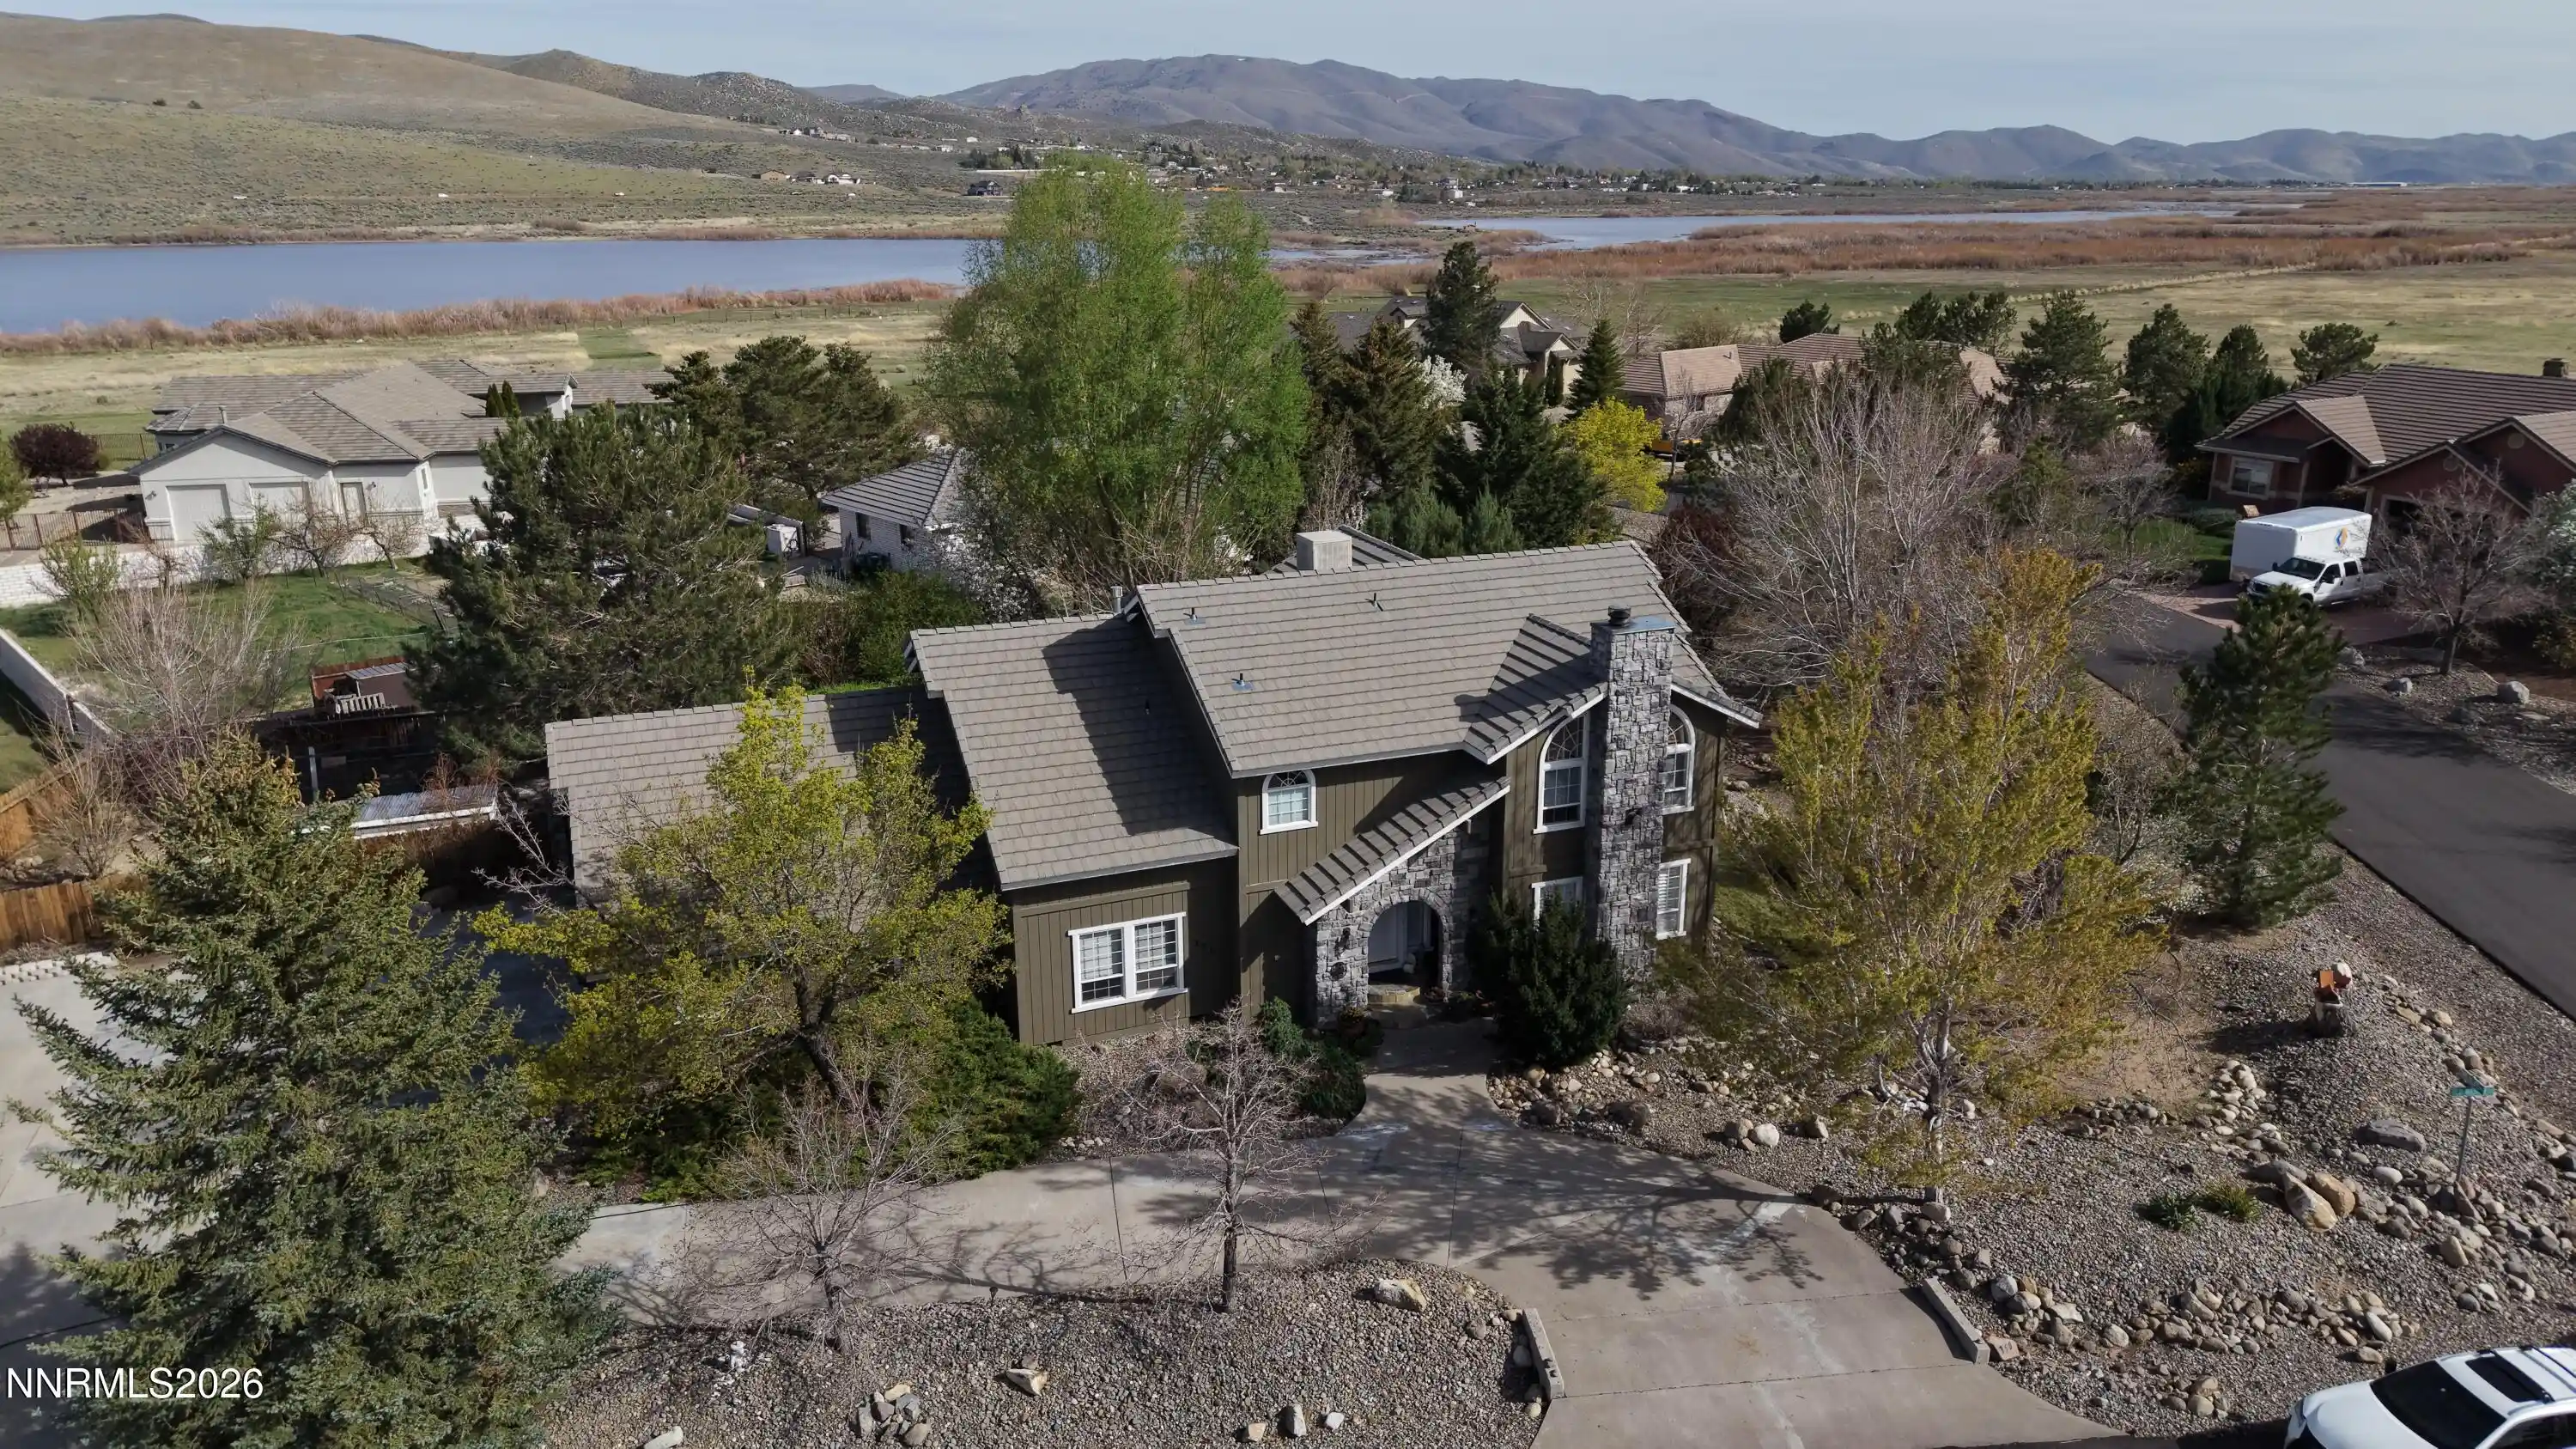
Find Homes by Property Features in Washoe Valley, NV


Based on information from the Northern Nevada Regional Multiple Listing Service® through Nov 06, 2026, 11:00PM. IDX information is provided exclusively for consumers’ personal, non-commercial use. It may not be used for any purpose other than to identify prospective properties consumers may be interested in purchasing. Any use of the content displayed here other than by a search performed by a consumer looking to purchase or rent real estate is prohibited. Any suspected “scraping” would be reported to NNRMLS for immediate investigation and action. IDX information is deemed reliable but not guaranteed. The content relating to real estate for sale on this website comes in part from the IDX program of the Northern Nevada Regional Multiple Listing Service®. Real estate listings held by brokerage firms other than Congress Realty, Inc. includes the name of the listing brokerage. © 2026 Northern Nevada Regional Multiple Listing Service®, Inc. All rights reserved.
 Advertising Broker: Jared Andrew English | Congress Realty, Inc
