- Overview
- Description
- Property Details
- Location
- Facts & Features
- Getting Around
- Nearby Homes

Street View
$224,000
Monthly Est:$1,115
 2 Beds
 3 Baths
2 full baths + 1 half bath
 1,218sqft
510 Fairground St, Rocky Top, TN 37769
$224,000
$1,115/moEst:
Get Pre-Approved
Single Family Residence
Built in 1943
$-- HOA
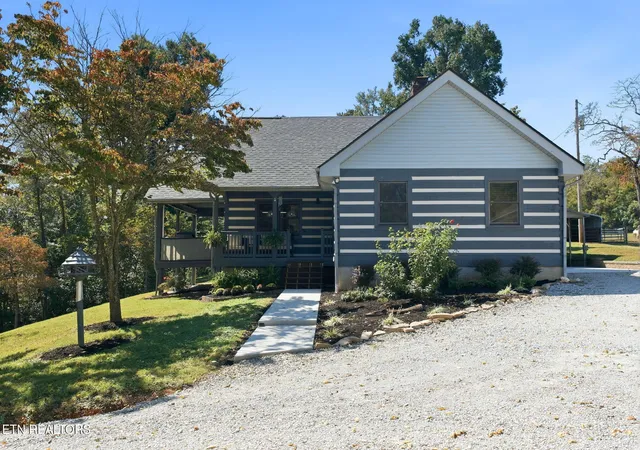
1 acre lot
$184/sq.ft
Description
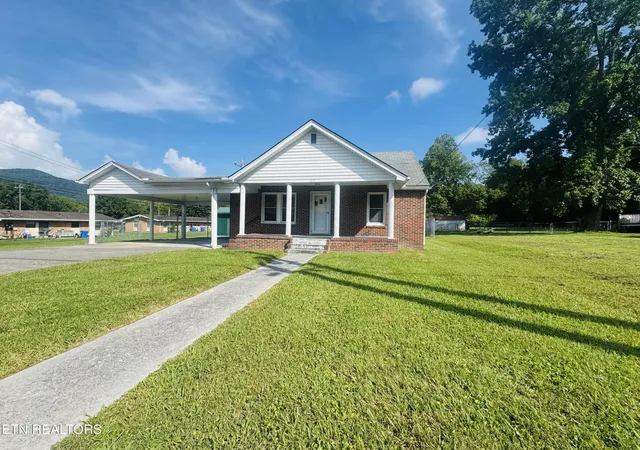
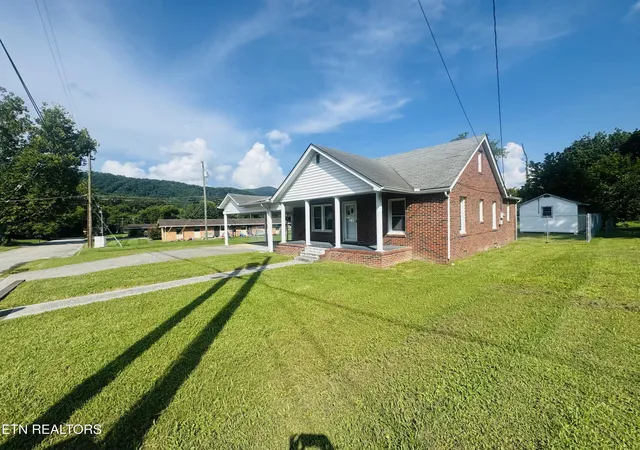
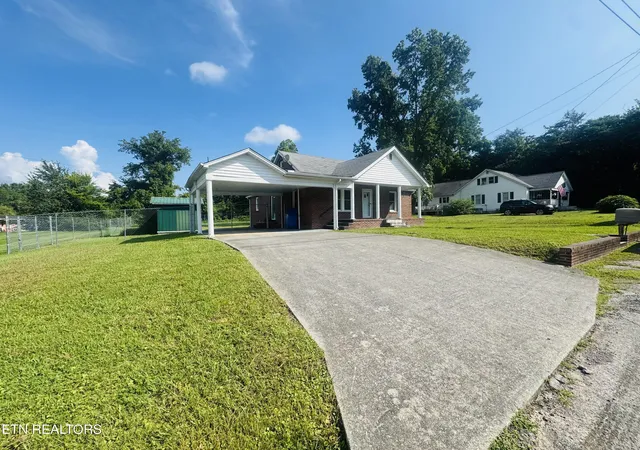
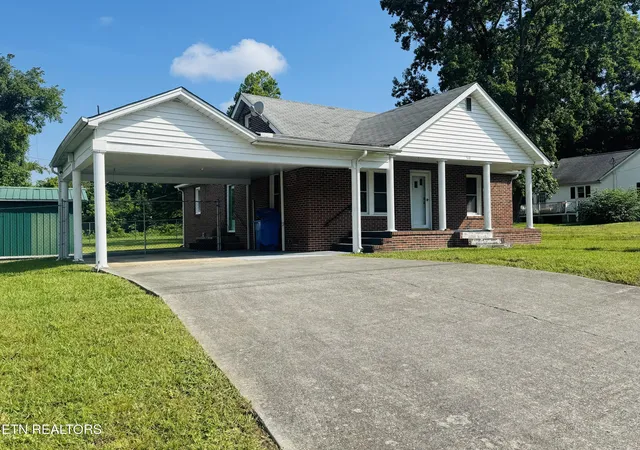
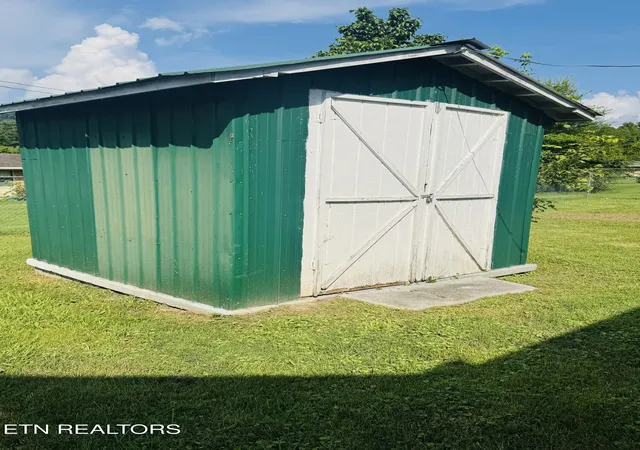
Welcome to this well-maintained all-brick 2-bedroom, 2.5-bath home situated on a spacious 1-acre lot in the heart of town. Offering the perfect combination of comfort, convenience, and versatility, this property features a large, level yard with partial fencing, two storage buildings, and an expansive attic that provides abundant storage space or the potential for future expansion (buyer to verify).
Outdoor enthusiasts will love one of this home's most unique features--the ability to ride your ATV directly from the property to Windrock, making it an excellent choice as a full-time residence, weekend retreat, or investment opportunity.
Conveniently located near shopping, restaurants, schools, and everyday amenities, this home is close to the elementary and middle schools, with bus service available to the high school. Enjoy easy access to East Tennessee's premier outdoor recreation while being just 20 minutes from Knoxville and less than an hour from Gatlinburg. Whether you're looking for a place to call home or a gateway to adventure, this property offers the best of both worlds. Buyer to verify lot size.
- Houzeo last checked: 6 minutes ago
- Listing updated: September 6, 2026 at 10:06 pm
- Listing Provided by: Cathy Shepherd (865) 414-6246 | Rocky Top Realty (865) 498-0183
- Source: East Tennessee REALTORS® MLS-TN | MLS#: 1348653

Property Details
Status
Active
Type
Single Family Residence
No. of Stories
-
County
City
Neighborhood
--
Year Built
1943
HOA Fees
-
Finished Area
1,218 sqft
Lot Size
1 acre lot
Basement Area
- sqft
MLS Name
East Tennessee REALTORS® MLS
MLS Number
1348653
MLS Status
Active
Days on Market
86

Continue Your Journey in App
Find your dream home, receive real-time updates, and many more!
Download App
Continue Your Journey in App
Find your dream home, receive real-time updates, and many more!
Location
Facts & Features
Rooms
Bedrooms & bathrooms
Bedrooms: 2
Bathrooms: 3
Interior
Sewer
Public Sewer
Interior Features
Eat In Kitchen
Cooling
Central Cooling
Flooring
Carpet, Vinyl
Heating
Central, Electric
Exterior Features
Windows Vinyl
Appliances
None
Construction
Year Built
Year Built: 1943
Home type
Single Family Residence
Architectural Style
Craftsman, Traditional
Construction Materials
Brick
Utilities & Energy
Water Source
Public
Basement
Crawl Space
Fireplace Features
None
Parking Features
Attached, Main Level
Other Features
Lot Features
Level
Patio And Porch Features
Porch Covered
Price History
| Date | Event | Price |
|---|---|---|
08/19/2026 Source: | Price Decreased | $234,000 -7.87% $192/sqft |
08/02/2026 Source: | Price Decreased | $254,000 -1.93% $209/sqft |
07/17/2026 Source: | Listed for Sale | $259,000 +15.62% $213/sqft |
07/17/2026 Source: | Price Increased | $224,000 +149.72% $184/sqft |
05/25/2018 Source: | Listing Removed | $89,700 $74/sqft |

Nearby Homes






Find Homes by Property Features in Rocky Top, TN

Based on information from the Knoxville Area Association of REALTORS MLS through Oct 11, 2026, 07:15AM. Information is provided exclusively for consumers’ personal, non-commercial use. It may not be used for any purpose other than to identify prospective properties that consumers may be interested in purchasing. The data is deemed reliable but is not guaranteed accurate by the MLS. This website may not include listings or property addresses of sellers who have directed their listing brokers to withhold their listing or their property address from display on the Internet. © 2026 Knoxville Area Association of REALTORS® MLS. All Rights Reserved. Angela Fowler Real Estate, LLC | 423.320.4620 | afowler@catt.com Mailing Address: 452 Kailors Cove Cir, Ringgold, GA 30736
 Advertising Broker: Angela Fowler | Angela Fowler Real Estate, LLC.