- Overview
- Description
- Property Details
- Location
- Facts & Features
- Getting Around
- Nearby Homes
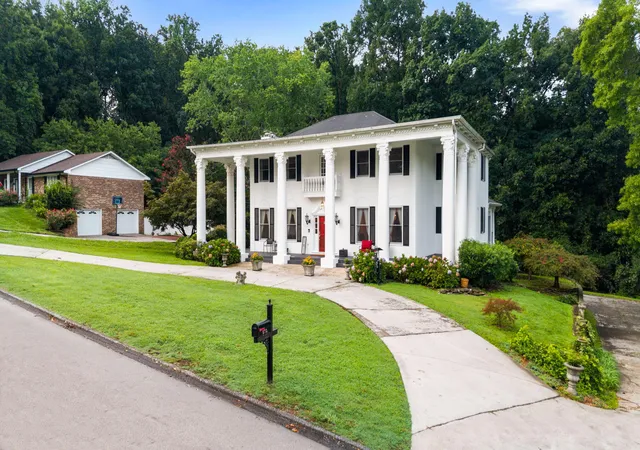

Street View
$639,000
Monthly Est:$3,181
 4 Beds
 4 Baths
3 full baths + 1 half bath
 4,711sqft
510 Forest Ln Ne, Cleveland, TN 37312
$639,000
$3,181/moEst:
Get Pre-Approved
Single Family Residence
Built in 1975
$-- HOA
0.53 acre lot
$136/sq.ft
Description
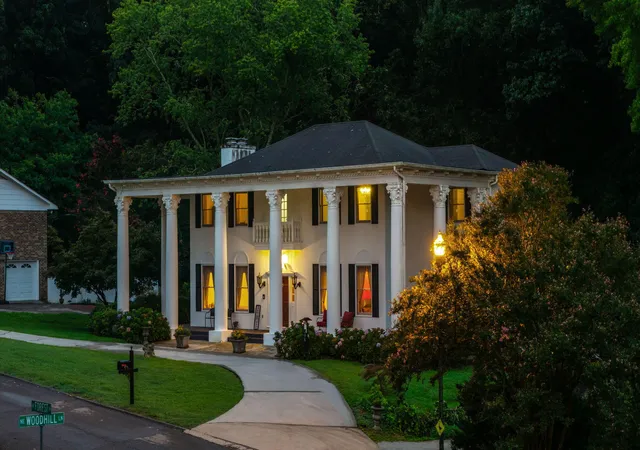
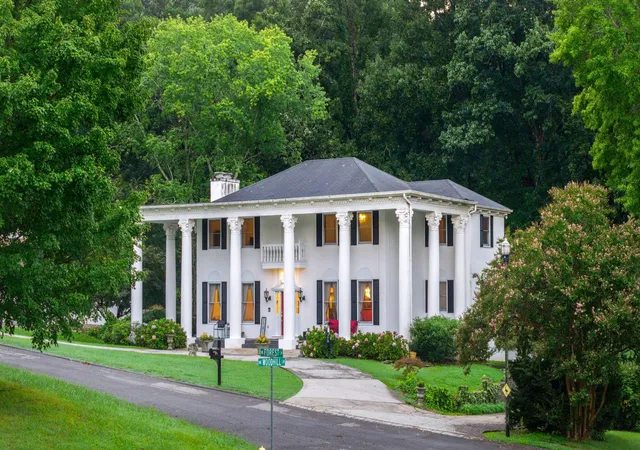
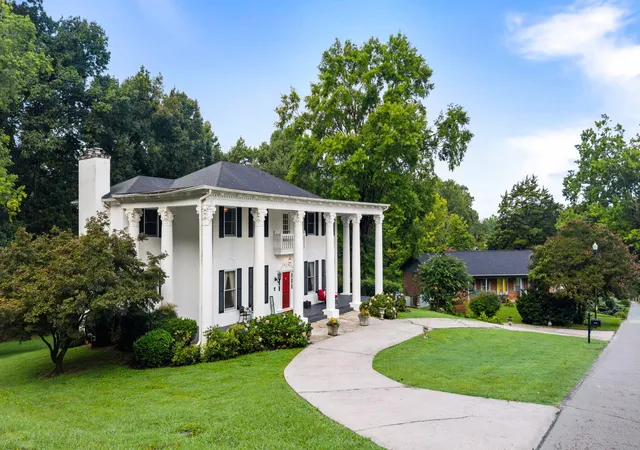
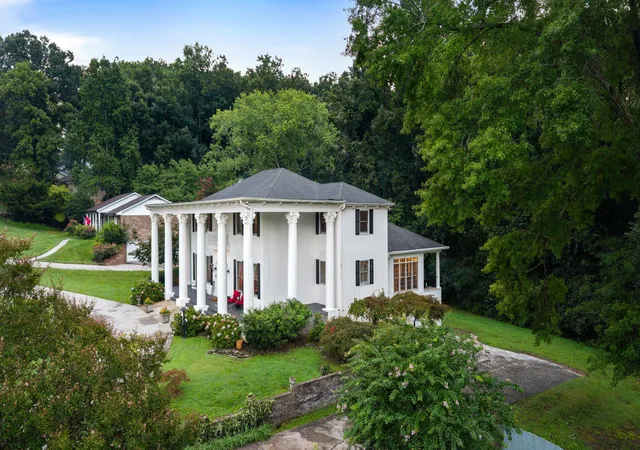
Some homes you buy. This one you fall for. A circular drive sweeps you to the front door of this classic colonial, where marble floors greet you in the foyer and custom woodwork carries you through 4,711 square feet of thoughtfully finished living space on more than half an acre. The kitchen is built for people who actually cook -- and for the friends who gather while you do. An Italian SMEG gas range and matching vent hood anchor the room. A custom stainless steel sink with a pro-level sprayer handles the real work; the island sink pours instant hot water for tea at midnight. Two refrigerators mean you'll never think twice about hosting the holidays. Retreat upstairs to generously sized bedrooms and a newly remodeled primary bath that rivals any spa -- a deep Japanese soaking tub, custom tile work, and a Bluetooth speaker light-and-vent fixture so your playlist follows you into the steam. Sunday mornings belong to the sunroom, coffee in hand, with the deck just beyond the door. Downstairs, a full studio apartment with its own refrigerator and washer-dryer offers space for extended family, guests, or income. A hobby room with a slat wall system waits for your workshop, your gear, or your next project -- and 700 square feet of storage beneath the front porch keeps everything else out of sight. Behind the scenes, it's all been handled: a new heat pump HVAC system, a second washer-dryer in the main laundry room, a two-car garage wired with a 240-volt outlet, and a custom-designed EV charging station on the front drive. Four bedrooms. Three and a half baths. A separate suite. Luxury finishes you'd expect at twice the price -- in a home that still feels like home. Come see it. You'll know.
- Houzeo last checked: 2 minutes ago
- Listing updated: September 4, 2026 at 8:23 pm
- Listing Provided by: Mateo Reynoso (423) 473-9545 DRE #369983 | Crye-Leike, REALTORS (423) 473-9545
- Source: Greater Chattanooga AOR MLS-AL | MLS#: 1541438

Property Details
Status
Active
Type
Single Family Residence
No. of Stories
-
County
City
Neighborhood
--
Year Built
1975
HOA Fees
-
Finished Area
4,711 sqft
Lot Size
0.53 acre lot
Basement Area
- sqft
MLS Name
Greater Chattanooga AOR MLS
MLS Number
1541438
MLS Status
Active
Days on Market
46

Continue Your Journey in App
Find your dream home, receive real-time updates, and many more!
Download App
Continue Your Journey in App
Find your dream home, receive real-time updates, and many more!
Location
Facts & Features
Rooms
Bedrooms & bathrooms
Bedrooms: 4
Bathrooms: 4
Interior
Appliances
Refrigerator, Dishwasher, Built In Gas Range
Interior Features
Ceiling Fan(s), Eat In Kitchen, Kitchen Island
Flooring
Luxury Vinyl, Marble, Wood
Exterior Features
Rain Gutters
Sewer
Public Sewer
Cooling
Central Air
Construction
Year Built
Year Built: 1975
Home type
Single Family Residence
Roof
Shingle
Construction Materials
Stucco
Foundation Details
Block
Architectural Style
Other
Utilities & Energy
Parking Features
Driveway, Garage
Basement
None
Security Features
Smoke Detector(s)
Utilities
Electricity Connected, Water Connected
Water Source
Public
Laundry Features
Laundry Room
Other Features
Lot Features
Level, Sloped
Subdivision Name
Bowman Forest
Patio And Porch Features
Porch
Price History
| Date | Event | Price |
|---|---|---|
08/29/2026 Source: | Price Decreased | $684,000 -5.00% $145/sqft |
08/25/2026 Source: | Price Increased | $720,000 +12.68% $153/sqft |
08/25/2026 Source: | Price Decreased | $639,000 -6.58% $136/sqft |
08/25/2026 Source: | Listed for Sale | $684,000 $145/sqft |


Nearby Homes
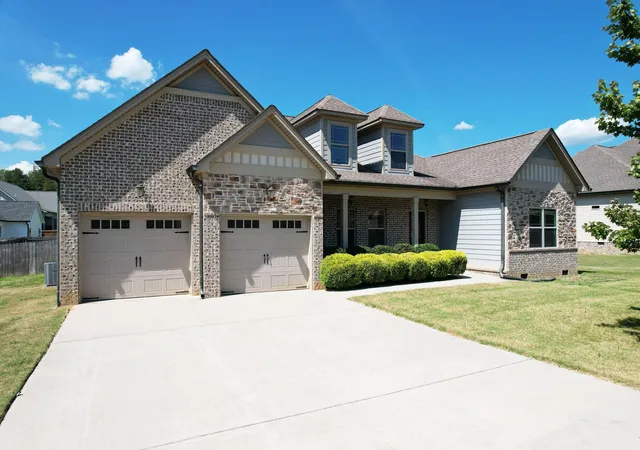
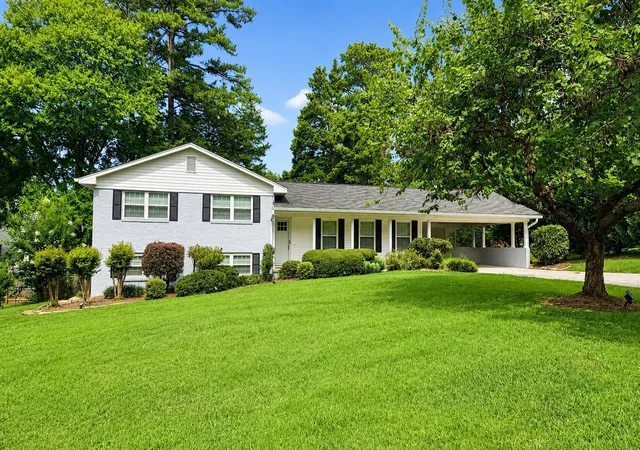

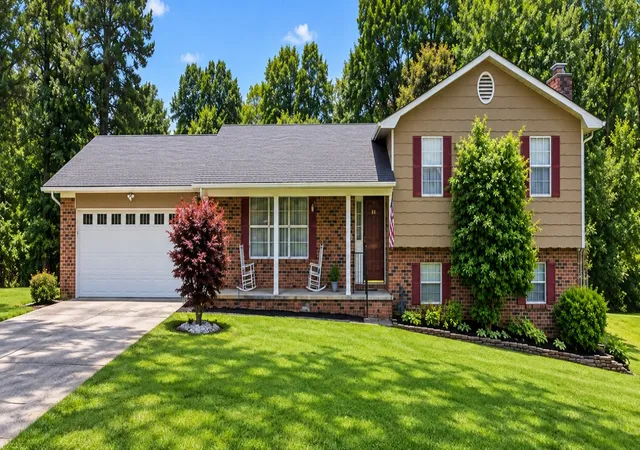
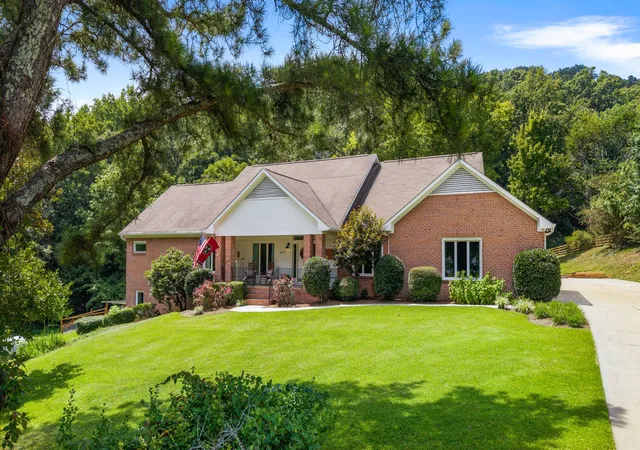
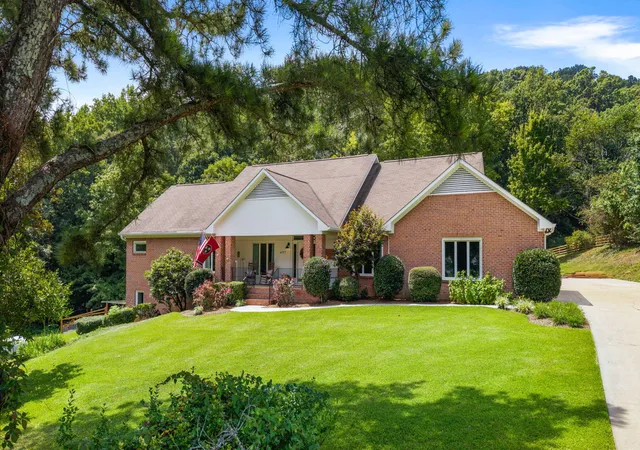


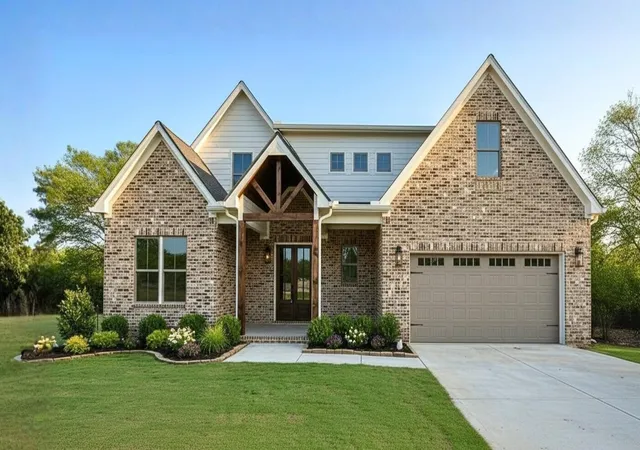
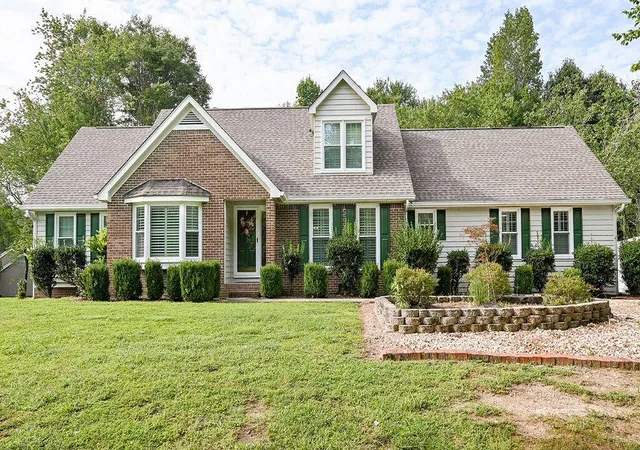
Find Homes by Property Features in Cleveland, TN
Nearby New Homes For Sale


Based on information from the Greater Chattanooga REALTORS® (or, alternatively, from the MLS of Chattanooga, Inc.) through Oct 10, 2026, 11:15PM. IDX information is provided exclusively for consumers' personal, non-commercial use; it may not be used for any purpose other than to identify prospective properties consumers may be interested in purchasing, and the data is deemed reliable but is not guaranteed accurate by the MLS. © 2026 the Greater Chattanooga REALTORS®. All Rights Reserved. Angela Fowler | Angela Fowler Real Estate, LLC. | (423) 320-4620 | afowler@catt.com Mailing Address: 452 Kailors Cove Cir Ringgold, GA 30736
 Advertising Broker: Angela Fowler | Angela Fowler Real Estate, LLC.