- Overview
- Description
- Property Details
- Location
- HOA Management
- Facts & Features
- Getting Around
- Nearby Homes




$389,000
Monthly Est:$1,936
 2 Beds
 1 Bath
1 full bath
 875sqft
510 Grand Ests Dr #O, Estes Park, CO 80517
$389,000
$1,936/moEst:
Get Pre-Approved
Condominium
Built in 1984
$400/mo HOA
11,326 sqft lot
$445/sq.ft
Description
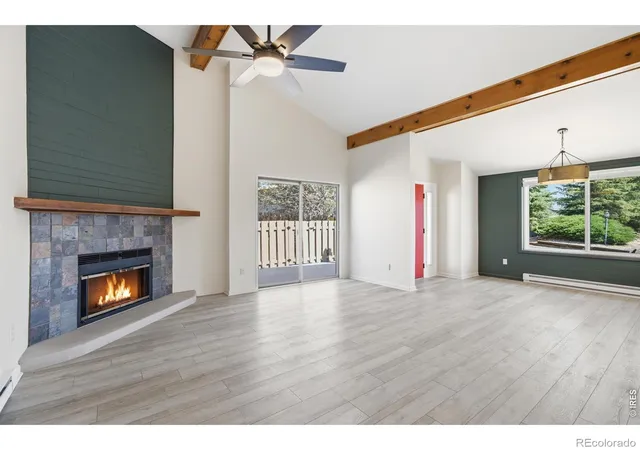
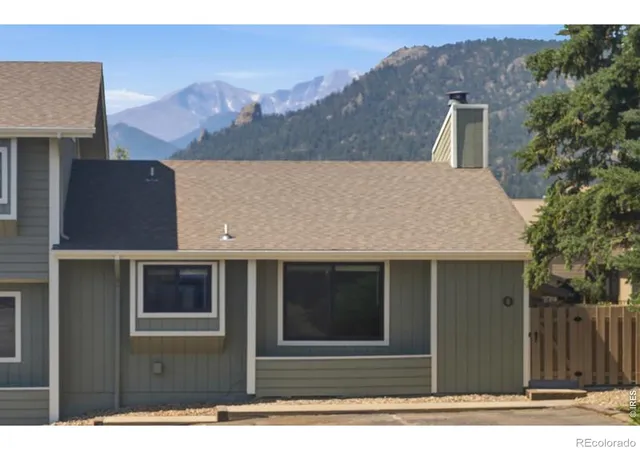
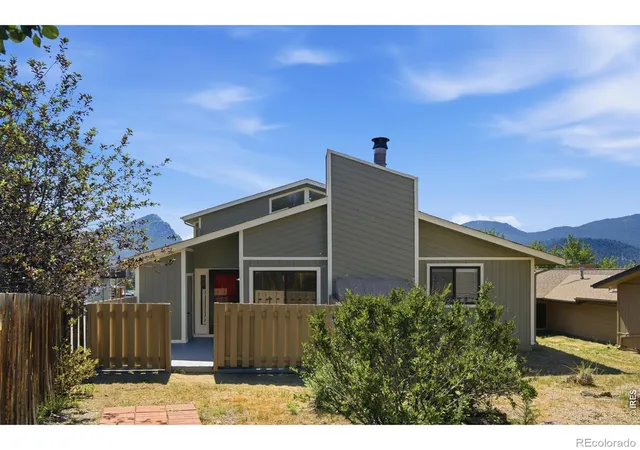
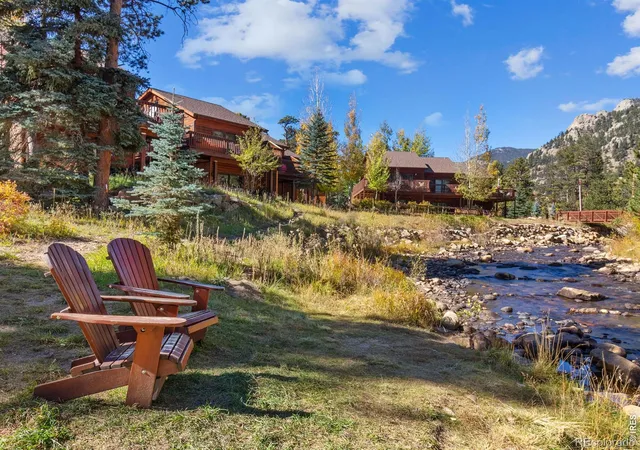
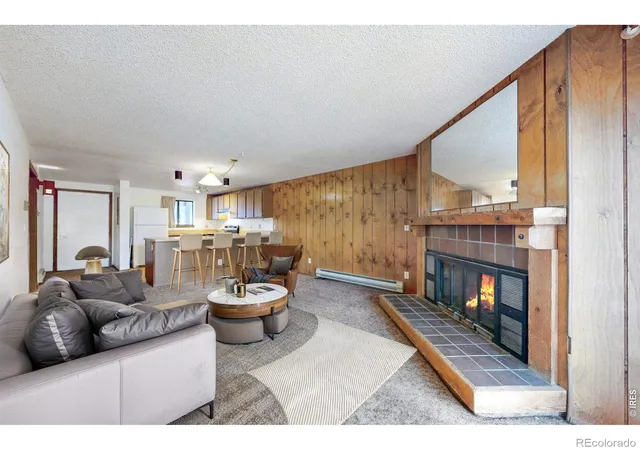
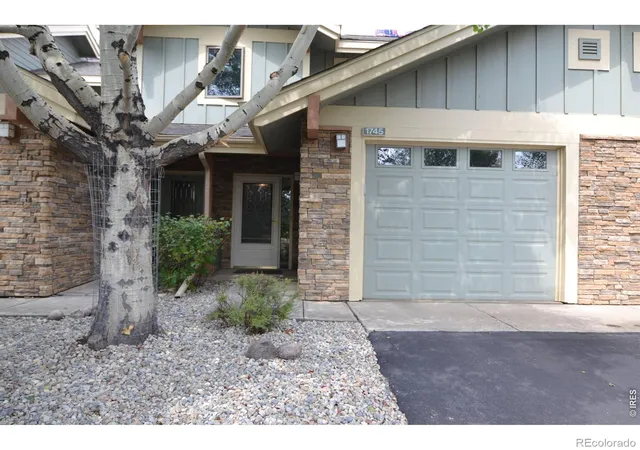
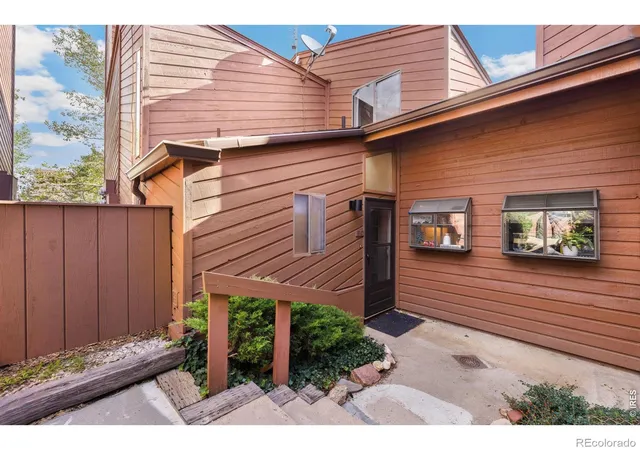
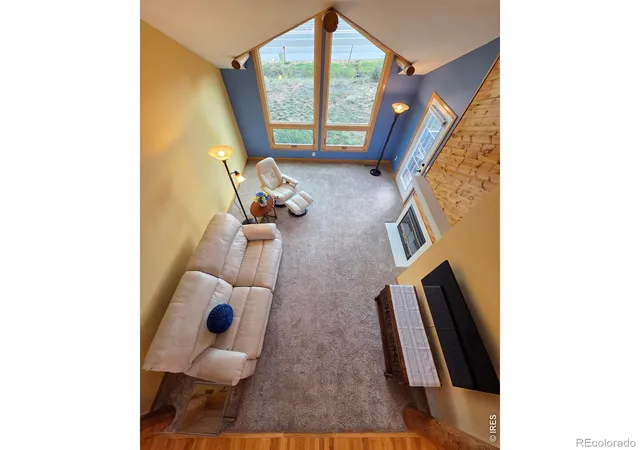
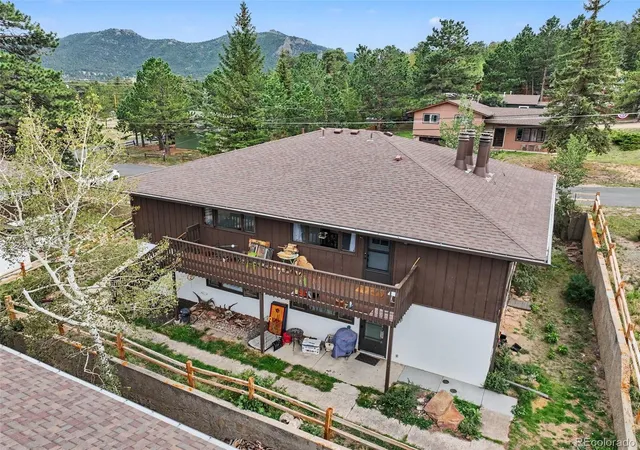
Here is the classic Estes Park wish list: Mountain views. A cozy fireplace. Walkable to Lake Estes. Easy access to downtown. A place to come back to after hiking, shopping, wildlife watching, or eating too much pizza across the street. This fully remodeled 2-bedroom, 1-bath end-unit condo actually checks the boxes without asking you to take on a remodel first. Set in a convenient Estes Park location near Lake Estes, the marina, Antonio's Pizza, downtown shops and restaurants, and a short drive to Rocky Mountain National Park, this is the kind of low-maintenance mountain escape that makes getting away feel easy. Use it as a weekend retreat, a full-time home, a first mountain purchase, or the future downsizing plan that lets you spend more time exploring and less time maintaining. Inside, the hard work is already done. The home has been fully remodeled with a new kitchen, new bathroom, new windows, updated flooring, colorful fresh paint, stainless steel appliances, and a stacked washer and dryer. The vaulted living room adds light and character, while the wood-burning fireplace gives you the classic mountain evening everyone imagines after a day outside. Both bedrooms are on the main level with no stairs, making the layout practical and comfortable. The kitchen opens nicely to the dining area, so coffee, dinner, and card games with the people you love can happen without everyone feeling tucked into separate corners. As an end unit, you get extra privacy, mountain views, and a fenced patio where quiet mornings and cool evenings feel exactly like they should in Estes Park. Views of Prospect Mountain, Twin Sisters, and Longs Peak add the daily reminder that you are not just buying square footage, you are buying a place in the mountains. If you have been waiting for an Estes Park condo with the views, location, quality, and low-maintenance lifestyle people always talk about, this is the one to see before someone else takes action first.
Continue Reading- Houzeo last checked: 3 hours ago
- Listing updated: September 17, 2026 at 4:10 pm
- Listing Provided by: Sam Basel (970) 215-0759 | eXp Realty - Estes Park (970) 586-8300
- Source: DENVER (RE COLORADO) MLS-CO | MLS#: IR1063331

Part of

Property Details
Status
Active
Type
Condominium
No. of Stories
-
County
City
Neighborhood
--
Year Built
1984
HOA Fees
$400/mo
Finished Area
875 sqft
Lot Size
11,326 sqft lot
Basement Area
- sqft
MLS Name
DENVER (RE COLORADO) MLS
MLS Number
IR1063331
MLS Status
Active
Days on Market
88

Continue Your Journey in App
Find your dream home, receive real-time updates, and many more!
Download App
Continue Your Journey in App
Find your dream home, receive real-time updates, and many more!
HOA Management
Pine Meadows Condo Association
HOA Fees
$400/ Monthly
Amenities
 Amenities and services may be covered by one or multiple associations and service providers.
 Snow Removal
 Maintenance
 Trash Pickup
Disclaimer: Amenities are based on third-party information and may vary; buyers must independently verify all amenities, as information is deemed reliable but not guaranteed.
Facts & Features
Rooms
Bedrooms & bathrooms
Bedrooms: 2
Bathroom: 1
Bedroom
Level: Main
Area: Square Feet
Dimensions: 144.00
Bedroom
Level: Main
Area: Square Feet
Dimensions: 120.00
Dining Room
Level: Main
Area: Square Feet
Dimensions: 72.00
Kitchen
Level: Main
Area: Square Feet
Dimensions: 88.00
Living Room
Level: Main
Area: Square Feet
Dimensions: 225.00
Bathroom Full
Level: Main
Interior
Appliances
Dishwasher, Disposal, Dryer, Microwave, Oven, Refrigerator, Washer
Interior Features
No Stairs, Open Floorplan, Pantry, Vaulted Ceiling(s)
Sewer
Public Sewer
Cooling
Ceiling Fan(s)
Window Features
Double Pane Windows
Heating
Baseboard
Construction
Year Built
Year Built: 1984
Home type
Condominium
Roof
Composition
Architectural Style
Contemporary
Construction Materials
Frame
Utilities & Energy
Basement
Crawl Space
Laundry Features
In Unit
Water Source
Public
Fireplace Features
Living Room
Utilities
Cable Available, Electricity Available, Internet Access (wired)
Other Features
Patio And Porch Features
Patio
Subdivision Name
Pine Meadow Condo
Lot Features
Level
Price History
| Date | Event | Price |
|---|---|---|
08/24/2026 Source: | Price Decreased | $389,000 -6.27% $445/sqft |
07/03/2026 Source: | Price Increased | $415,000 +4.01% $474/sqft |
07/03/2026 Source: | Listed for Sale | $399,000 $456/sqft |

Nearby Homes
Find Homes by Property Features in Estes Park, CO

Based on information from REcolorado®, Inc.through Sep 29, 2026, 03:15PM. Not all properties were listed and/or closed by Company. This representation is based in whole or in part on content supplied by REcolorado®, Inc. REcolorado®, Inc. does not guarantee nor is it in any way responsible for its accuracy. Content maintained by REcolorado®, Inc. may not reflect all real estate activity in the market. Some IDX listings have been excluded from this website. Any use search of data on the website, other than by a consumer looking to purchase real estate, is prohibited. If Houzeo suspect “scraping” of the data has occurred, the suspicion and any evidence will be reported to the MLS. IDX information is provided exclusively for consumers' personal non-commercial use. It may not be used for any purpose other than to identify prospective properties consumers may be interested in purchasing. The data is deemed reliable but is not guaranteed by REcolorado®. The use of the IDX Data may be subject to an end user license agreement prescribed by REcolorado® as amended from time to time.
Based on information submitted to the MLS GRID as of Sep 29, 2026, 03:15PM. All data is obtained from various sources and may not have been verified by broker or MLS GRID. Supplied Open House information is subject to change without notice. All information should be independently reviewed and verified for accuracy. Properties may or may not be listed by the office/agent presenting the information. ©2026 REcolorado®, Inc. All Rights Reserved.
 Advertising Broker: Albert Gollas | Gollas and Company, Inc.


