- Overview
- Description
- Property Details
- Location
- Facts & Features
- Getting Around
- Nearby Homes



$1,250,000
Monthly Est:$6,222
 5 Beds
 6 Baths
5 full baths + 1 half bath
 7,809sqft
510 Green Hl Ests Rd, Monticello, KY 42633
$1,250,000
$6,222/moEst:
Get Pre-Approved
Single Family Residence
Built in 2007
$-- HOA
6.5 acres lot
$160/sq.ft
Description
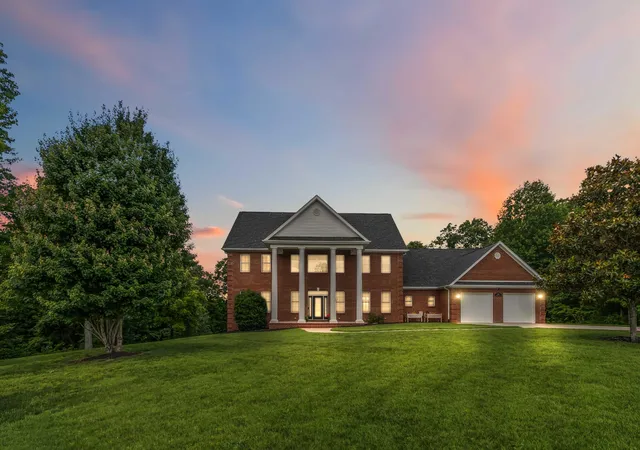
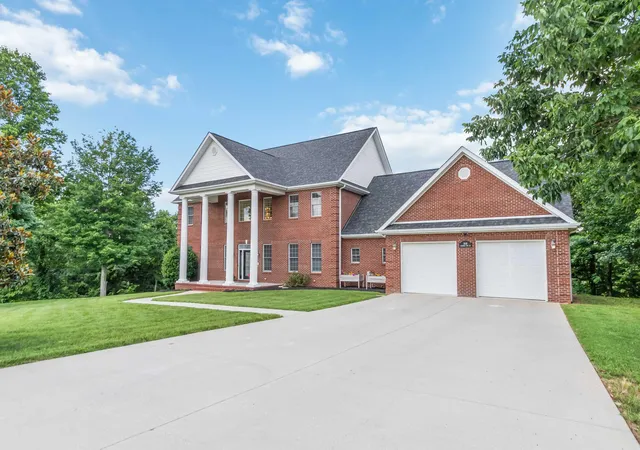
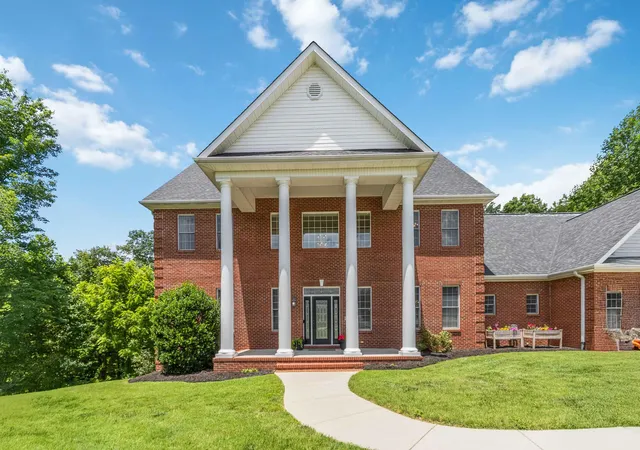
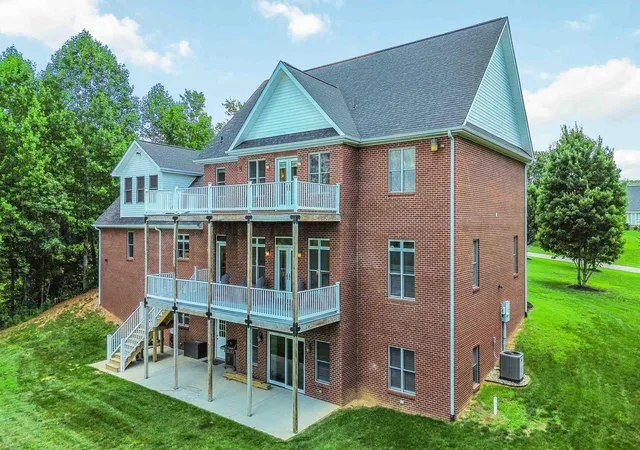
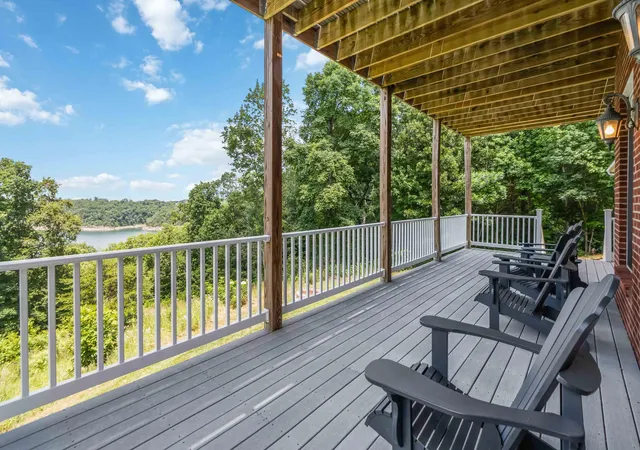
RARE OPPORTUNITY + PREMIUM CLOSING INCENTIVES! Seller is willing to negotiate premium closing incentives with an acceptable offer. Welcome to this stunning custom-built waterfront estate, now being offered with 6.5 acres- 4.5 additional acres acquired since the property was previously sold- and magnificent views overlooking Lake Cumberland! This colonial-inspired exterior with grand columns and classic brick architecture encapsulates the grandeur of southern Kentucky living. Situated on 6.5 acres with year-round lake views and conveniently located just minutes from Burnside Marina and 15 minutes to Conley Bottom Resort, this impressive 5 bedroom, 6 bathroom home offers 7,809 sq ft with 3 levels of beautifully updated living space. When you step inside, the soaring two-story foyer welcomes you with an abundance of natural light. To the right, the formal dining room features beautiful marble tile offering warmth and versatility to transitional designs. The living room, office and playroom feature newly (2026) installed engineered hardwood flooring. The main level provides a seamless flow that transitions into what can only be described as the heart of the home. This one-of-a-kind chef's kitchen boasts brand new modern lighting, gorgeous custom Hahn cabinetry and the current owners have extended the island with the same top notch woodwork for additional seating and entertaining. The new (2025) Quartz countertops and full Quartz backsplash create a seamless transition and statement of classic style that is sure to last for years to come. The new premium Cafe´ appliances in matte white with gold hardware provide a visually stunning, high-performance kitchen, including, a double oven induction cooktop with touch controls, smart 4-door french door refrigerator with dual dispense autofill pitcher, and double drawer dishwasher. On the second level, the master suite features double interior doors opening up into a spacious suite with incredible lake views from your master deck. The space boasts a walk-in tile shower, soaking tub, walk-in closet, his and her vanities and a spacious deck with breathtaking views of the region's highly sought after Lake Cumberland. The second bedroom includes its own private full bathroom, perfect for guests. The additional 3 bedrooms plus a bonus room offer the same great finishing touches alike, and all upstairs rooms feature newly (2026) installed carpet. Downstairs you are met with a generous 2000+ sq ft basement with endless potential and possibilities. Currently serving as a flex room, this space provides a home gym area, playroom with lounging, additional sleeping area and room for a game of pool or other indoor activities. Did I mention the full kitchen? The basement offers a full bathroom and fully functioning kitchen with sink, 4 burner electric range and refrigerator. This space could be further finished out with additional bedrooms or a generous in-law suite. This home offers the best of both worlds with a NEW ROOF in 2026 providing peace of mind, updated interior finishes and peaceful lake views from one of your multi-tier decks. The home features Pella windows, newly installed blinds throughout the home and new remote controlled motorized blinds over the second story foyer windows, Trex decking with a new staircase addition for outdoor access from the main deck to lower level and other updates throughout multi-level decking, (2) new HVAC installed in 2025, fresh paint to walls and crown molding throughout the home this year, (2) new garage door motors, and so much more. This is a rare opportunity to own a beautifully updated estate where timeless architecture meets modern comfort, while surrounded by the gorgeous waters of Kentucky's crown jewel, Lake Cumberland.
- Houzeo last checked: 37 minutes ago
- Listing updated: October 7, 2026 at 11:31 am
- Listing Provided by: Morgan Harris (423) 557-4748 | Lake Cumberland Real Estate Professionals (606) 677-0059
- Source: Lexington Bluegrass AOR (Imagine) MLS-KY | MLS#: 26014480

Property Details
Status
Active
Type
Single Family Residence
No. of Stories
-
County
City
Neighborhood
--
Year Built
2007
HOA Fees
-
Finished Area
7,809 sqft
Lot Size
6.5 acres lot
Basement Area
- sqft
MLS Name
Lexington Bluegrass AOR (Imagine) MLS
MLS Number
26014480
MLS Status
Active
Days on Market
102
Cumulative Days on Market
100

Continue Your Journey in App
Find your dream home, receive real-time updates, and many more!
Download App
Continue Your Journey in App
Find your dream home, receive real-time updates, and many more!
Location
Facts & Features
Rooms
Bedrooms & bathrooms
Bedrooms: 5
Bathrooms: 6
Interior
Window Features
Blinds, Insulated Windows, Screens
Sewer
Septic Tank
Heating
Electric, Heat Pump
Appliances
Cooktop, Dishwasher, Double Oven, Dryer, Microwave, Oven, Refrigerator, Washer
Interior Features
Breakfast Bar, Ceiling Fan(s), Eat In Kitchen, Entrance Foyer, Walk In Closet(s)
Exterior Features
Fire Pit
Cooling
Ceiling Fan(s), Central Air, Electric
Flooring
Carpet, Hardwood, Marble, Tile
Construction
Year Built
Year Built: 2007
Home type
Single Family Residence
Construction Materials
Brick Veneer, Solid Masonry
Roof
Composition, Dimensional Style
Foundation Details
Block, Concrete Perimeter
Architectural Style
Colonial
Utilities & Energy
Laundry Features
Electric Dryer Hookup, Main Level, Washer Hookup
Utilities
Electricity Connected, Sewer Connected, Water Connected
Basement
Bath/stubbed, Finished, Full, Walk Out Access
Parking Features
Attached Garage, Driveway, Garage Door Opener, Garage Faces Front
Water Source
Public
Other Features
Patio And Porch Features
Deck, Patio, Porch, Rear Patio, Front Porch
Lot Features
Wooded
Subdivision Name
Green Hill Est
Price History
| Date | Event | Price |
|---|---|---|
10/07/2026 Source: | Price Decreased | $1,250,000 -1.96% $160/sqft |
07/21/2026 Source: | Price Decreased | $1,275,000 -3.77% $163/sqft |
06/29/2026 Source: | Price Increased | $1,325,000 +6.00% $170/sqft |
06/29/2026 Source: | Listed for Sale | $1,250,000 $160/sqft |

Nearby Homes


Find Homes by Property Features in Monticello, KY
Nearby New Homes For Sale


Based on information from the IMAGINE MLS® through Oct 09, 2026, 02:30PM. Copyrighted by the Imagine MLS®. IDX information is provided exclusively for consumers' personal, non-commercial use. It may not be used for any purpose other than to identify prospective properties consumers may be interested in purchasing. Data on this website is deemed reliable but is not guaranteed accurate by the MLS. © 2026 IMAGINE MLS®. All Rights Reserved.
 Advertising Broker: Donna Mink | Mink Realty