- Overview
- Description
- Property Details
- Location
- Facts & Features
- Getting Around
- Nearby Homes
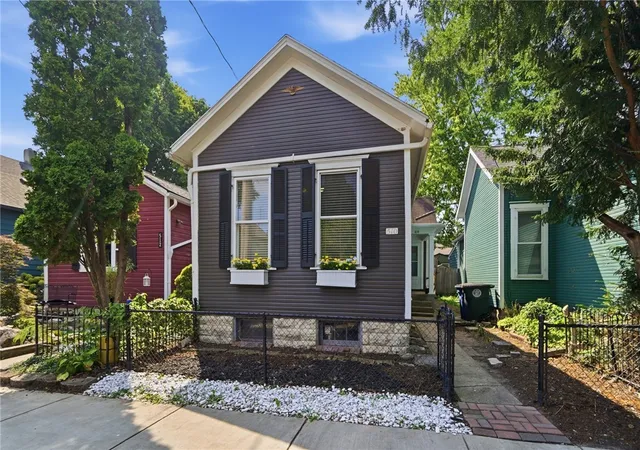
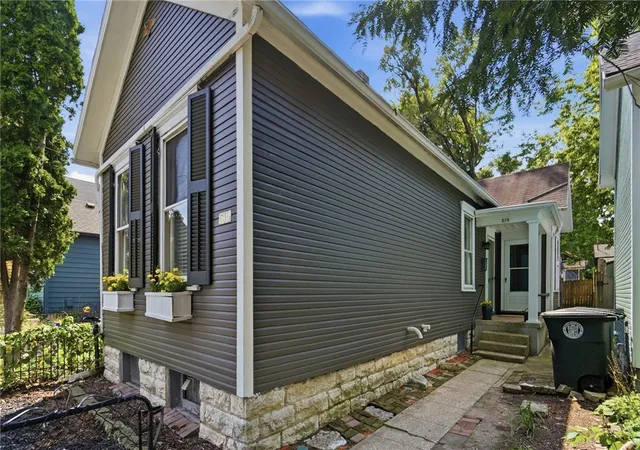
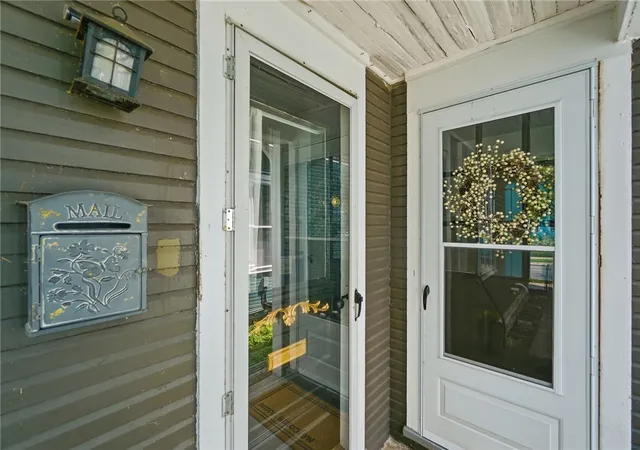
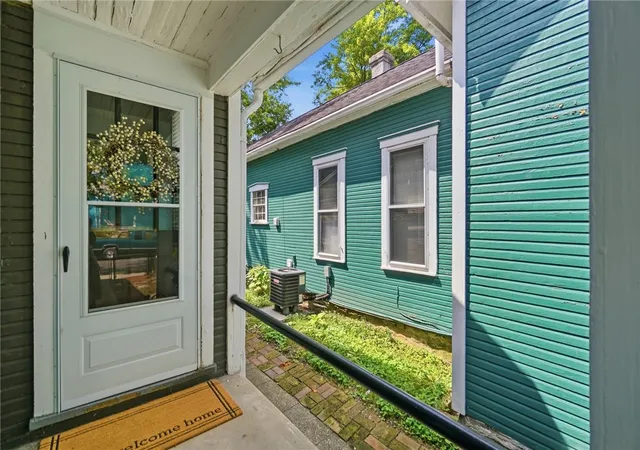

Street View
$135,000
Monthly Est:$672
 1 Bed
1 Bed 1 Bath
1 full bath
 866sqft
510 Oak St, Dayton, OH 45410
$135,000
$672/moEst:
Get Pre-Approved
Single Family Residence
Built in 1896
$-- HOA
2,134 sqft lot
$156/sq.ft
Description
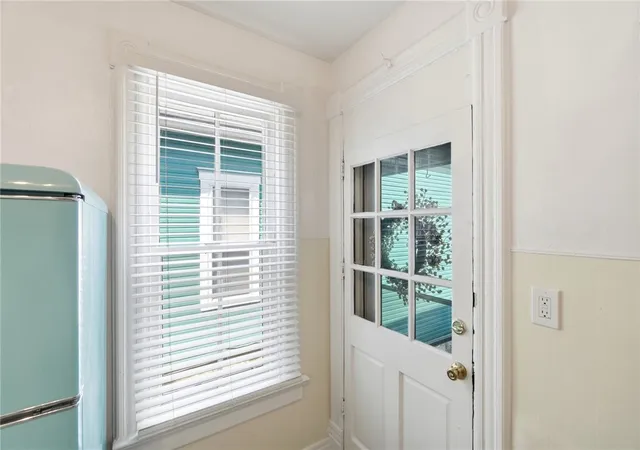
Welcome to 510 Oak Street, nestled in the heart of Dayton's vibrant and eclectic South Park neighborhood. This inviting 1-bedroom, 1-bath home blends historic character with modern updates, starting with a beautifully updated kitchen that's ready for everything from morning coffee to everyday dinners.
What truly sets this home apart are the tall ceilings and the versatile bonus room at the rear—a flexible space limited only by your imagination. Use it as a second bedroom, a home office, a dining room, extra storage, or whatever suits your lifestyle. The possibilities are endless.
The basement offers convenient laundry with washer and dryer that convey. The outdoor is a private oasis, add some twinkle lights and enjoy the evening outdoors.
Set in one of Dayton's most walkable and characterful communities, South Park is known for its friendly streets, local charm, and easy access to shops, dining, and green space. Don't miss your chance to own a piece of this beloved neighborhood—schedule your showing today!
- Houzeo last checked: 3 hours ago
- Listing updated: October 4, 2026 at 8:05 pm
- Listing Provided by: Toni Donato Shade (937) 416-9755 | Coldwell Banker Heritage (937) 439-4500
- Source: Dayton Realtors MLS-OH | MLS#: 966188

Property Details
Status
Active
Type
Single Family Residence
No. of Stories
1
County
City
Neighborhood
Year Built
1896
HOA Fees
-
Finished Area
866 sqft
Lot Size
2,134 sqft lot
Basement Area
- sqft
MLS Name
Dayton Realtors MLS
MLS Number
966188
MLS Status
Active
Days on Market
61

Continue Your Journey in App
Find your dream home, receive real-time updates, and many more!
Download App
Continue Your Journey in App
Find your dream home, receive real-time updates, and many more!
Location
Facts & Features
Rooms
Bedrooms & bathrooms
Bedroom: 1
Bathroom: 1
Other
Level: Main
Area: 108.00 Square Feet
Dimensions: 12 x 9
Kitchen
Level: Main
Area: 110.00 Square Feet
Dimensions: 11 x 10
Bedroom
Level: Main
Area: 182.00 Square Feet
Dimensions: 14 x 13
LivingRoom
Level: Main
Area: 182.00 Square Feet
Dimensions: 14 x 13
Interior
Interior Features
Ceiling Fans, Vaulted Ceilings
Appliances
Gas Water Heater
Exterior Features
Fence, Porch, Patio
Cooling
Central Air
Heating
Forced Air, Natural Gas
Construction
Year Built
Year Built: 1896
Home type
Single Family Residence
Foundation Details
Cellar
Construction Materials
Frame, Wood Siding
Utilities & Energy
Basement
Partial, Unfinished
Parking Features
No Garage
Other Features
Patio And Porch Features
Patio, Porch
Subdivision Name
City/dayton Rev
Price History
| Date | Event | Price |
|---|---|---|
10/02/2026 Source: | Price Decreased | $135,000 -3.50% $156/sqft |
09/05/2026 Source: | Price Decreased | $139,900 -3.52% $162/sqft |
08/08/2026 Source: | Listed for Sale | $145,000 +14.17% $167/sqft |
04/17/2023 Source: | Price Decreased | $127,000 -9.22% $147/sqft |
04/17/2023 Source: | Sold | $139,900 $162/sqft |

Nearby Homes



Find Homes by Property Features in Dayton, OH

Based on information from Dayton Realtors® MLS through Oct 09, 2026, 02:30PM. Information is provided exclusively for consumers’ personal, non-commercial use, that it may not be used for any purpose other than to identify prospective properties consumers may be interested in purchasing. The data is deemed reliable but is not guaranteed accurate by the MLS. The MLS may, at its discretion, require use of other disclaimers as necessary to protect participants and/or the MLS from liability. This website may not include listings or property addresses of sellers who have directed their listing brokers to withhold their listing or their property address from display on the Internet. © 2026 Dayton Area Board of Realtors®, Inc. All rights reserved.
 Advertising Broker: Nicholas Huscroft | Chosen Realty