- Overview
- Description
- Property Details
- Location
- Facts & Features
- Getting Around
- Nearby Homes



$619,900
Monthly Est:$3,085
 5 Beds
 3 Baths
2 full baths + 1 half bath
 2,349sqft
510 Saralvo Rd, Midlothian, TX 76065
$619,900
$3,085/moEst:
Get Pre-Approved
Single Family Residence
Built in 1997
$-- HOA
5.85 acres lot
$264/sq.ft
Description
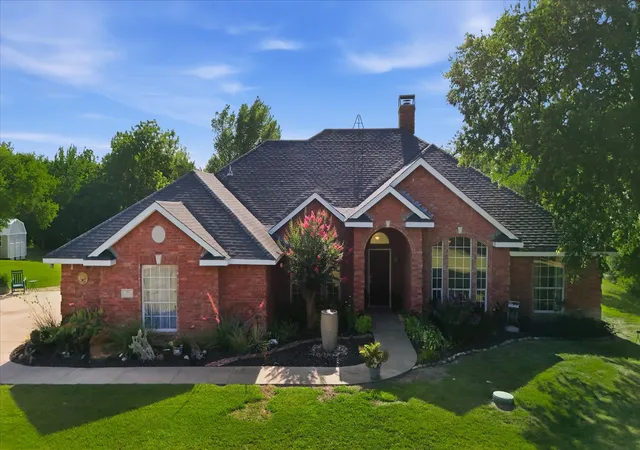
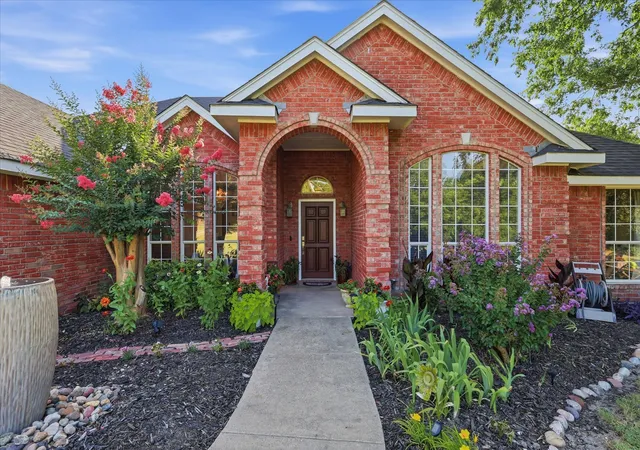
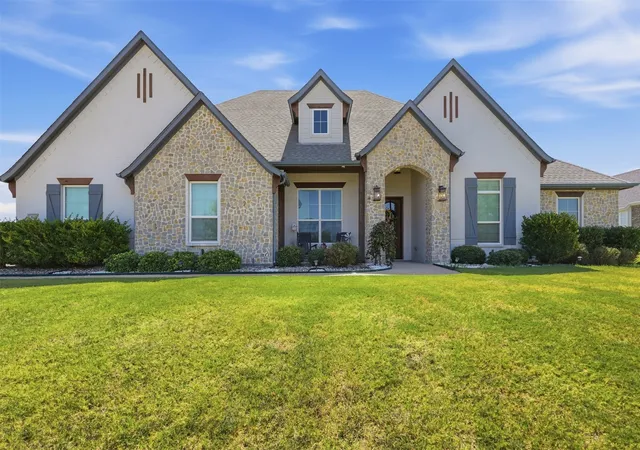
Set on approximately 5.855 picturesque acres, 510 Saralvo Road offers the perfect blend of peaceful country living, natural beauty, and everyday convenience just minutes from Midlothian and Waxahachie. This well-maintained home offers approximately 2,349 square feet with 5 spacious bedrooms, 2.5 bathrooms, a formal dining room, and a 2-car garage with a large storage area.
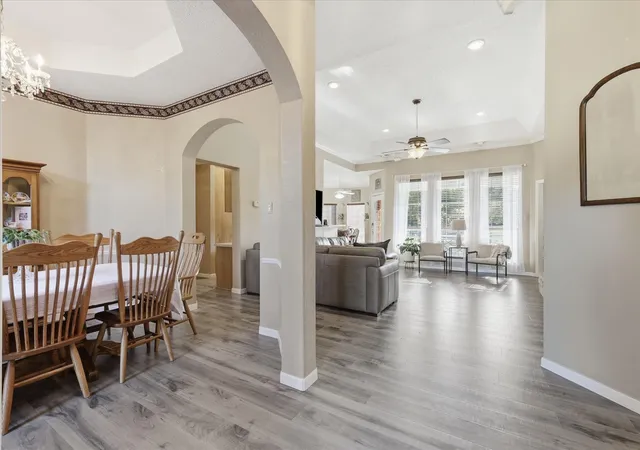
The inviting living room is anchored by a beautiful wood-burning fireplace, creating a warm and welcoming gathering space. The thoughtfully designed floor plan offers generous living areas, abundant natural light, and an easy flow for both everyday living and entertaining. The formal dining room is ideal for special occasions, while the spacious kitchen provides ample cabinetry, generous countertop space, and views of the surrounding acreage.
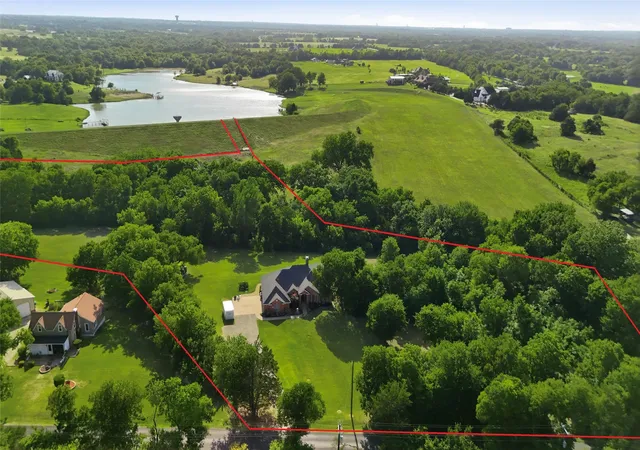
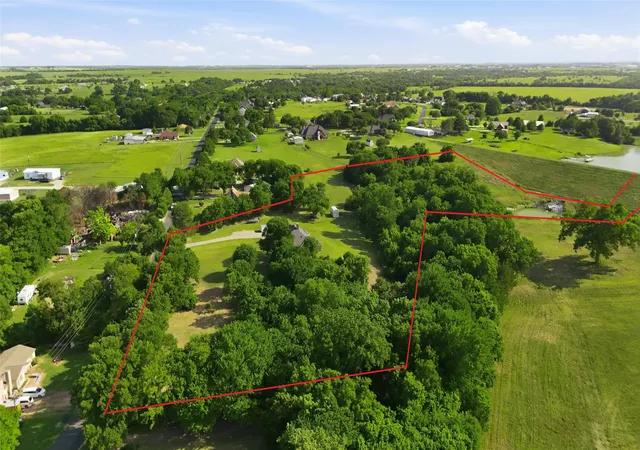
Outdoors, the property truly sets itself apart. Mature trees, expansive green space, and a peaceful creek bordering the rear of the property create a private and scenic setting. A trail winds through the acreage toward the back of the property, offering a wonderful way to enjoy the land and natural surroundings. An approximately 60-foot-wide strip of the property also extends across the dam to the lake, adding a unique connection to the water and surrounding landscape.
With nearly six acres, there is room for outdoor entertaining, gardening, recreation, animals, or simply enjoying the peace and privacy that acreage provides. Convenient access to Midlothian, Waxahachie, shopping, dining, and major highways allows you to enjoy a country lifestyle without sacrificing convenience.
Located in Waxahachie ISD, this property offers space to breathe, room to grow, and the opportunity to create the lifestyle you have been dreaming of.
ADDITIONAL OPPORTUNITY: An adjacent approximately 1.3-acre tract is also available for separate purchase.
- Houzeo last checked: 4 minutes ago
- Listing updated: September 30, 2026 at 2:55 am
- Listing Provided by: Connie Felder (214) 535-6713 | Connie Felder & Associates (214) 535-6713
- Source: NTREIS MLS-TX | MLS#: 21313372

Property Details
Status
Active
Type
Single Family Residence
No. of Stories
1
County
City
Neighborhood
--
Year Built
1997
HOA Fees
-
Finished Area
2,349 sqft
Lot Size
5.85 acres lot
Basement Area
- sqft
MLS Name
NTREIS MLS
MLS Number
21313372
MLS Status
Active
Cumulative Days on Market
96

Continue Your Journey in App
Find your dream home, receive real-time updates, and many more!
Download App
Continue Your Journey in App
Find your dream home, receive real-time updates, and many more!
Location
Facts & Features
Rooms
Bedrooms & bathrooms
Bedrooms: 5
Bathrooms: 3
BreakfastRoomNook
Level: First
Area: 110.00 Square Feet
Dimensions: 11 x 10
HalfBath
Level: First
Area: 0.00 Square Feet
Dimensions: 0 x 0
Bedroom
Level: First
Area: 156.00 Square Feet
Dimensions: 13 x 12
FullBath
Level: First
Area: 0.00 Square Feet
Dimensions: 0 x 0
Bedroom
Level: First
Area: 132.00 Square Feet
Dimensions: 12 x 11
Bedroom
Level: First
Area: 110.00 Square Feet
Dimensions: 11 x 10
Bedroom
Level: First
Area: 90.00 Square Feet
Dimensions: 10 x 9
PrimaryBathroom
Level: First
Area: 132.00 Square Feet
Dimensions: 12 x 11
PrimaryBedroom
Level: First
Area: 247.00 Square Feet
Dimensions: 19 x 13
Laundry
Level: First
Area: 30.00 Square Feet
Dimensions: 6 x 5
Kitchen
Level: First
Area: 143.00 Square Feet
Dimensions: 13 x 11
DiningRoom
Level: First
Area: 121.00 Square Feet
Dimensions: 11 x 11
FamilyRoom
Level: First
Area: 306.00 Square Feet
Dimensions: 17 x 18
Interior
Window Features
Skylights, Window Coverings
Interior Features
Chandelier, Eat In Kitchen, High Speed Internet, Kitchen Island, Open Floorplan, Pantry, Vaulted Ceilings, Walk In Closets
Heating
Central, Electric, Fireplaces
Sewer
Aerobic Septic
Flooring
Carpet, Ceramic Tile, Luxury Vinyl Plank
Cooling
Central Air, Ceiling Fans, Electric
Appliances
Convection Oven, Dryer, Dishwasher, Electric Cooktop, Electric Oven, Electric Water Heater, Disposal, Vented Exhaust Fan, Washer
Construction
Year Built
Year Built: 1997
Home type
Single Family Residence
Construction Materials
Brick
Architectural Style
Traditional, Detached
Foundation Details
Slab
Roof
Composition
Utilities & Energy
Parking Features
Additional Parking, Door Multi, Driveway, Garage, Garage Door Opener, Gravel, Oversized, Garage Faces Side, Storage
Fireplace Features
Living Room
Pool Features
None
Laundry Features
Washer Hookup, Dryer Hookup, Electric Dryer Hookup, Laundry In Utility Room
Utilities
Cable Available, Electricity Connected, Septic Available, Water Available
Security Features
Smoke Detectors
Water Source
Community Coop
Other Features
Lot Features
Acreage, Rolling Slope, Many Trees, Steep Slope
Subdivision Name
Ralston Lake
Vegetation
Brush
Price History
| Date | Event | Price |
|---|---|---|
09/22/2026 Source: | Price Decreased | $619,900 -2.99% $264/sqft |
09/02/2026 Source: | Price Decreased | $639,000 -1.68% $272/sqft |
06/29/2026 Source: | Price Decreased | $649,900 -13.34% $277/sqft |
06/29/2026 Source: | Listed for Sale | $749,900 $319/sqft |

Nearby Homes




Find Homes by Property Features in Midlothian, TX
Nearby New Homes For Sale

Based on information from the North Texas Real Estate Information Systems, Inc., through Oct 10, 2026, 04:00PM. Information is provided exclusively for consumers’ personal, non-commercial use. It may not be used for any purpose other than to identify prospective properties consumers may be interested in purchasing. Data is deemed reliable but is not guaranteed accurate. This website may not include listings or property addresses of sellers who have directed their listing brokers to withhold their listing or their property address from display on the Internet. ©2026 North Texas Real Estate Information Systems, Inc. All Rights Reserved.
 Advertising Broker: Michelle Brecker | Pathway To Home Realty