- Overview
- Description
- Property Details
- Location
- HOA Management
- Facts & Features
- Getting Around
- Nearby Homes

 New Construction

Street View
$1,799,000
Monthly Est:$8,954
 4 Beds
 6 Baths
4 full baths + 2 half baths
 4,622sqft
510 Stonewall Way, Brentwood, TN 37027
$1,799,000
$8,954/moEst:
Get Pre-Approved
Single Family Residence
Built in 2025
$200/mo HOA
0.25 acre lot
$389/sq.ft
Description
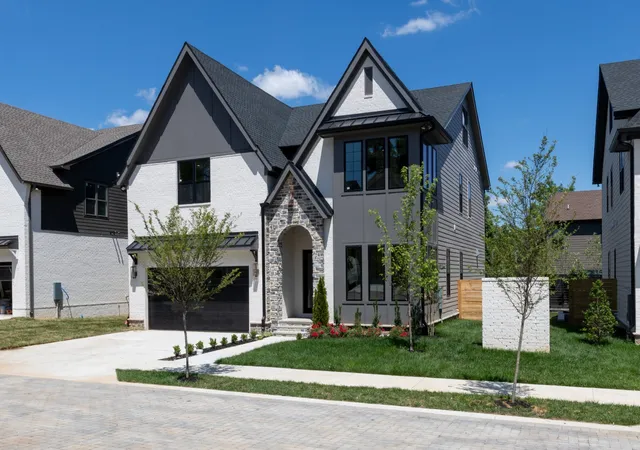
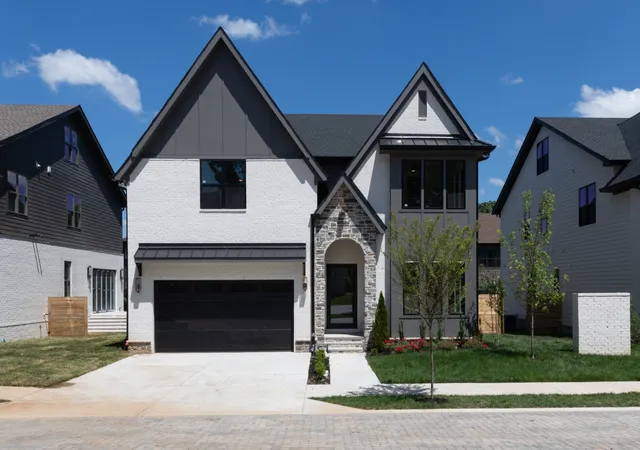
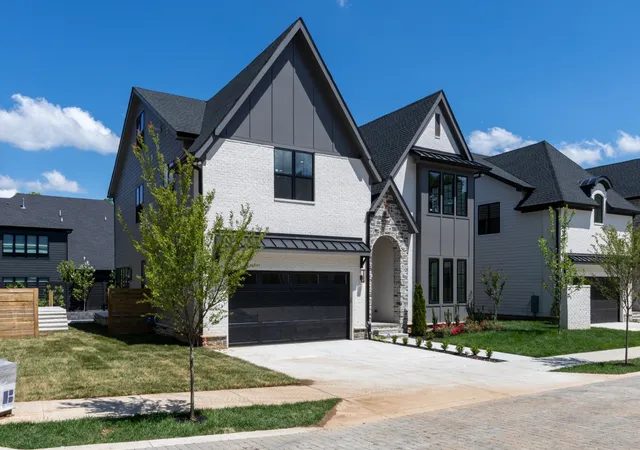
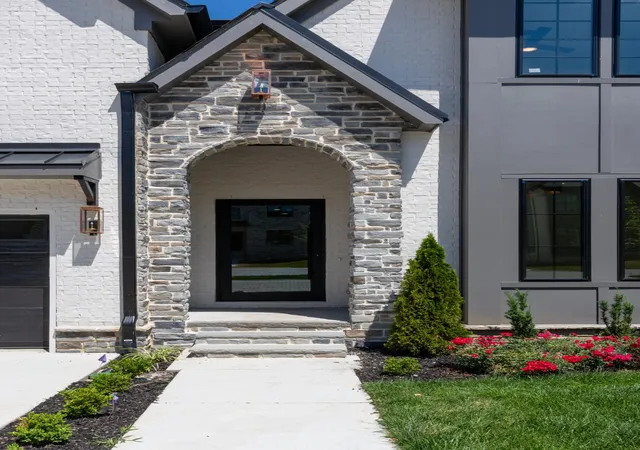
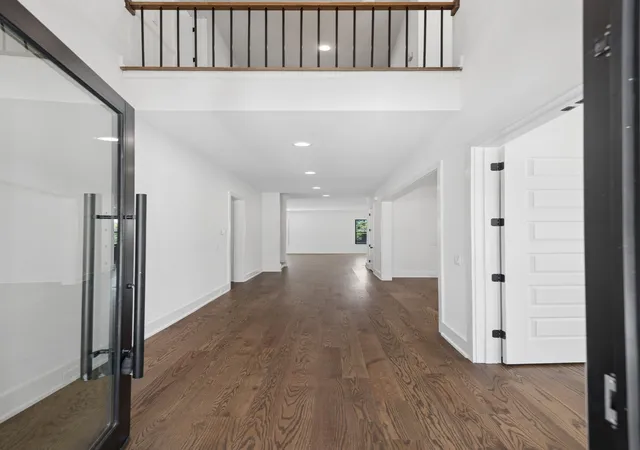
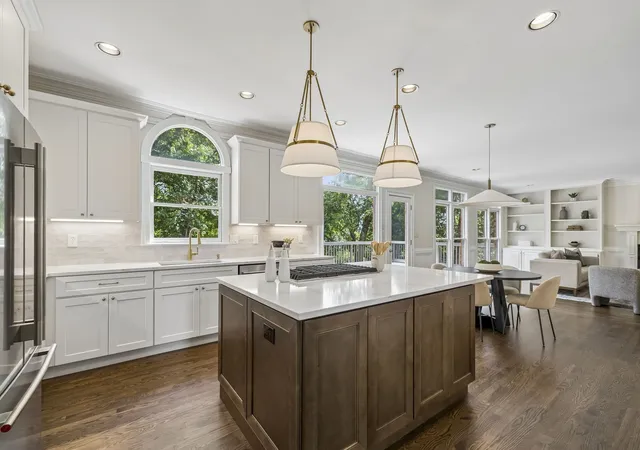
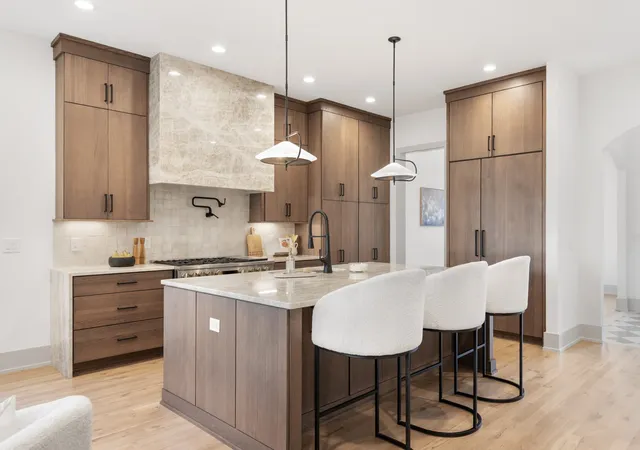
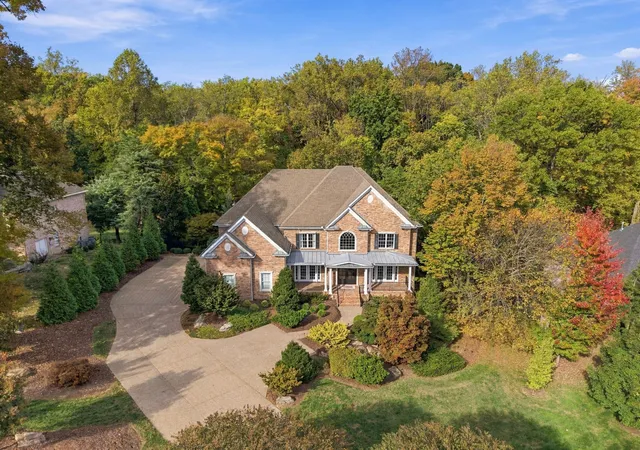
Exclusive financing opportunities: preferred lender incentive 1% towards closing! Inquire for details. Welcome to 510 Stonewall Way, the newest edition at the new Stonewall Development in Brentwood with Sophisticated Luxury, low maintenance yard space, and an Unbeatable Location. This newly constructed masterpiece offers a perfect balance of comfort, style, and functionality just 12 minutes from Downtown Nashville and moments to Brentwood’s best shopping and dining. Step inside through a striking pivot front door and immediately feel the warm elegance of white oak hardwoods, designer lighting, and curated quartz surfaces throughout. The chef’s kitchen is a showpiece with panel-ready fridge and freezer, custom cabinetry, and generous storage that is ideal for everyday living and effortless entertaining. The light-filled main floor is an open kitchen/living setup and access to the highly functional backyard oasis through accordion doors that open entirely, making the indoor/outdoor living dream a reality. The expansive primary suite on the 2nd floor is a sanctuary unto itself, boasting a spa-inspired bath with luxurious finishes and an oversized custom closet. Designed with convenience and lifestyle in mind, the home features a guest bedroom as well as an office on the main level, and 3 other bedrooms (including the primary) and a bonus room on the second level, and huge bonus/flex area on the 3rd floor. Whether you’re hosting in your open living area, relaxing in your serene backyard, or enjoying the easy commute to Nashville or Franklin, every detail has been crafted for refined, modern living. Gated community.
- Houzeo last checked: 4 minutes ago
- Listing updated: November 10, 2026 at 3:47 pm
- Listing Provided by: Deborah Vahle (615) 335-0770 DRE #344841, Mark Deutschmann (615) 383-6964 DRE #227357 | Compass (615) 369-3278
- Source: Nashville (RealTracs Mid) MLS-TN as distributed by MLS GRID | MLS#: 3634685

Property Details
Status
Active
Type
Single Family Residence
No. of Stories
3
County
City
Neighborhood
--
Year Built
2025
HOA Fees
$200/mo
Finished Area
4,622 sqft
Lot Size
0.25 acre lot
Basement Area
- sqft
MLS Name
Nashville (RealTracs Mid) MLS
MLS Number
3634685
MLS Status
Active

Continue Your Journey in App
Find your dream home, receive real-time updates, and many more!
Continue Your Journey in App
Find your dream home, receive real-time updates, and many more!
Location
HOA Management
N/A
HOA Fees
$200/ Monthly
Amenities
 Amenities and services may be covered by one or multiple associations and service providers.
 Maintenance
 Security Gate
 Trash Pickup
Disclaimer: Amenities are based on third-party information and may vary; buyers must independently verify all amenities, as information is deemed reliable but not guaranteed.
Facts & Features
Rooms
Bedrooms & bathrooms
Bedrooms: 4
Bathrooms: 6
Interior
Cooling
Central Air
Interior Features
Built In Features, Entrance Foyer, Extra Closets, High Ceilings, Open Floorplan, Pantry, Walk In Closet(s), Kitchen Island
Sewer
Public Sewer
Appliances
Double Oven, Electric Oven, Cooktop, Dishwasher, Disposal, Microwave, Refrigerator
Flooring
Wood
Heating
Central
Construction
Year Built
Year Built: 2025
Home type
Single Family Residence
Construction Materials
Fiber Cement, Brick
Foundation Details
Slab
Utilities & Energy
Basement
Partial, Crawl Space
Security Features
Security Gate
Water Source
Public
Association Amenities
Gated
Fireplace Features
Gas, Living Room
Utilities
Water Available
Parking Features
Garage Door Opener, Attached
Other Features
Lot Features
Level
Subdivision Name
Homes At Stonewall Way & Valley View Road
Price History
| Date | Event | Price |
|---|---|---|
11/10/2026 Source: | Price Increased | $1,799,000 +19900.00% $389/sqft |
10/06/2026 Source: | Price Decreased | $8,995 -14.33% $2/sqft |
10/06/2026 Source: | Price Decreased | $10,500 -99.42% $2/sqft |
06/23/2026 Source: | Listed for Sale | $1,799,000 $389/sqft |
06/22/2026 Source: | Coming Soon | $1,799,000 $389/sqft |

Nearby Homes
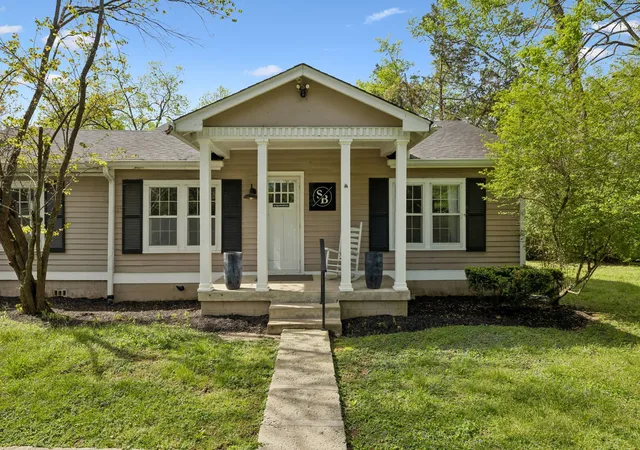
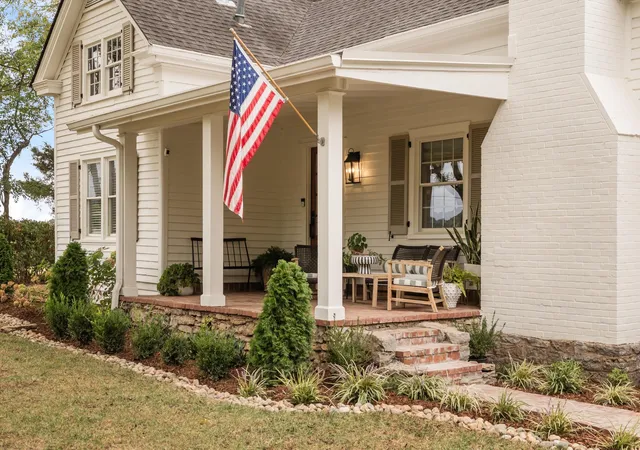
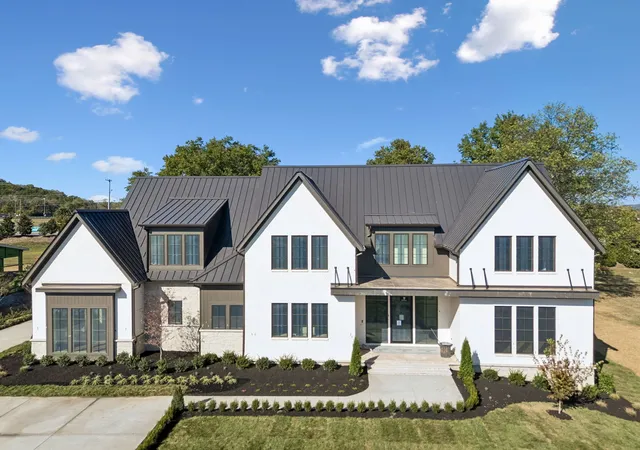
Find Homes by Property Features in Brentwood, TN
Nearby New Homes For Sale

Based on information from Realtracs® through Nov 10, 2026, 04:31PM. Data courtesy of Realtracs® MLS as distributed by MLS GRID. Some IDX listings have been excluded from this website. All data is obtained from various sources and may not have been verified by the broker or MLS GRID. Supplied Open House Information is subject to change without notice. All information should be independently reviewed and verified for accuracy. Properties may or may not be listed by the office/agent presenting the information. IDX information is provided exclusively for consumers’ personal, noncommercial use. It may not be used for any purpose other than to identify prospective properties consumers may be interested in purchasing. The data is deemed reliable but is not guaranteed by MLS GRID. The use of the MLS GRID Data may be subject to an end-user license agreement prescribed by Realtracs® MLS. © 2026 RealTracs Solutions. All Rights Reserved. Angela Fowler Real Estate, LLC | 423.320.4620 | afowler@catt.com Mailing Address: 452 Kailors Cove Cir, Ringgold, GA 30736
 Advertising Broker: Angela Fowler | Angela Fowler Real Estate, LLC.
