Andover RE
Powered by 
- 9
- Overview
- Description
- Property Details
- Location
- Facts & Features
- Getting Around
- Nearby Homes
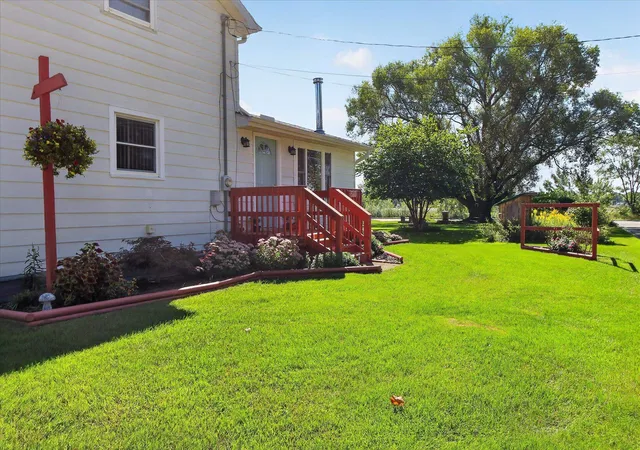

Street View
$223,900
Monthly Est:$1,114
 3 Beds
 2 Baths
2 full baths
 2,116sqft
510 Teman St, Saint Louis, MI 48880
$223,900
$1,114/moEst:
Get Pre-Approved
Single Family Residence
Built in 1920
$-- HOA
18,730.8 sqft lot
$106/sq.ft
Description
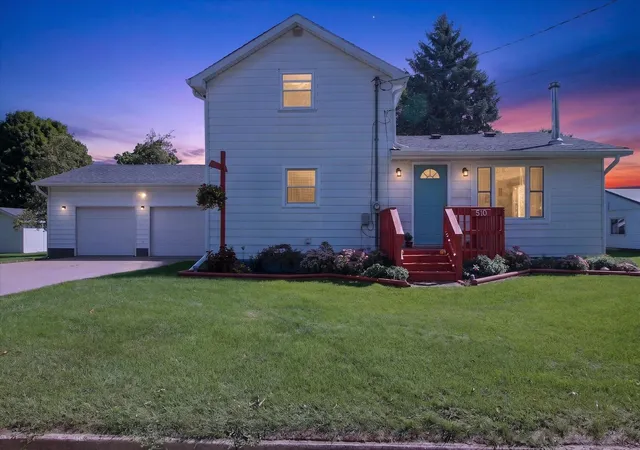
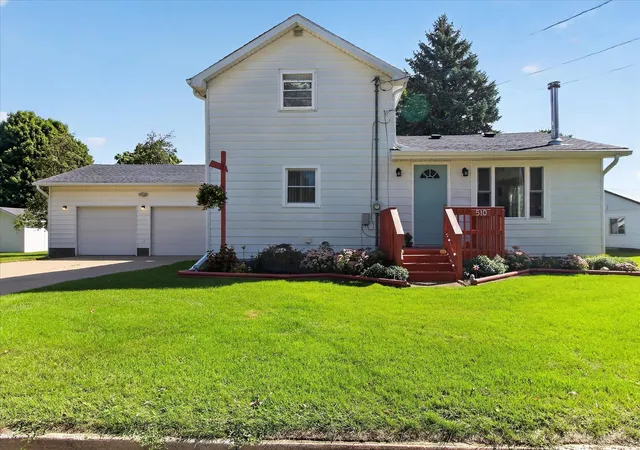
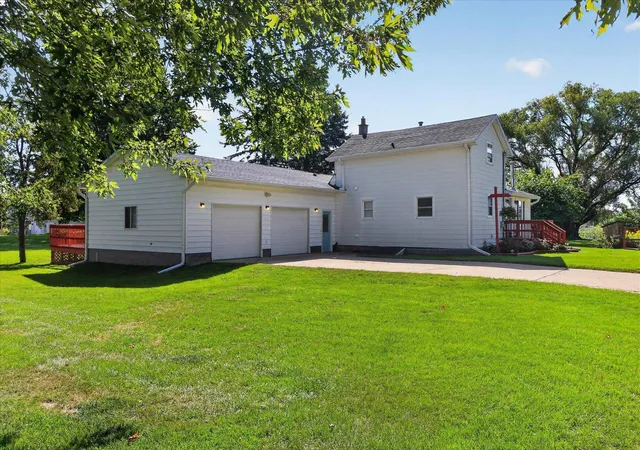
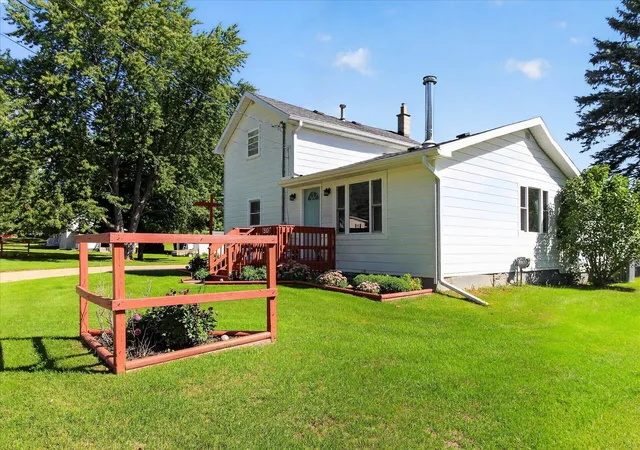
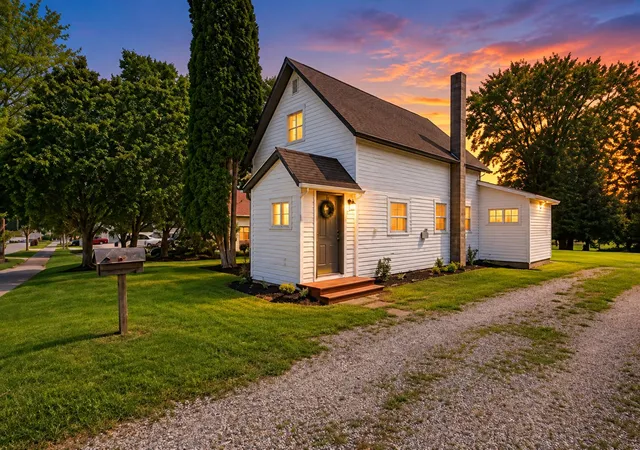
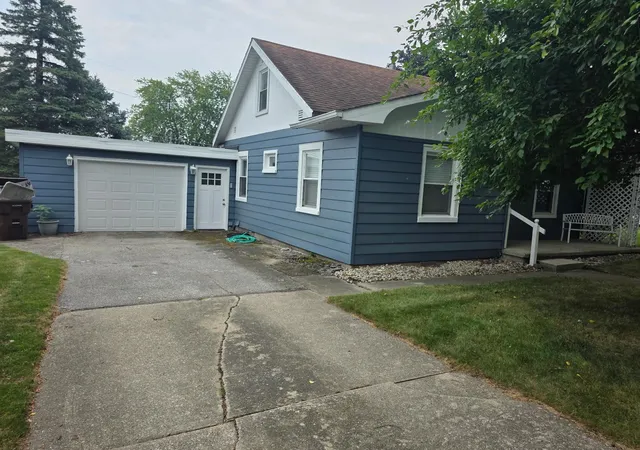
WELCOME HOME to this charming 3-bedroom, 2-bath home with 2,116 square feet of living space, situated on a spacious nearly half-acre lot in the City of St. Louis! From the beautiful front porch to the peaceful backyard deck, this property offers plenty of space to relax, entertain, and enjoy the outdoors. Gardening enthusiasts will love the dedicated gardening space, while two storage sheds provide plenty of room for lawn equipment, tools, hobbies, or additional storage for personal items. The heated two-car garage is a major bonus, providing a comfortable space for parking, projects, and extra storage year-round-even during those cold Michigan winters! Inside, youll appreciate the comfort and efficiency of a new furnace and central air, wood stove in the living room, along with new luxury vinyl plank flooring throughout the main living spaces on the first floor. A newer water softener adds another layer of convenience. Location is another standout feature. Enjoy the ability to walk to downtown St. Louis for local shopping, dining, and entertainment, or take a peaceful stroll along the river to the park. With 2,116 square feet, a spacious lot, great outdoor living areas, a heated garage, and numerous updates, this home offers EXACTLY the right amount of comfort and convenience youve been looking for. You name it-this home has it! Come see everything this property has to offer and discover just how much value you can get for the price. Schedule a showing with your favorite agent today before it's too late!
- Houzeo last checked: 12 hours ago
- Listing updated: October 21, 2026 at 10:22 am
- Listing Provided by: Micah Kemler | 43 NORTH REALTY (989) 463-1219
- Source: Realcomp MLS-MI | MLS#: 79080073569

- Originating MLS: Central Michigan Association of REALTORS
Property Details
Status
Active Under Contract
Type
Single Family Residence
No. of Stories
-
County
City
Neighborhood
--
Year Built
1920
HOA Fees
-
Finished Area
2,116 sqft
Lot Size
18,730.8 sqft lot
Basement Area
- sqft
MLS Name
Realcomp MLS
MLS Number
79080073569
MLS Status
Accepting Backup Offers
Days on Market
48
Cumulative Days on Market
3

Continue Your Journey in App
Find your dream home, receive real-time updates, and many more!
Continue Your Journey in App
Find your dream home, receive real-time updates, and many more!
Location
Facts & Features
Rooms
Bedrooms & bathrooms
Bedrooms: 3
Bathrooms: 2
Interior
Appliances
Dishwasher, Dryer, Oven, Refrigerator, Range, Washer, Water Softener Owned
Heating
Forced Air, Natural Gas
Sewer
Shared Septic
Interior Features
Pantry, Walk In Closets
Cooling
Ceiling Fans, Central Air
Construction
Year Built
Year Built: 1920
Home type
Single Family Residence
Foundation Details
Basement, Block, Stone
Construction Materials
Vinyl Siding
Utilities & Energy
Water Source
Public
Fireplace Features
Wood Burning Stove
Parking Features
Two Car Garage, Attached, Garage, Garage Door Opener
Basement
Block, Concrete, Exterior Entry, Interior Entry, Unfinished
Other Features
Lot Features
Cleared
Patio And Porch Features
Deck, Porch
Subdivision Name
J.l. Frary's Addition
Price History
| Date | Event | Price |
|---|---|---|
10/21/2026 Source: | Contingent (Active Under Contract) | $223,900 $106/sqft |
09/15/2026 Source: | Listed for Sale | $223,900 +6.62% $106/sqft |
02/12/2025 Source: | Sold | $210,000 -6.67% $99/sqft |
10/04/2024 Source: | Listing Removed | $225,000 $106/sqft |
08/17/2024 Source: | Price Decreased | $225,000 -3.43% $106/sqft |


Show more
Nearby Homes
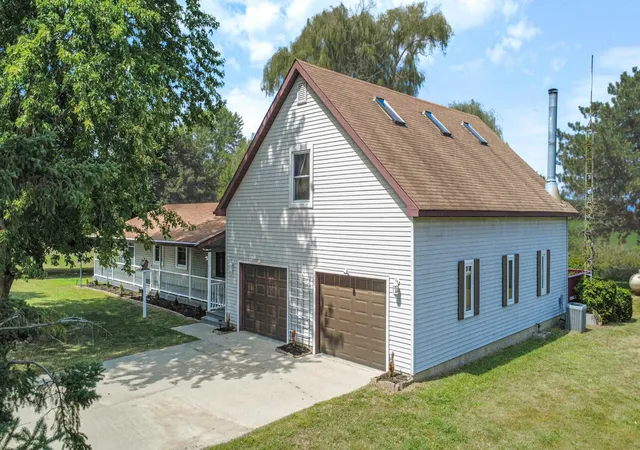
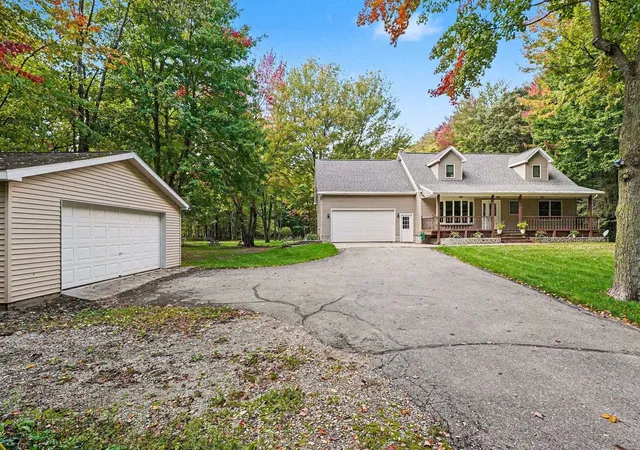
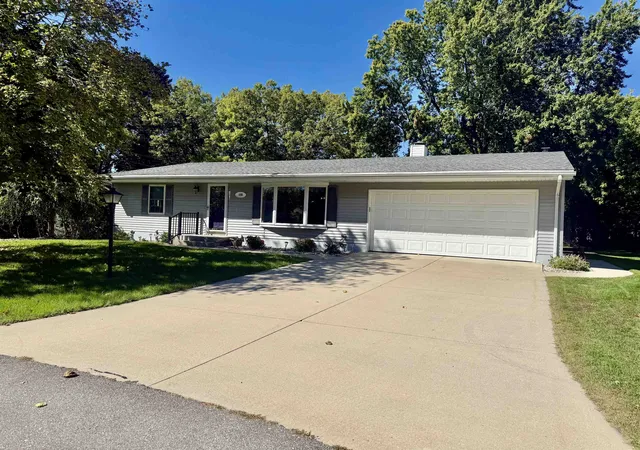
Find Homes by Property Features in Saint Louis, MI


Based on information from the Board/Association of REALTORS® (alternatively, from the Realcomp II Ltd. MLS) through Nov 02, 2026, 02:15PM. All information provided is deemed reliable, but is not guaranteed to be accurate and should be independently verified. IDX provided courtesy of Realcomp II Ltd. via Andover Real Estate & Houzeo, Copyright 2026 Realcomp II Ltd. Shareholders Any use of search facilities of data on the site, other than by a consumer looking to purchase real estate, is prohibited. IDX information is provided exclusively for consumers' personal, noncommercial use and may not be used for any purpose other than to identify prospective properties consumers may be interested in purchasing. The accuracy of all information, regardless of source, is not guaranteed or warranted. All information should be independently verified. Listing Information presented by local MLS brokerage: Andover Real Estate, local REALTOR®- Scott Rubin - (248)206-3666 . Any use of search facilities of data on the site, other than by a consumer looking to purchase real estate, is prohibited. © 2024 Realcomp II Ltd. MLS. All Rights Reserved.
 Advertising Broker: Andover Real Estate | Andover Real Estate
