Realty Solution
Powered by 
- 0
- 10
- Overview
- Description
- Property Details
- Location
- HOA Management
- Facts & Features
- Getting Around
- Nearby Homes
 Price Drop: $146K (10/13)


Street View
Listed by: Donna Baker (626) 487-0820 DRE #01308772, Gina Ammon DRE #01498679 | JohnHart Corp. (818) 246-1099
$1,649,000
Monthly Est:$8,208
 2 Beds
 2 Baths
1 full bath
 2,048sqft
510 The Village #409, Redondo Beach, CA 90277
$1,649,000
$8,208/moEst:
Get Pre-Approved
Condominium
Built in 1980
$1,127/mo HOA
1.85 acres lot
$805/sq.ft
Description
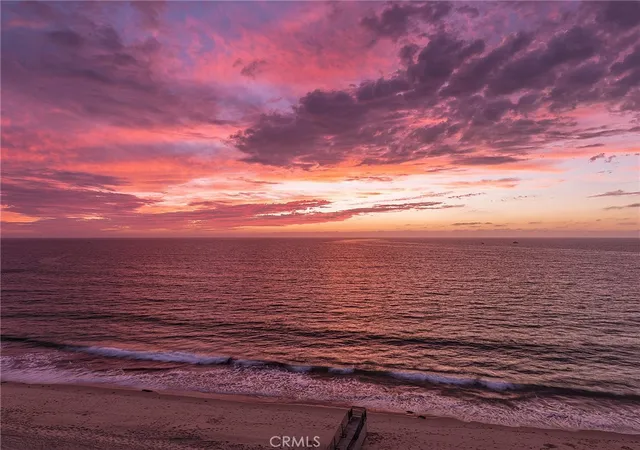
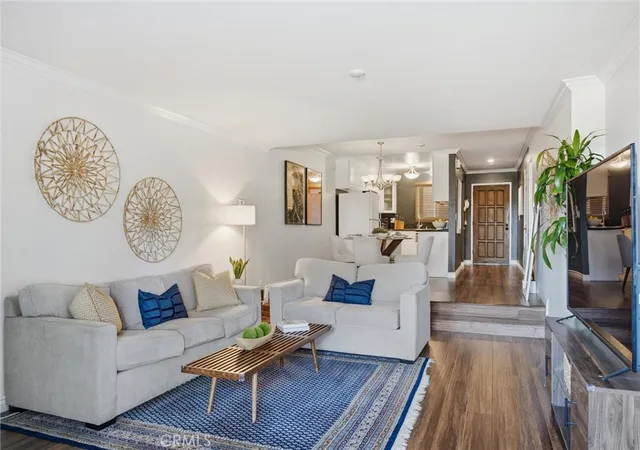
Experience the best of coastal living from this rare top-floor penthouse corner unit in the highly sought-after Seascape III community of South Redondo Beach. Situated in the 520 building, this spacious unit is perfectly positioned to capture ocean breezes, natural light, spectacular sunsets, and views of King Harbor, and offers a resort-inspired lifestyle just moments from the water. The open-concept floor plan is designed for comfortable living & effortless entertaining. The spacious living room features a dramatic fireplace with a custom concrete surround and raised marble hearth, recessed lighting, and sliding doors that open to a private balcony where you can relax & enjoy harbor views and the annual 4th of July fireworks display. The remodeled kitchen is both stylish & functional, offering abundant wood cabinetry, granite countertops, travertine backsplash, stainless steel appliances, electric cooktop, designer range hood, pendant lighting, and a generous breakfast nook with built-in seating and storage. Adjacent to the kitchen is a formal dining space that provides the perfect setting for gatherings with family & friends. The primary suite serves as a private retreat with its own balcony, walk-in closet, skylight & beautifully appointed en-suite bath featuring marble countertops, dual designer sinks and a large walk-in shower. The second bedroom is also en-suite & includes a spacious closet and full bath with marble finishes, wood vanity and decorative travertine accents. There is also a guest bath in the hallway appointed with a designer sink and shower/tub combo. Indoor laundry includes washer & dryer. Exclusive to the top-floor residences, the expansive loft adds incredible versatility and could easily serve as a 3rd bedroom, home office, media room, or guest suite. This impressive space features its own private balcony, stunning views, abundant natural light, refreshing ocean breezes, and a nook with marble countertops and designer sink. New paint and carpet throughout. Seascape residents enjoy elevator access, gated entry, two assigned parking spaces, lushly landscaped grounds, pool, spa, and a location that places you just minutes from King Harbor Marina, Redondo Beach Pier, waterfront dining, shopping, scenic bike paths, and sandy beaches. Whether you're looking for a primary residence, weekend retreat, or the ultimate beach-close lifestyle, this exceptional penthouse offers the perfect combination of space, comfort, and SoCal coastal charm.
- Houzeo last checked: 6 hours ago
- Listing updated: October 13, 2026 at 11:27 pm
- Source: California Regional MLS-CA | MLS#: AR26122465

Part of

Property Details
Status
Pending
Type
Condominium
No. of Stories
2
County
City
Neighborhood
--
Year Built
1980
HOA Fees
$1127/mo
Finished Area
2,048 sqft
Lot Size
1.85 acres lot
Basement Area
- sqft
MLS Name
California Regional MLS
MLS Number
AR26122465
MLS Status
Pending
Days on Market
132
Cumulative Days on Market
131

Continue Your Journey in App
Find your dream home, receive real-time updates, and many more!
Download App
Continue Your Journey in App
Find your dream home, receive real-time updates, and many more!
Location
HOA Management
Seascape III
HOA Fees
$1,127.45/ Monthly
Amenities
 Amenities and services may be covered by one or multiple associations and service providers.
 Maintenance
 Pool
Pool
 Spa
Spa
Disclaimer: Amenities are based on third-party information and may vary; buyers must independently verify all amenities, as information is deemed reliable but not guaranteed.
Facts & Features
Rooms
Bedrooms & bathrooms
Bedrooms: 2
Bathrooms: 2
Interior
Sewer
Unknown
Appliances
Dishwasher, Electric Cooktop, Electric Oven, Disposal, Microwave
Heating
Central
Cooling
Central Air
Interior Features
Breakfast Bar, Built In Features, Balcony, Cathedral Ceilings, Separate Formal Dining Room, Elevator, Granite Counters, Open Floorplan, Recessed Lighting, Bedroom On Main Level, Loft, Main Level Primary
Construction
Year Built
Year Built: 1980
Home type
Condominium
Construction Materials
Stucco, Copper Plumbing
Property Condition
Repairs Cosmetic
Architectural Style
Modern
Utilities & Energy
Fireplace Features
Living Room
Pool Features
In Ground, Association
Laundry Features
Inside
Security Features
Gated Community
Association Amenities
Maintenance Grounds, Pool, Spa Hot Tub
Parking Features
Assigned, Garage
Water Source
Public
Other Features
Patio And Porch Features
Covered
Community Features
Gutters, Street Lights, Sidewalks, Gated
Disclosures
Covenants Restrictions Disclosure
Price History
| Date | Event | Price |
|---|---|---|
10/13/2026 Source: | Pending | $1,649,000 $805/sqft |
09/29/2026 Source: | Price Decreased | $1,649,000 -17.34% $805/sqft |
06/04/2026 Source: | Price Increased | $1,995,000 +11.14% $974/sqft |
06/04/2026 Source: | Listed for Sale | $1,795,000 $876/sqft |

Getting Around 510 The Village
Bike Score®

Very Bikeable
87/100
Walk Score®

Very Walkable
88/100
Data provided by Redfin
Nearby Homes





Find Homes by Property Features in Redondo Beach, CA


Based on information from California Regional Multiple Listing Service, Inc. as of Oct 15, 2026, 06:45AM and /or other sources. All data, including all measurements and calculations of area, is obtained from various sources and has not been, and will not be, verified by broker or MLS. All information should be independently reviewed and verified for accuracy. Properties may or may not be listed by the office/agent presenting the information. Information being provided is for consumers’ personal, non-commercial use and may not be used for any purpose other than to identify prospective properties consumers may be interested in purchasing. This website may not include listings or property addresses of sellers who have directed their listing brokers to withhold their listing or their property address from display on the Internet. © 2026 California Regional Multiple Listing Service. All Rights Reserved.
 Advertising Broker: William Johnson DRE #01463271 | William Johnson Brokerage
