- Overview
- Description
- Property Details
- Location
- Facts & Features
- Getting Around
- Nearby Homes
 New Construction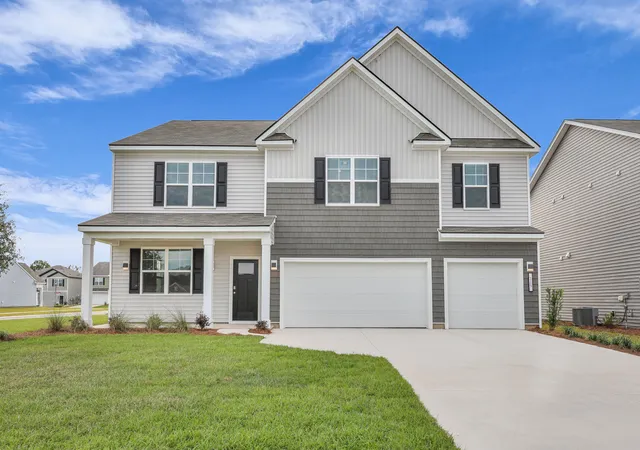

Street View
$499,995
Monthly Est:$2,489
 5 Beds
 5 Baths
4 full baths + 1 half bath
 3,389sqft
510 Tulip Poplar Dr, Moncks Corner, SC 29461
$499,995
$2,489/moEst:
Get Pre-Approved
Single Family Residence
Built in 2026
$-- HOA
0.13 acre lot
$148/sq.ft
Description
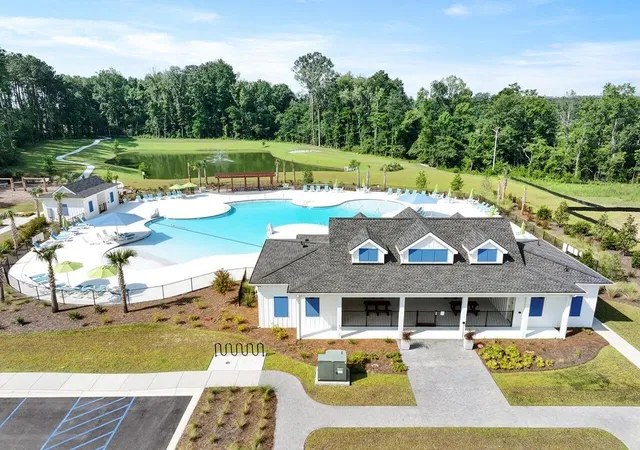
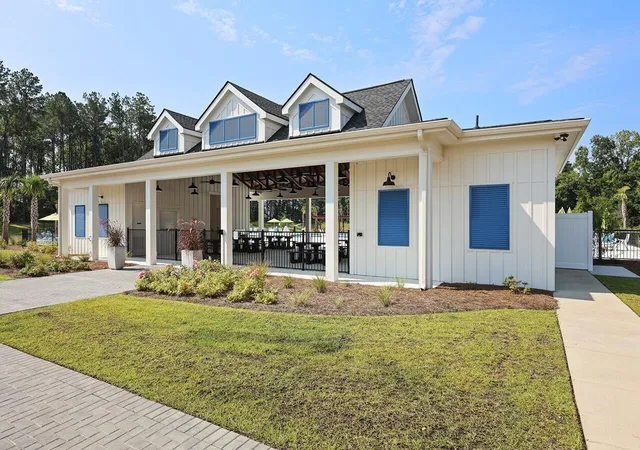
Spacious 5-Bedroom Mansfield Floorplan in Carolina Groves with Open-Concept Living & Flexible Layout in Moncks CornerWelcome to 510 Tulip Poplar Drive, tucked into the Carolina Groves community in Moncks Corner a neighborhood where quiet streets, natural surroundings, and a friendly atmosphere make it easy to feel at home. Carolina Groves offers the comfort of a peaceful setting while keeping you close to everyday essentials, local schools, and an easy drive to surrounding areas.
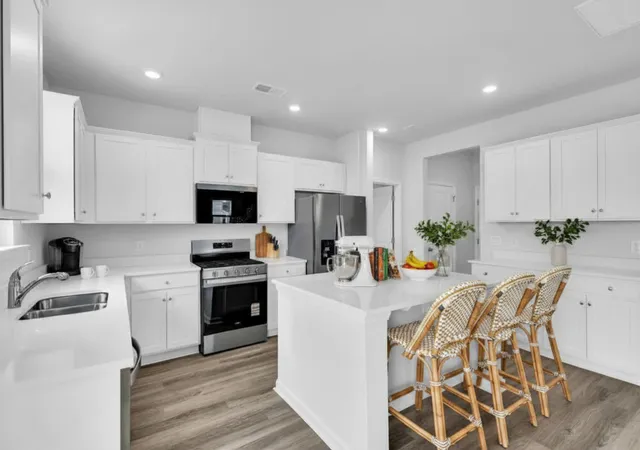
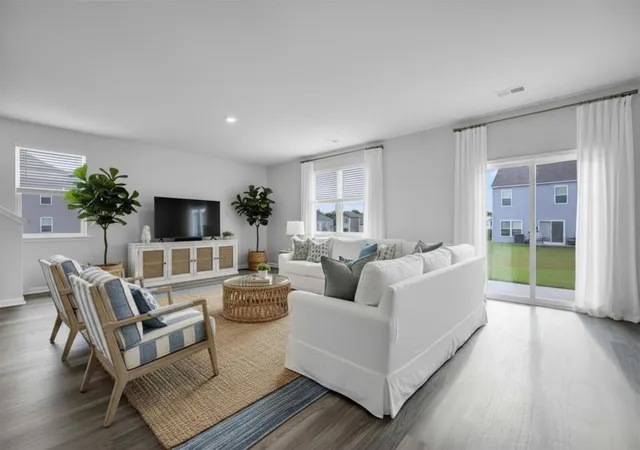
Step into The Mansfield and experience a home that unfolds with intention at every turn, beginning at a welcoming front porch that leads into a central foyer where natural flow guides you into both formal and casual living spaces. Just beyond, a living room and dining area create an inviting setting for gatherings, while the home opens up into a spacious family room that connects effortlessly to the breakfast area and kitchen, complete with a center island and access to the rear patio--perfect for everyday living and entertaining alike. Tucked thoughtfully on the main level, a private bedroom with a nearby full bath offers flexibility for guests or a home office, while a powder room, pantry, and convenient garage entry enhance day-to-day ease. Upstairs, the home continues to unfold with a generous recreation room at its heart, providing a comfortable space to relax or recharge, surrounded by well-sized bedrooms including a private primary suite featuring a walk-in closet and en-suite bath. Additional bedrooms are positioned with access to nearby bathrooms and ample closet space, while a dedicated laundry area and plentiful storage throughout complete a layout designed to balance connection, comfort, and functionality.
With thoughtful design, comfortable spaces, and a setting that supports both connection and convenience, this home offers a balanced and inviting place to settle in and enjoy.
*Square footage dimensions are approximate. *The photos you see here are for illustration purposes only, interior and exterior features, options, colors and selections will differ.
- Houzeo last checked: 3 minutes ago
- Listing updated: August 24, 2026 at 1:23 pm
- Listing Provided by: Katie Stevens Grout | D R Horton Inc
- Source: CHS Regional MLS | MLS#: 26016865

Property Details
Status
Pending
Type
Single Family Residence
No. of Stories
2
County
City
Neighborhood
--
Year Built
2026
HOA Fees
-
Finished Area
3,389 sqft
Lot Size
0.13 acre lot
Basement Area
- sqft
MLS Name
CHS Regional MLS
MLS Number
26016865
MLS Status
Pending
Days on Market
122

Continue Your Journey in App
Find your dream home, receive real-time updates, and many more!
Download App
Continue Your Journey in App
Find your dream home, receive real-time updates, and many more!
Location
Facts & Features
Rooms
Bedrooms & bathrooms
Bedrooms: 5
Bathrooms: 5
Interior
Sewer
Public Sewer
Interior Features
Ceiling Smooth, Kitchen Island, Walk In Closet(s), Eat In Kitchen, Family, Living/dining Combo, Pantry
Heating
Natural Gas
Window Features
Thermal Windows/doors, Energy Star Qualified Windows
Cooling
Central Air
Flooring
Luxury Vinyl
Construction
Year Built
Year Built: 2026
Home type
Single Family Residence
Foundation Details
Slab
Architectural Style
Traditional
Construction Materials
Vinyl Siding
Roof
Fiberglass
Utilities & Energy
Parking Features
2 Car Garage
Water Source
Public
Laundry Features
Washer Hookup
Other Features
Lot Features
0 .5 Acre
Patio And Porch Features
Patio
Subdivision Name
Carolina Groves
Price History
| Date | Event | Price |
|---|---|---|
08/24/2026 Source: | Pending | $499,995 +3.92% $148/sqft |
07/15/2026 Source: | Price Decreased | $481,113 -0.45% $142/sqft |
07/09/2026 Source: | Price Decreased | $483,298 -1.00% $143/sqft |
07/06/2026 Source: | Price Increased | $488,180 +0.21% $144/sqft |
07/02/2026 Source: | Price Increased | $487,180 +1.04% $144/sqft |

Show more
Nearby Homes


Find Homes by Property Features in Moncks Corner, SC
Nearby New Homes For Sale

This representation is based in whole or in part on information supplied by the Charleston Trident Association of REALTORS® or its Multiple Listing Service through Oct 10, 2026, 06:15PM. Information is provided exclusively for personal, non-commercial use, and may not be used for any purpose other than to identify prospective properties consumers may be interested in purchasing.This website may not include listings or property addresses of sellers who have directed their listing brokers to withhold their listing or their property address from display on the Internet. All information deemed reliable but not guaranteed. Charleston Trident Multiple Listing Service, Inc. makes no representation or warranty regarding the accuracy of the data. ©2026 Charleston Trident MLS CTMLS. All rights reserved.
 Advertising Broker: Nicholas Huscroft | Chosen Realty