- Overview
- Description
- Property Details
- Location
- Facts & Features
- Getting Around
- Nearby Homes




$399,950
Monthly Est:$1,991
 4 Beds
 2 Baths
2 full baths
 1,767sqft
5100 Tallow Wood Ct, Orlando, FL 32808
$399,950
$1,991/moEst:
Get Pre-Approved
Single Family Residence
Built in 2004
$-- HOA
19,389 sqft lot
$226/sq.ft
Description
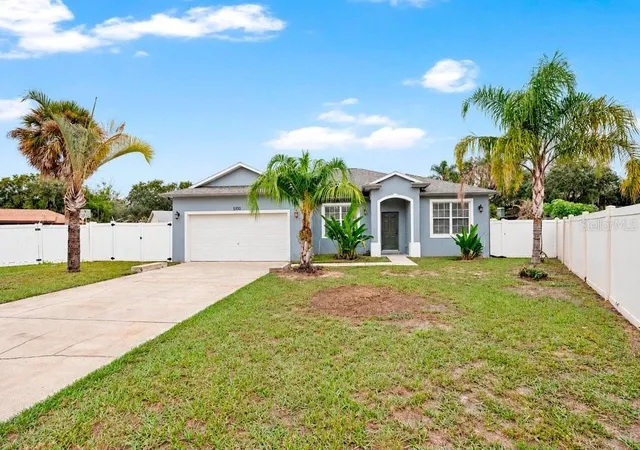
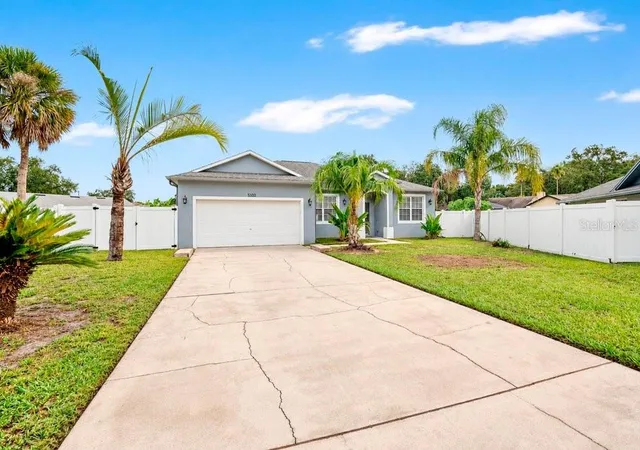
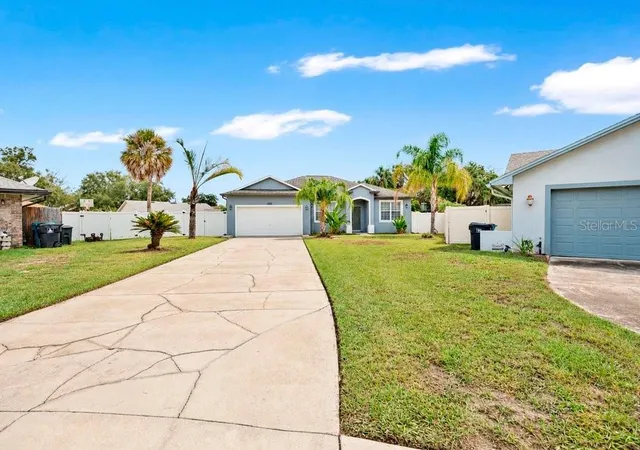
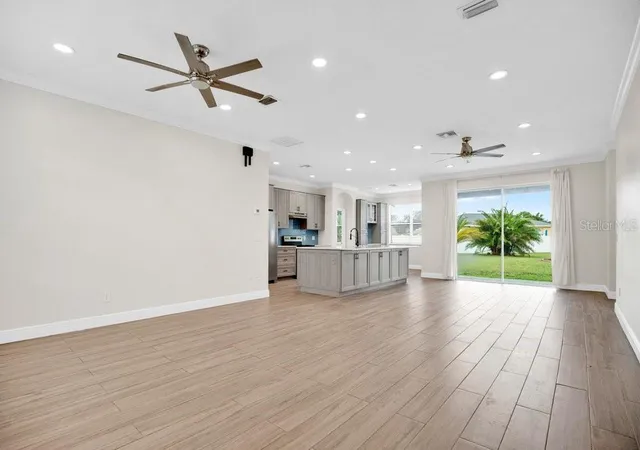
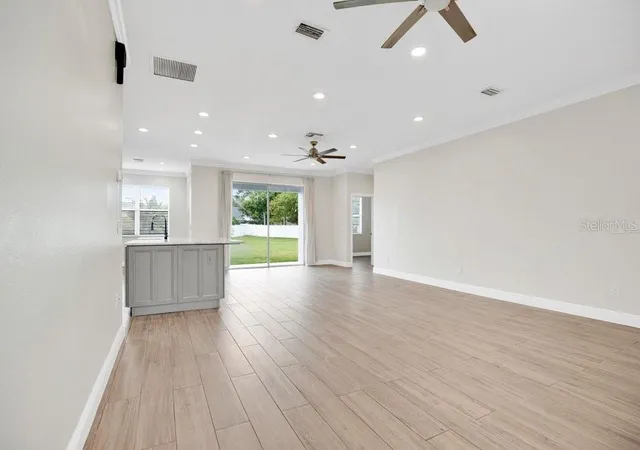
An expansive fenced backyard and a kitchen centered around a broad island give this cul-de-sac home room for both lively gatherings and relaxed afternoons outdoors. Across 1,767 square feet of single-story living, the open main living area keeps cooking, conversation, and daily routines connected, with sliding glass doors drawing the eye toward the lawn. Light wood-look flooring, crown molding, and recessed lighting establish a consistent backdrop, while gray cabinetry and a blue tile backsplash give the kitchen its own personality. White veined countertops, a farmhouse-style sink, stainless steel appliances, and storage on multiple sides of the island support meal preparation without separating it from the rest of the living space. A windowed area beside the kitchen extends the cabinetry and offers a spot for a breakfast table or coffee station. In the primary bathroom, blue tile continues the color palette around a separate bathtub and glass-enclosed shower, complemented by dual vessel sinks. The walk-in closet’s built-in shelving and hanging space add practical organization. Outside, the approximately 0.45-acre lot opens up possibilities for gardening, outdoor meals, and time in the sunshine, with palms, a long driveway, and an attached two-car garage rounding out the property. In Orlando’s Rosemont neighborhood, the local Rosemont Neighborhood Center provides fitness facilities and sports courts, complementing a home where connected gathering spaces and substantial outdoor room shape everyday living.
- Houzeo last checked: 1 minute ago
- Listing updated: October 9, 2026 at 5:02 am
- Listing Provided by: Kwaku Mitchell (407) 494-8533 | REAL BROKER, LLC (855) 450-0442
- Source: Stellar MLS-FL | MLS#: O6448547

Property Details
Status
Active
Type
Single Family Residence
No. of Stories
1
County
City
Neighborhood
Year Built
2004
HOA Fees
-
Finished Area
1,767 sqft
Lot Size
19,389 sqft lot
Basement Area
- sqft
MLS Name
Stellar MLS
MLS Number
O6448547
MLS Status
Active
Days on Market
1

Continue Your Journey in App
Find your dream home, receive real-time updates, and many more!
Download App
Continue Your Journey in App
Find your dream home, receive real-time updates, and many more!
Location
Facts & Features
Rooms
Bedrooms & bathrooms
Bedrooms: 4
Bathrooms: 2
Kitchen
Level: First
Great Room
Level: First
Primary Bedroom
Level: First
Primary Bathroom
Level: First
Bedroom 2
Level: First
Bedroom 3
Level: First
Bedroom 4
Level: First
Bathroom 2
Level: First
Interior
Flooring
Tile
Cooling
Central Air
Heating
Central, Electric
Interior Features
Ceiling Fans(s), Crown Molding, Living Room/dining Room Combo, Open Floorplan, Split Bedroom, Stone Counters, Walk In Closet(s)
Exterior Features
Lighting, Private Mailbox, Sidewalk
Appliances
Dishwasher, Range, Range Hood, Refrigerator
Window Features
Blinds
Sewer
Public Sewer
Construction
Year Built
Year Built: 2004
Home type
Single Family Residence
Roof
Shingle
Architectural Style
Contemporary
Foundation Details
Slab
Construction Materials
Block, Stucco
Utilities & Energy
Laundry Features
Laundry Room
Parking Features
Driveway
Water Source
Public
Utilities
Bb/hs Internet Available, Cable Available, Electricity Connected, Public, Underground Utilities, Water Connected
Other Features
Vegetation
Trees/landscaped
Lot Features
Cul De Sac
Patio And Porch Features
Covered, Patio
Subdivision Name
Rosemont Sec 12
Price History
| Date | Event | Price |
|---|---|---|
10/08/2026 Source: | Listed for Sale | $399,950 +149.97% $226/sqft |
08/29/2008 Source: | Sold | $160,000 -28.89% $91/sqft |
02/16/2008 Source: | Listing Removed | $225,000 $127/sqft |

Nearby Homes

Find Homes by Property Features in Orlando, FL
Nearby New Homes For Sale

Based on information from Stellar MLS® through Oct 09, 2026, 07:15AM as submitted to and distributed by MLS GRID. All data is obtained from various sources and may not have been verified by the broker or MLS GRID. Supplied Open House Information is subject to change without notice. All information should be independently reviewed and verified for accuracy. Properties may or may not be listed by the office/agent presenting the information. IDX information is provided exclusively for consumers’ personal non-commercial use. It may not be used for any purpose other than to identify prospective properties consumers may be interested in purchasing. The data is deemed reliable but is not guaranteed by MLS GRID. The use of the MLS GRID Data may be subject to an end-user license agreement prescribed by the Member Participant’s applicable MLS, if any, and as amended from time to time. © 2026 Stellar MLS. All Rights Reserved.
 Advertising Broker: Fred McGill | Simple Showing, Inc