- Overview
- Description
- Property Details
- Location
- HOA Management
- Facts & Features
- Getting Around
- Nearby Homes



$329,000
Monthly Est:$1,638
 3 Beds
 3 Baths
2 full baths + 1 half bath
 1,545sqft
5100 Verde Valley Ln #131, Dallas, TX 75254
$329,000
$1,638/moEst:
Get Pre-Approved
Condominium
Built in 1982
$425/mo HOA
6.35 acres lot
$213/sq.ft
Description
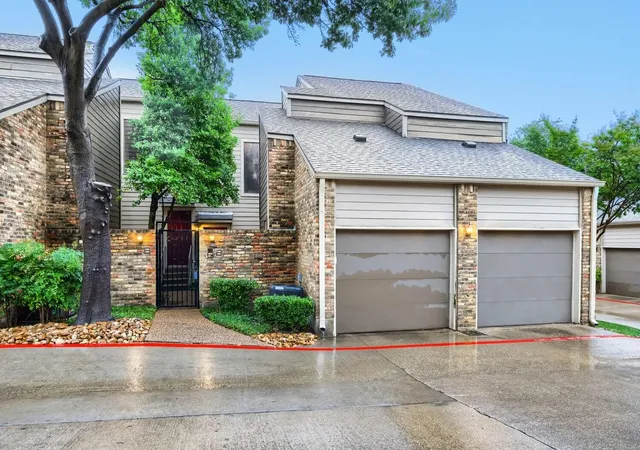
**up to $17,500 buyer credit when using Bank of America!! Ask Cherie for details** **GATED Community** Welcome to one of the most sought-after floor plans in Boardwalk on the Parkway! This spacious 3-bedroom, 2.5-bathroom condo combines comfort, style, and an unbeatable Dallas location just minutes from Addison. Situated only 1.5 miles from Galleria Dallas and approximately 10 minutes from the heart of Addison, this home offers quick access to the Dallas North Tollway, Whole Foods, AMC, premier shopping, dining, nightlife, and entertainment. Enjoy the convenience of being close to everything while still having a desirable Dallas address.
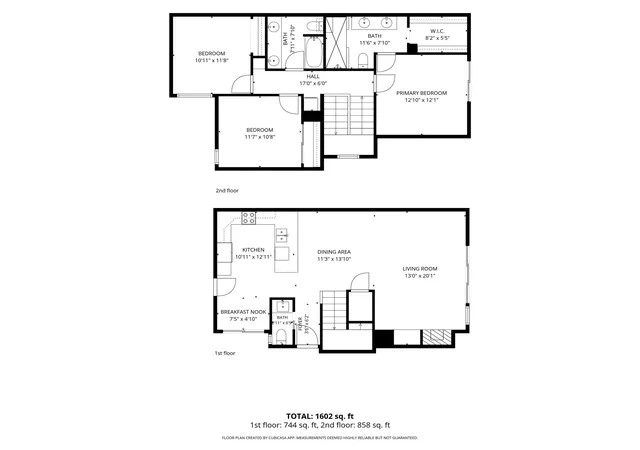
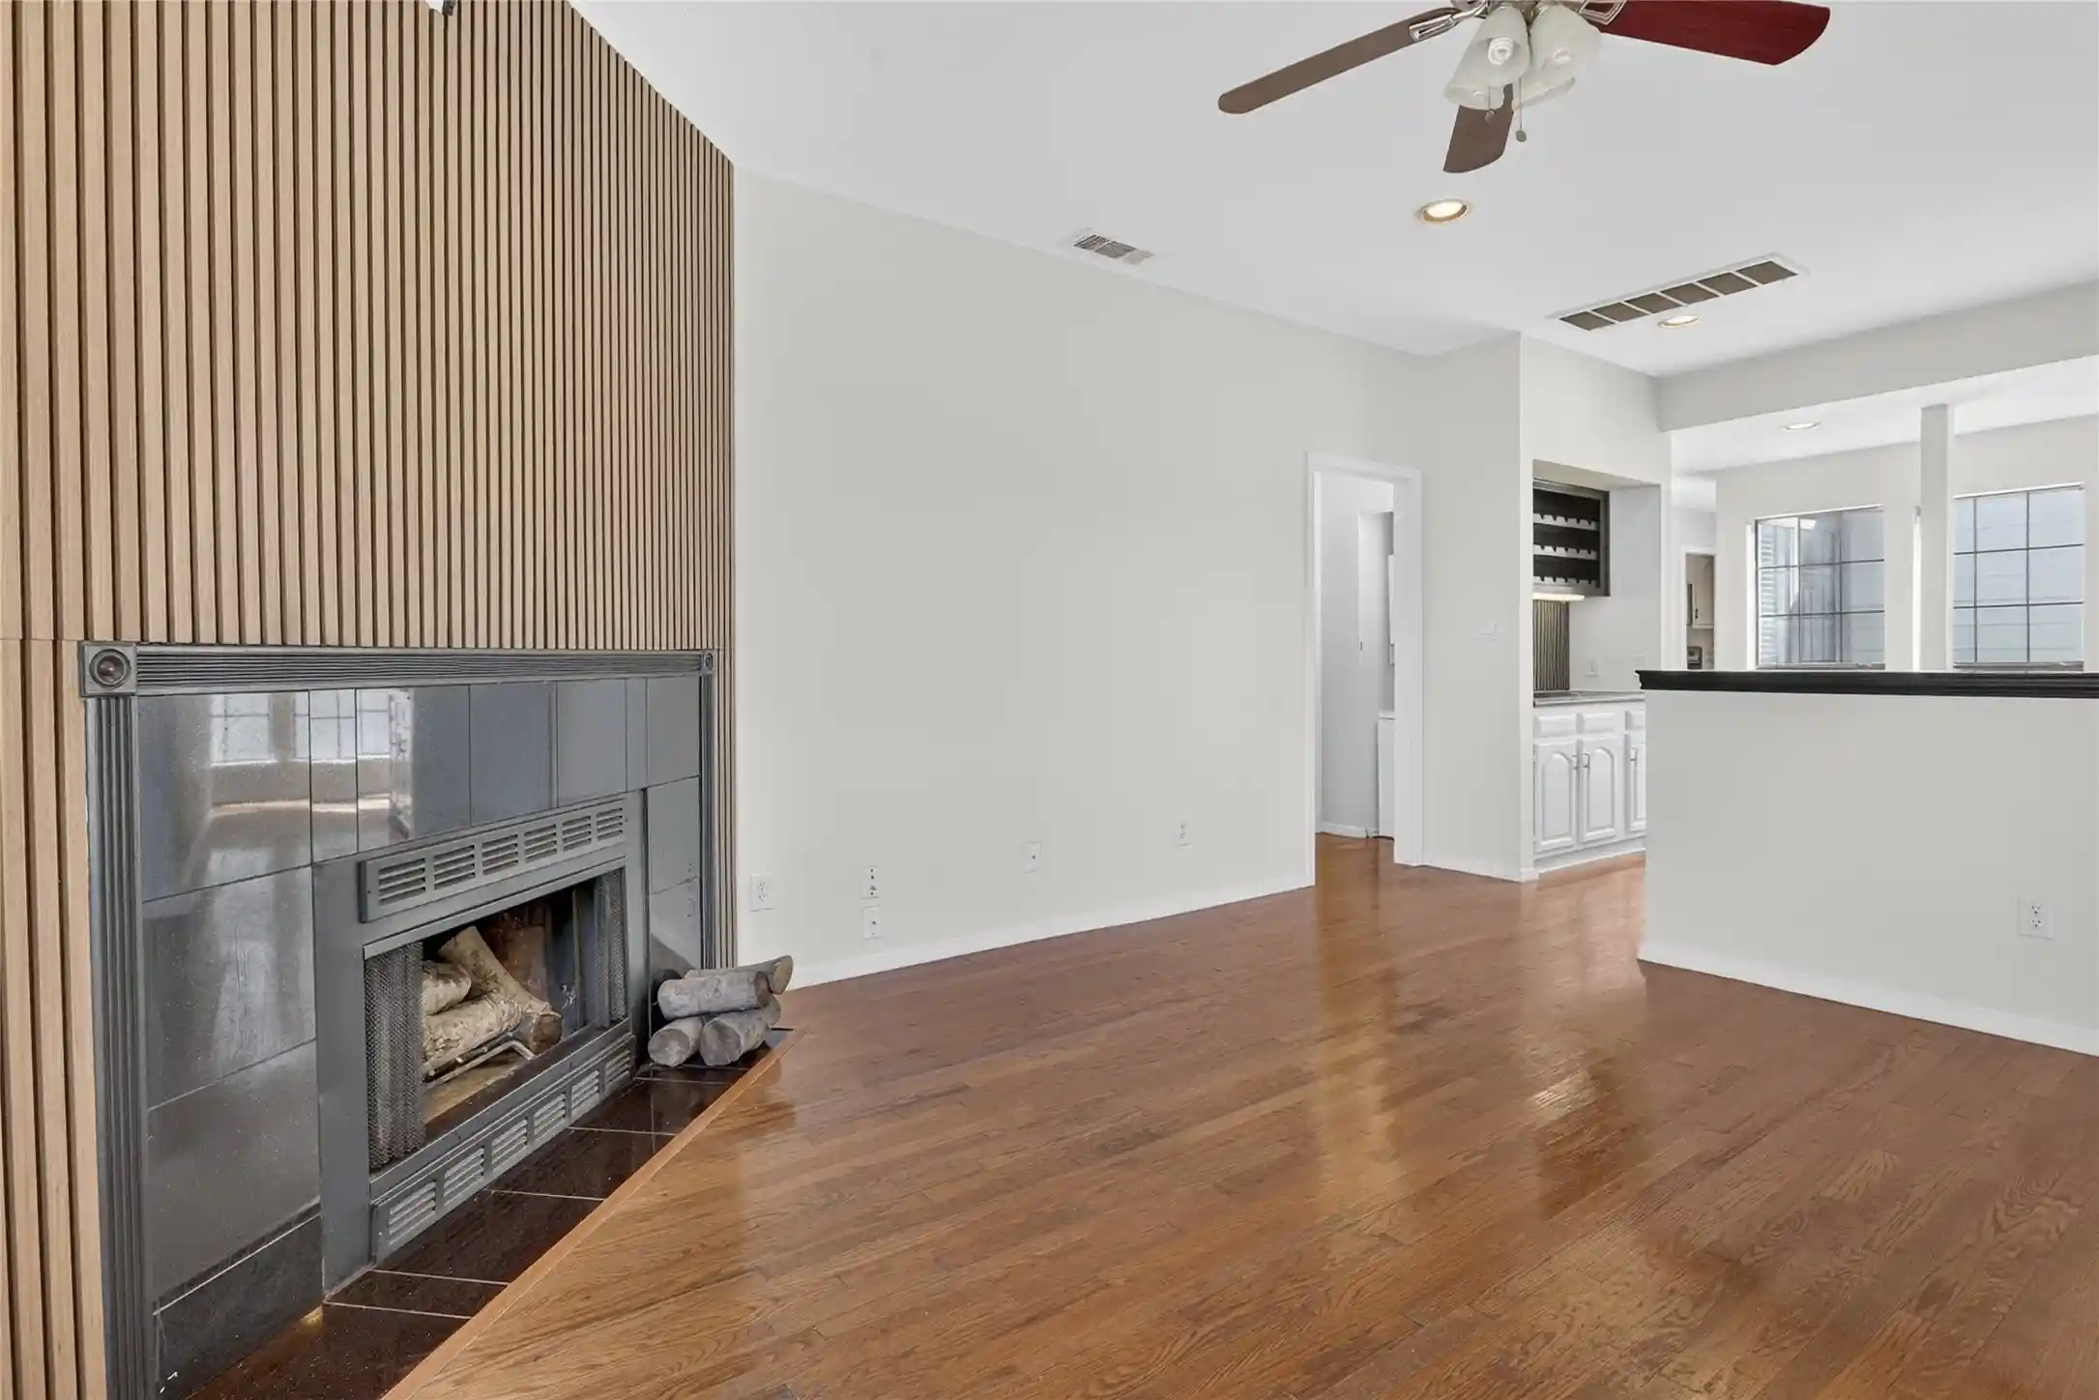
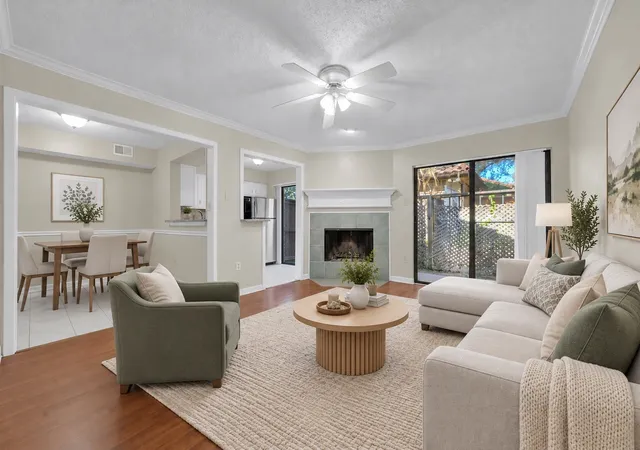
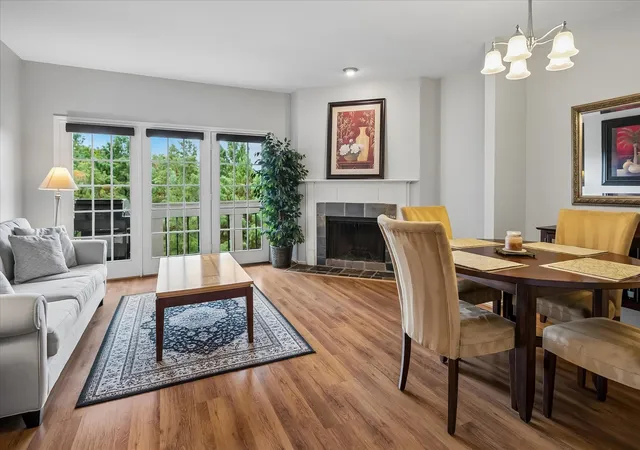
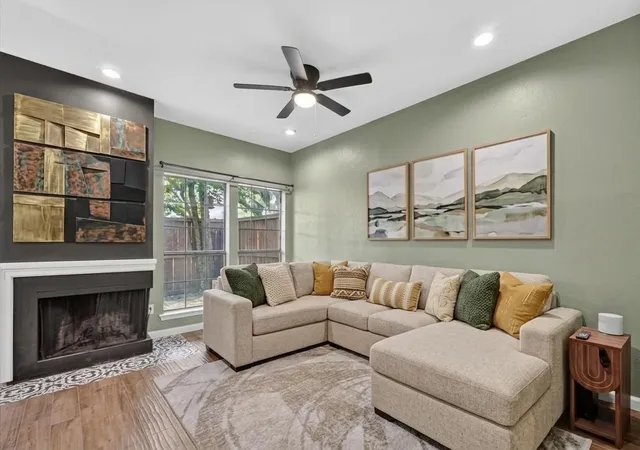
Inside, the spacious living area features a sunken floor plan, soaring ceilings, recessed lighting, a striking fireplace, and wood flooring, creating an inviting setting for everyday living and entertaining. The open-concept living and dining areas provide plenty of flexibility, with two separate dining spaces that could also be utilized as a home office, study, or additional sitting area.
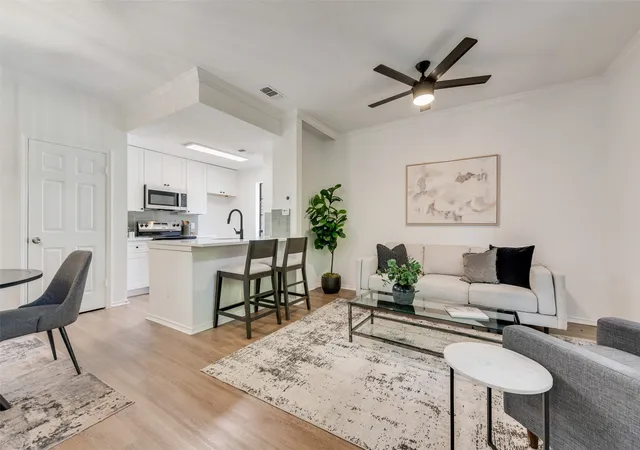
The U-shaped kitchen is designed for both functionality and entertaining, featuring a breakfast bar and beautiful granite countertops. Upstairs, all three bedrooms offer privacy and separation from the main living areas. The generously sized primary suite features a spa-like shower, and access to a private balcony overlooking one of the larger backyard spaces available within the community.
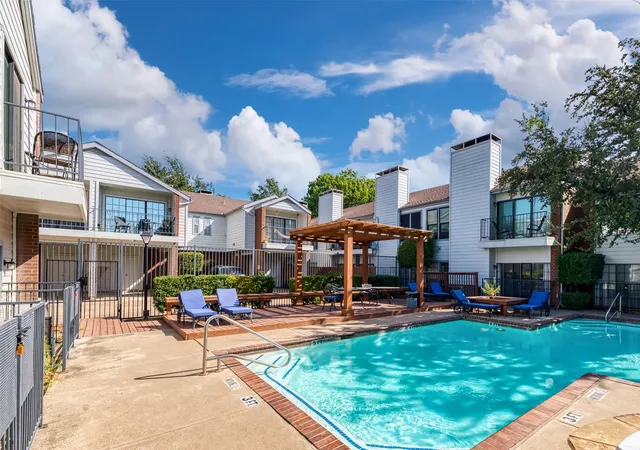
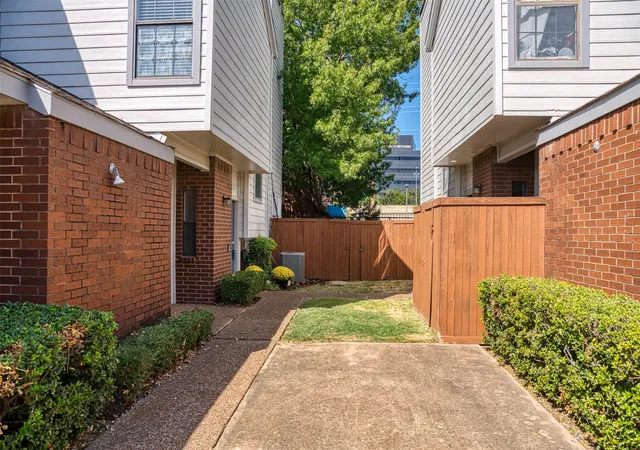
Step outside to enjoy the expansive private backyard and patio area, offering a rare amount of outdoor space for a condo. The no-grass outdoor space makes maintenance easy, while the professional deck provides the perfect setting for relaxing, dining, or entertaining.
Spacious, stylish, and exceptionally located, this Boardwalk on the Parkway residence offers a rare opportunity to enjoy generous indoor and outdoor living space in Dallas, with the shopping, dining, nightlife, and entertainment of Addison just minutes away.
- Houzeo last checked: 14 minutes ago
- Listing updated: October 25, 2026 at 6:21 pm
- Listing Provided by: Chelsea Chiu (704) 620-0336 , Cherie Maurer | Christie's Lone Star (214) 821-3336
- Source: NTREIS MLS-TX | MLS#: 21384184

This condo is in:
Property Details
Status
Pending
Type
Condominium
No. of Stories
2
County
City
Neighborhood
--
Year Built
1982
HOA Fees
$425/mo
Finished Area
1,545 sqft
Lot Size
6.35 acres lot
Basement Area
- sqft
MLS Name
NTREIS MLS
MLS Number
21384184
MLS Status
Pending
Cumulative Days on Market
14

Continue Your Journey in App
Find your dream home, receive real-time updates, and many more!
Continue Your Journey in App
Find your dream home, receive real-time updates, and many more!
Location
HOA Management
Assured Management Inc
HOA Fees
$425/ Monthly
Amenities
 Amenities and services may be covered by one or multiple associations and service providers.
 Trash Pickup
 Water
 Maintenance
 Sewer
 AssociationManagement
Disclaimer: Amenities are based on third-party information and may vary; buyers must independently verify all amenities, as information is deemed reliable but not guaranteed.
Facts & Features
Rooms
Bedrooms & bathrooms
Bedrooms: 3
Bathrooms: 3
Laundry
Level: Second
Area: 0.00 Square Feet
Dimensions: 0 x 0
FullBath
Level: Second
Area: 0.00 Square Feet
Dimensions: 0 x 0
LivingRoom
Level: First
Area: 0.00 Square Feet
Dimensions: 0 x 0
DiningRoom
Level: First
Area: 0.00 Square Feet
Dimensions: 0 x 0
Kitchen
Level: First
Area: 0.00 Square Feet
Dimensions: 0 x 0
Bedroom
Level: Second
Area: 0.00 Square Feet
Dimensions: 0 x 0
Bedroom
Level: Second
Area: 0.00 Square Feet
Dimensions: 0 x 0
PrimaryBedroom
Level: Second
Area: 0.00 Square Feet
Dimensions: 0 x 0
Interior
Heating
Central, Electric, Fireplaces
Cooling
Central Air, Ceiling Fans, Electric
Appliances
Dishwasher, Electric Range, Electric Water Heater, Microwave, Refrigerator
Exterior Features
Balcony, Courtyard, Private Yard, Uncovered Courtyard
Flooring
Carpet, Luxury Vinyl Plank, Tile
Interior Features
Built In Features, Eat In Kitchen, High Speed Internet, Open Floorplan, Cable Tv, Walk In Closets
Construction
Year Built
Year Built: 1982
Home type
Condominium
Property Condition
Resale
Foundation Details
Slab
Architectural Style
Traditional
Roof
Asphalt
Construction Materials
Brick
Utilities & Energy
Laundry Features
Washer Hookup, Dryer Hookup, Electric Dryer Hookup, In Hall, Stacked
Fireplace Features
Living Room, Wood Burning
Parking Features
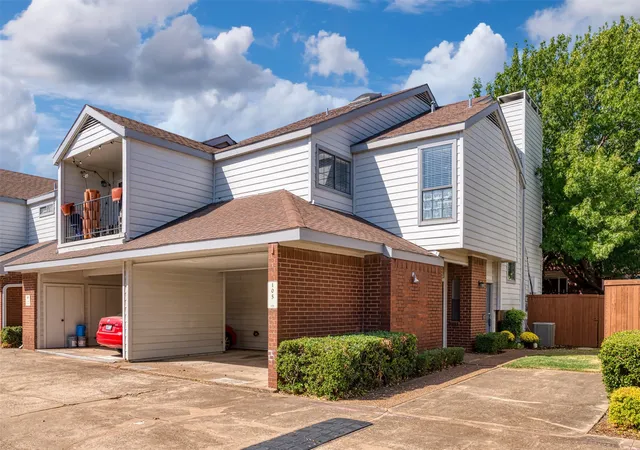
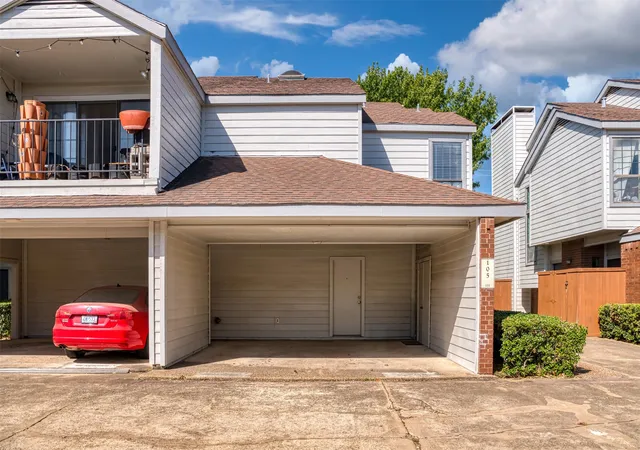
Attached Carport, Covered, Carport
Pool Features
In Ground, Outdoor Pool, Pool, Community
Utilities
Cable Available
Other Features
Lot Features
No Backyard Grass, Many Trees
Patio And Porch Features
Rear Porch, Deck, Balcony
Community Features
Fenced Yard, Gated, Pool
Subdivision Name
Boardwalk On The Pkwy Condos
Price History
| Date | Event | Price |
|---|---|---|
10/25/2026 Source: | Pending | $329,000 +53.02% $213/sqft |
10/15/2026 Source: #NO2009910 | Sold | $215,000 -34.65% $139/sqft |
10/03/2026 Source: | Contingent (Active Under Contract) | $329,000 $213/sqft |
09/16/2026 Source: | Listed for Sale | $329,000 +39.11% $213/sqft |
06/29/2023 Source: | Price Increased | $236,500 +10.00% $153/sqft |


Show more
Nearby Homes
Find Homes by Property Features in Dallas, TX

Based on information from the North Texas Real Estate Information Systems, Inc., through Nov 07, 2026, 07:30PM. Information is provided exclusively for consumers’ personal, non-commercial use. It may not be used for any purpose other than to identify prospective properties consumers may be interested in purchasing. Data is deemed reliable but is not guaranteed accurate. This website may not include listings or property addresses of sellers who have directed their listing brokers to withhold their listing or their property address from display on the Internet. ©2026 North Texas Real Estate Information Systems, Inc. All Rights Reserved.
 Advertising Broker: Michelle Brecker | Pathway To Home Realty
