- Overview
- Description
- Property Details
- Location
- HOA Management
- Facts & Features
- Getting Around
- Nearby Homes

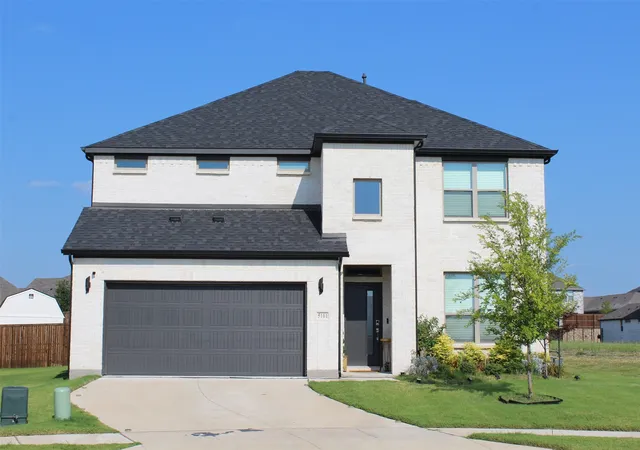
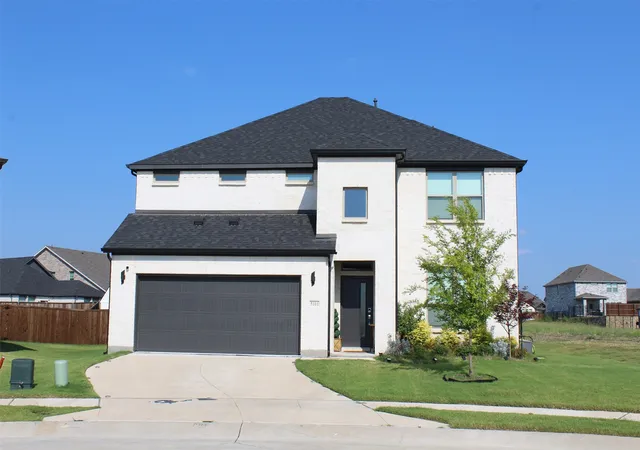
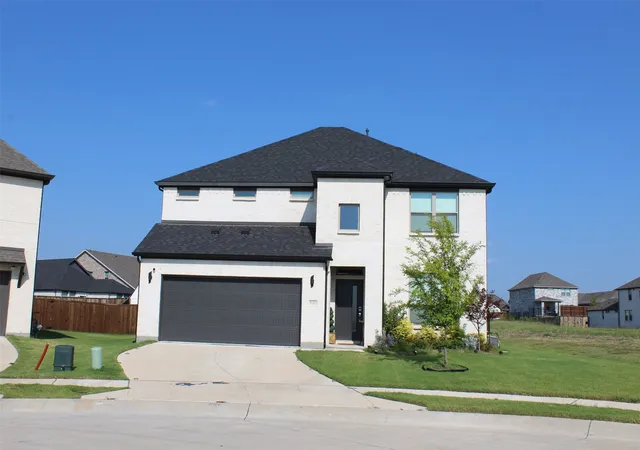
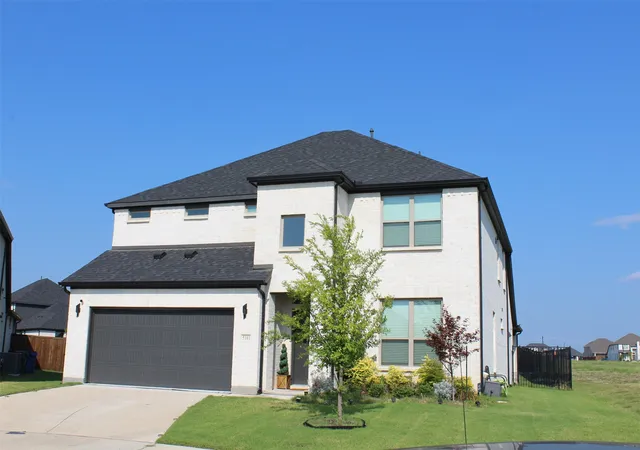


$490,000
Monthly Est:$2,439
 5 Beds
 4 Baths
4 full baths
 3,609sqft
5101 Beechtree Ln, Mc Kinney, TX
$490,000
$2,439/moEst:
Get Pre-Approved
Single Family Residence
Built in 2023
$60/mo HOA
0.29 acre lot
$136/sq.ft
Description
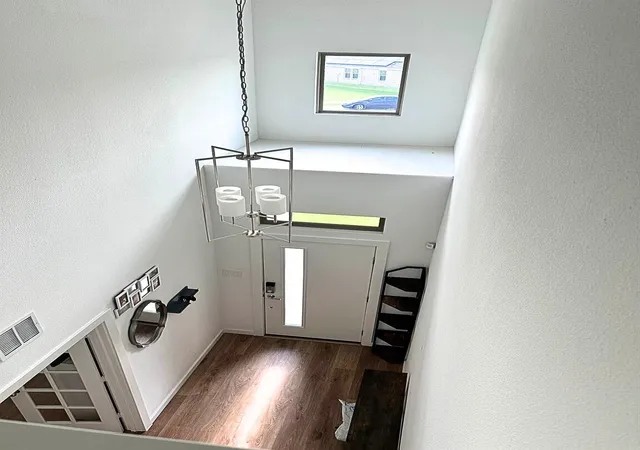
Perfectly situated on a peaceful cul-de-sac in the sought after Eastridge subdivision of McKinney. This home boast 5 spacious bedrooms, 4 full bathrooms, and an office with its own closet which could serve as a 6th bedroom. This home is ideal for growing families or those who need extra space. Inside, you'll find beautifully accented walls with matching accent pattern on the kitchen island, a beautiful stone fireplace, and bright open layout. The kitchen features a large 10 ft island, gas cooktop, and plenty of counter space in the heart of the home. The primary suite is large enough to accommodate a king-size bedroom set and sitting area. Upstairs, enjoy a game room and a dedicated theater room, perfect for entertaining or relaxing. The backyard is a massive gem, unlike any other lot with size and view. An entertainer’s dream fully extended patio, 12x20 ft custom double loft shed(added value), 6x4 galvanized garden shed, and KidKraft playset. The home sits on an impressive 12,547 sq ft premium lot (the largest is Phase One of the neighborhood, added value), offering privacy, space, and potential. Located directly across the street from the amenity center with fully equipped gym, community pool, basketball court, and playground. Adjacent greenbelt space will not be developed, ensuring lasting tranquility and scenic view of sunsets. Don’t miss the opportunity to own this incredible home. Video link available. Schedule your showing today! Home is being sold AS IS and the seller is motivated and open to all offers. Disclaimer: Buyer and buyer's agent to verify all information. Listing agent or broker not responsible for any inaccuracies.
- Houzeo last checked: 11 minutes ago
- Listing updated: August 18, 2026 at 10:27 pm
- Listing Provided by: Shannon O'Reilly | O'Reilly Realty Group (469) 207-8778
- Source: NTREIS MLS-TX | MLS#: 21104426

Property Details
Status
Pending
Type
Single Family Residence
No. of Stories
2
County
City
Neighborhood
--
Year Built
2023
HOA Fees
$60/mo
Finished Area
3,609 sqft
Lot Size
0.29 acre lot
Basement Area
- sqft
MLS Name
NTREIS MLS
MLS Number
21104426
MLS Status
Pending
Cumulative Days on Market
347

Continue Your Journey in App
Find your dream home, receive real-time updates, and many more!
Download App
Continue Your Journey in App
Find your dream home, receive real-time updates, and many more!
Location
HOA Management
Neighborhood Management
HOA Fees
$720/ Annually
Amenities
 Amenities and services may be covered by one or multiple associations and service providers.
 Maintenance
Disclaimer: Amenities are based on third-party information and may vary; buyers must independently verify all amenities, as information is deemed reliable but not guaranteed.
Facts & Features
Rooms
Bedrooms & bathrooms
Bedrooms: 5
Bathrooms: 4
LivingRoom
Level: First
Area: 195.00 Square Feet
Dimensions: 13 x 15
MediaRoom
Level: Second
Area: 180.00 Square Feet
Dimensions: 12 x 15
GameRoom
Level: Second
Area: 304.00 Square Feet
Dimensions: 16 x 19
Bedroom
Level: Second
Area: 156.00 Square Feet
Dimensions: 12 x 13
Bedroom
Level: Second
Area: 168.00 Square Feet
Dimensions: 12 x 14
Bedroom
Level: Second
Area: 168.00 Square Feet
Dimensions: 12 x 14
DiningRoom
Level: First
Area: 169.00 Square Feet
Dimensions: 13 x 13
Office
Level: First
Area: 120.00 Square Feet
Dimensions: 12 x 10
Kitchen
Level: First
Area: 273.00 Square Feet
Dimensions: 13 x 21
Bedroom
Level: First
Area: 132.00 Square Feet
Dimensions: 12 x 11
PrimaryBedroom
Level: First
Area: 273.00 Square Feet
Dimensions: 13 x 21
Interior
Interior Features
Kitchen Island, Open Floorplan, Pantry, Walk In Closets
Appliances
Gas Cooktop, Microwave, Refrigerator
Construction
Year Built
Year Built: 2023
Home type
Single Family Residence
Architectural Style
Detached
Utilities & Energy
Water Source
Public
Utilities
Water Available
Pool Features
None
Fireplace Features
Electric
Parking Features
Driveway
Other Features
Subdivision Name
Eastridge Phase 1
Price History
| Date | Event | Price |
|---|---|---|
07/20/2026 Source: #21104426 | Pending | $490,000 $136/sqft |
07/11/2026 Source: | Contingent (Active Under Contract) | $490,000 $136/sqft |
06/25/2026 Source: | Listed for Sale | $490,000 +12464.10% $136/sqft |
05/25/2026 Source: | Off Market | $3,900 -99.28% $1/sqft |
04/20/2026 Source: | Price Decreased | $540,000 -10.74% $150/sqft |

Show more
Nearby New Homes For Sale

Based on information from the North Texas Real Estate Information Systems, Inc., through Oct 10, 2026, 05:30PM. Information is provided exclusively for consumers’ personal, non-commercial use. It may not be used for any purpose other than to identify prospective properties consumers may be interested in purchasing. Data is deemed reliable but is not guaranteed accurate. This website may not include listings or property addresses of sellers who have directed their listing brokers to withhold their listing or their property address from display on the Internet. ©2026 North Texas Real Estate Information Systems, Inc. All Rights Reserved.
 Advertising Broker: Michelle Brecker | Pathway To Home Realty